Skip main navigation
Sold for $632,500
  • $632,500

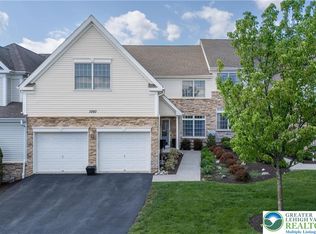
    1100 Troon Ct, Easton, PA 18042

    3beds
    4,595sqft
    Townhouse, Condominium
    Built in 2008
    -- sqft lot
    $661,700 Zestimate®
    $138/sqft
    $3,115 Estimated rent

    Home value

    $661,700

    $596,000 - $734,000

    $3,115/mo

    Zestimate® history
    Loading
    Loading...

    Owner options

    List your home for rent

    $3,115/mo

    Rent Zestimate®

    Find your next renter with Zillow Rental Manager. Plus, with online applications, you can quickly screen prospective tenants – for free.

    Learn more

    $3,115/mo

    Rent Zestimate®

    Refinance and save

    $4,555/mo

    Est. payment

    Refinancing to a lower rate could help reduce your monthly payments and save thousands over the life of the loan.

    See today's rates

    $4,555/mo

    Est. payment

    Explore your selling options

    Work with a Zillow partner agent

    Leverage their expertise and Zillow's premium Showcase listings to get your home seen by more buyers.

    Get started

    List with your own agent

    Get your home in front of millions of buyers by listing it on Zillow.

    Learn how to do it

    Sell it yourself

    Take full control of how buyers see your home on Zillow by listing For Sale by Owner (FSBO).

    List your home

    What's special

    Prepared to be impressed by the unobstructed views from this 3 bedrooms 3 1/2 baths town home in the gated 46+ desirable golf course community of Legacy at Morgan Hill. This home offers an open concept kitchen with stainless steel appliances, granite counter tops, custom real wood island, built-in bookcases, 2 story living room open to the upstairs loft space, gas fireplace wood floors through out first floor. Enjoy the amazing views of the Lehigh Valley from the sunroom, enlarged deck and first floor primary with vaulted ceilings, 2 closets, and en-suite with custom dual vanity. 1/2 bath, formal dining room with crown molding and first floor laundry completes the first floor. Second floor has a large loft area, large storage closet, 2 additional bedrooms and a full bath. A large finished walkout basement with full bath and bar that stays with the home adds an additional 1,666 in living space. HOA takes care of all outside maintenance leaving you more time to enjoy the community heated pool, clubhouse, gym, on site golf course, restaurant and bar. Central vacuum, three zone heating and air conditioning, and enlarged driveway for additional parking is the icing on the cake of this amazing home. Conveniently off Rt. 78 and NJ/PA border.

    Zillow last checked:

    Listing updated:

    Listed by:

    Jason R. Makoske 917-304-9230,

    Keller Williams Northampton

    Bought with:

    Jason R. Makoske, RS325288

    Keller Williams Northampton

    Source: GLVR,MLS#: 762683MLS LogoOriginating MLS: Lehigh Valley MLS

    Facts & features

    Interior

    Bedrooms & bathrooms
    • Bedrooms: 3
    • Bathrooms: 4
    • Full bathrooms: 3
    • 1/2 bathrooms: 1
    Primary bedroom
    • Description: vaulted ceilings, his and her closets, wood flooring
    • Level: First
    • Dimensions: 15.00 x 17.00
    Bedroom
    • Description: large walk-in closet
    • Level: Second
    • Dimensions: 16.00 x 25.00
    Bedroom
    • Level: Second
    • Dimensions: 13.00 x 10.00
    Primary bathroom
    • Description: stand alone shower, dual vanities
    • Level: First
    • Dimensions: 10.00 x 8.00
    Dining room
    • Description: chair and crown molding, wood floring
    • Level: First
    • Dimensions: 13.00 x 13.00
    Family room
    • Description: gas fireplace, wood flooring
    • Level: First
    • Dimensions: 18.00 x 16.00
    Family room
    • Description: walkout basement, approximately 1,666 finished living space
    • Level: Lower
    • Dimensions: 41.00 x 38.00
    Other
    • Level: Second
    • Dimensions: 9.00 x 8.00
    Other
    • Level: Lower
    • Dimensions: 9.00 x 8.00
    Half bath
    • Description: wood flooring
    • Level: First
    • Dimensions: 6.00 x 3.00
    Kitchen
    • Description: ss appliances, granite and wood countertops, wood flooring
    • Level: First
    • Dimensions: 13.00 x 10.00
    Heating
    • Forced Air, Gas
    Cooling
    • Central Air
    Appliances
    • Included: Dryer, Dishwasher, Disposal, Gas Dryer, Gas Oven, Gas Water Heater, Humidifier, Microwave, Refrigerator, Washer
    • Laundry: Washer Hookup, Dryer Hookup, GasDryer Hookup, Main Level
    Features
    • Cathedral Ceiling(s), Dining Area, Separate/Formal Dining Room, High Ceilings, Kitchen Island, Loft, Family Room Main Level, Vaulted Ceiling(s), Walk-In Closet(s), Central Vacuum
    • Flooring: Carpet, Hardwood, Tile
    • Windows: Screens
    • Basement: Full,Finished,Walk-Out Access
    • Has fireplace: Yes
    • Fireplace features: Family Room, Gas Log
    Interior area
    • Total interior livable area: 4,595 sqft
    • Finished area above ground: 2,929
    • Finished area below ground: 1,666

    Property

    Parking
    • Total spaces: 2
    • Parking features: Attached, Garage, Garage Door Opener
    • Attached garage spaces: 2
    Features
    • Stories: 2
    • Patio & porch: Deck
    • Exterior features: Deck
    • Has view: Yes
    • View description: City Lights, Hills, Mountain(s), Panoramic, Valley
    Lot
    • Features: Cul-De-Sac
    • Residential vegetation: Partially Wooded
    Details
    • Parcel number: M10 3 6B110 0836
    • Zoning: mdr
    • Special conditions: None

    Construction

    Type & style
    • Home type: Townhouse
    • Architectural style: Contemporary
    • Property subtype: Townhouse, Condominium
    Materials
    • Stone Veneer, Vinyl Siding, Wood Siding
    • Roof: Asphalt,Fiberglass
    Condition
    • Year built: 2008

    Utilities & green energy

    • Electric: Circuit Breakers
    • Sewer: Public Sewer
    • Water: Public
    • Utilities for property: Cable Available

    Community & HOA

    Community
    • Security: Smoke Detector(s)
    • Senior community: Yes
    • Subdivision: Country Classics at Legacy
    HOA
    • Has HOA: Yes
    • HOA fee: $437 monthly
    Location
    • Region: Easton

    Financial & listing details

    • Price per square foot: $138/sqft
    • Tax assessed value: $103,800
    • Annual tax amount: $7,850
    • Date on market: 8/10/2025
    • Cumulative days on market: 18 days
    • Ownership type: Common

    Price history

    DateEventPrice
    10/3/2025Sold$632,500-2.7%$138/sqft
    Source: GLVR #762683 Report a problem
    9/9/2025Pending sale$649,900$141/sqft
    Source: GLVR #762683 Report a problem
    9/9/2025Listing removed$649,900$141/sqft
    Source: GLVR #762683 Report a problem
    8/28/2025Pending sale$649,900$141/sqft
    Source: GLVR #762683 Report a problem
    8/10/2025Listed for sale$649,900+42.4%$141/sqft
    Source: GLVR #762683 Report a problem
    6/30/2008Sold$456,290$99/sqft
    Source: Public Record Report a problem

    Public tax history

    Tax history is unavailable.

    Neighborhood: Morgan Hill

    Nearby schools

    GreatSchools rating
    Schools provided by the listing agent
    • Elementary: Avona Elementary School
    • Middle: Wilson Area Intermediate School
    • High: Wilson Area High School
    • District: Wilson

    Source: GLVR. This data may not be complete. We recommend contacting the local school district to confirm school assignments for this home.

    Get a cash offer in 3 minutes
    Find out how much your home could sell for in as little as 3 minutes with a no-obligation cash offer.
    Estimated market value
    $661,700
    Get a cash offer in 3 minutes
    Find out how much your home could sell for in as little as 3 minutes with a no-obligation cash offer.
    Estimated market value
    $661,700