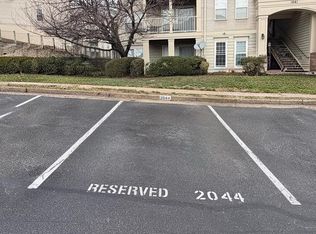
Are you looking for a Condo that is all on 1 level, no stairs and can walk directly from your assigned parking space? This is it! Newly renovated 2 bed 2 bath home with LVP flooring throughout, newly painted. 3 new ceiling fans. Both bathrooms have been updated. The kitchen area has all white cabinets and a nice pantry. Stainless-steel appliances. New Microwave, Gas stove, and Dishwasher installed In the dining area the owner has included a workstation and a corner China cabinet, all white. There is a large, covered deck to enjoy in the evenings. Located close to Potomac Mills and Stonebridge areas for shopping and dining. Excellent location for commuter routes to I-95 and Prince William Parkway. Vacant and available to show!
Pending
$299,000
1060 Gardenview Loop APT 203, Woodbridge, VA 22191
2beds
941sqft
Condominium
Built in 1998
-- sqft lot
$298,500 Zestimate®
$318/sqft
$367/mo HOA
What's special
Lvp flooring throughoutNewly paintedNice pantryStainless-steel appliances
- 24 days |
- 188 |
- 5 |
Zillow last checked:
Listing updated:
Listed by:
jim burgess 703-973-6444,
National Realty, LLC 7036755550
Source: Bright MLS,MLS#: VAPW2126104
Facts & features
Interior
Bedrooms & bathrooms
- Bedrooms: 2
- Bathrooms: 2
- Full bathrooms: 2
- Main level bathrooms: 2
- Main level bedrooms: 2
Basement
- Area: 0
Heating
- Forced Air, Natural Gas
Cooling
- Central Air, Electric
Appliances
- Included: Microwave, Dishwasher, Disposal, Dryer, Self Cleaning Oven, Ice Maker, Oven/Range - Gas, Refrigerator, Stainless Steel Appliance(s), Washer, Water Heater, Electric Water Heater
- Laundry: In Unit
Features
- Bathroom - Tub Shower, Bathroom - Stall Shower, Ceiling Fan(s), Dining Area, Entry Level Bedroom, Family Room Off Kitchen, Open Floorplan, Kitchen - Country, Pantry, Primary Bath(s), Recessed Lighting, Walk-In Closet(s), Other, Dry Wall
- Flooring: Luxury Vinyl
- Doors: Six Panel
- Windows: Double Hung, Window Treatments
- Has basement: No
- Has fireplace: No
- Common walls with other units/homes: 1 Common Wall
Interior area
- Total structure area: 941
- Total interior livable area: 941 sqft
- Finished area above ground: 941
- Finished area below ground: 0
Property
Parking
- Parking features: Assigned, Parking Lot, Other
- Details: Assigned Parking, Assigned Space #: #2020
Accessibility
- Accessibility features: Accessible Electrical and Environmental Controls, Grip-Accessible Features, Accessible Entrance, No Stairs, Other Bath Mod
Features
- Levels: One
- Stories: 1
- Patio & porch: Roof
- Exterior features: Play Area, Play Equipment, Other, Balcony
- Pool features: None
- Has view: Yes
- View description: Trees/Woods, Other
Details
- Additional structures: Above Grade, Below Grade
- Parcel number: 839234470502
- Zoning: R16
- Special conditions: Standard
Construction
Type & style
- Home type: Condo
- Architectural style: Contemporary
- Property subtype: Condominium
- Attached to another structure: Yes
Materials
- Vinyl Siding
- Foundation: Concrete Perimeter, Other
- Roof: Architectural Shingle
Condition
- Excellent
- New construction: No
- Year built: 1998
- Major remodel year: 2026
Utilities & green energy
- Electric: 200+ Amp Service
- Sewer: Public Sewer
- Water: Public
- Utilities for property: Cable Available, Electricity Available, Natural Gas Available, Phone Available, Sewer Available, Water Available
Community & HOA
Community
- Security: Fire Sprinkler System
- Condo and coop fee: $367 monthly
- Subdivision: Summerhouse Condo
HOA
- Has HOA: No
- Amenities included: Common Grounds, Tot Lots/Playground
- Services included: Common Area Maintenance, Maintenance Structure, Maintenance Grounds, Road Maintenance, Snow Removal, Trash
- HOA name: Kpa Management
Location
- Region: Woodbridge
Financial & listing details
- Price per square foot: $318/sqft
- Tax assessed value: $278,500
- Annual tax amount: $2,716
- Date on market: 7/31/2026
- Listing agreement: Exclusive Agency
- Listing terms: Cash,Conventional
- Inclusions: Attached Office Workstation China Cabinet
- Ownership: Condominium
Estimated market value
$298,500
$284,000 - $313,000
$2,148/mo
Price history
| Date | Event | Price |
|---|---|---|
| 8/7/2026 | Pending sale | $299,000$318/sqft |
Source:  Bright MLS #VAPW2126104 Report a problem Bright MLS #VAPW2126104 Report a problem | ||
| 7/31/2026 | Listed for sale | $299,000+260.2%$318/sqft |
Source: Bright MLS #VAPW2126104 Report a problem | ||
| 4/1/1998 | Sold | $83,020$88/sqft |
Source: Public Record Report a problem | ||
Public tax history
| Year | Property taxes | Tax assessment |
|---|---|---|
| 2025 | -- | $264,900 +5.6% |
| 2024 | -- | $250,900 +8.5% |
| 2023 | -- | $231,200 +9.5% |
| 2022 | $33 +12% | $211,100 +7.3% |
| 2021 | $30 | $196,700 +9.5% |
| 2020 | -- | $179,600 +1.6% |
| 2019 | $1,067 -41.1% | $176,700 +17.9% |
| 2018 | $1,810 +7.8% | $149,900 +7.8% |
| 2017 | $1,679 -4.6% | $139,100 -1.2% |
| 2016 | $1,759 +15.9% | $140,800 +4% |
| 2015 | $1,518 | $135,400 +14.6% |
| 2014 | $1,518 | $118,100 +9.5% |
| 2013 | -- | $107,900 -4.9% |
| 2012 | -- | $113,400 -28.1% |
| 2009 | -- | $157,700 -20.3% |
| 2008 | -- | $197,800 -12.7% |
| 2007 | -- | $226,700 +0.3% |
| 2006 | -- | $226,000 +36.7% |
| 2005 | -- | $165,300 +27.9% |
| 2004 | -- | $129,200 +18.3% |
| 2003 | -- | $109,200 +18.7% |
| 2002 | -- | $92,000 +15% |
| 2001 | -- | $80,000 |
Find assessor info on the county website
Monthly payment
Est. payment
Payment breakdown
Explore the cost of this home by adjusting the details. Changes won't be saved.Climate risks
Neighborhood: 22191
Nearby schools
GreatSchools rating
- 4/10R. Dean Kilby Elementary SchoolGrades: PK-5Distance: 0.3 mi
- 3/10Fred M. Lynn Middle SchoolGrades: 6-8Distance: 0.6 mi
- 3/10Freedom High SchoolGrades: 9-12Distance: 2.5 mi
Schools provided by the listing agent
- Elementary: Dean
- Middle: Fred M. Lynn
- High: Hylton
- District: Prince William County Public Schools
Source: Bright MLS. This data may not be complete. We recommend contacting the local school district to confirm school assignments for this home.
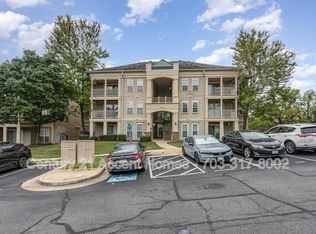
- $321,7002 bd2 ba1.2k sqft1060 Gardenview Loop APT 404, Woodbridge, VA 22191Off Market
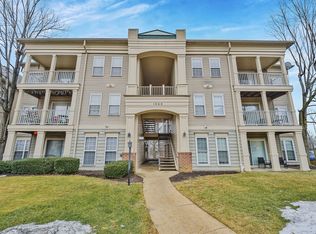
- $313,6002 bd2 ba1.2k sqft1060 Gardenview Loop #1-403, Woodbridge, VA 22191Off Market
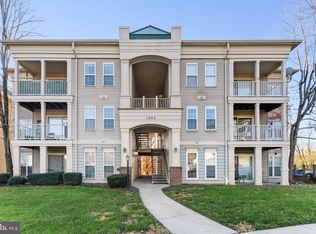
- $299,9992 bd2 ba941 sqft1060 Gardenview Loop APT 304, Woodbridge, VA 22191For Sale
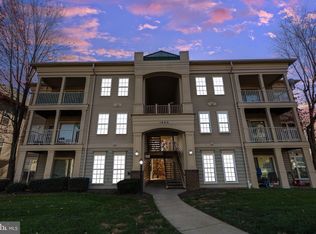
- $305,0003 bd2 ba1.2k sqft1060 Gardenview Loop APT 403, Woodbridge, VA 22191Sold
- $300,0002 bd2 ba941 sqft1060 Gardenview Loop APT 204, Woodbridge, VA 22191Sold
- $3,3502 bd2 ba941 sqft1060 Gardenview Loop APT 303, Woodbridge, VA 22191For Rent
- $--2 bd2 ba10 sqft1060 Gardenview Loop #1, Woodbridge, VA 22191Off Market
- $287,0002 bd2 ba941 sqft1060 Gardenview Loop APT 202, Woodbridge, VA 22191Off Market
A local agent can set up tours, give advice and negotiate with sellers.
Similar homes
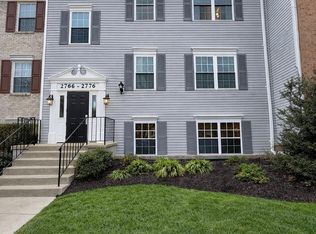
- $299,0002 bd2 ba941 sqftSummerhouse Condo, Woodbridge, VA 22191For Sale
 MLS ID #VAPW2113454, Susan Johnson, EXP Realty, LLC. Bright MLS
 - $330,0002 bd2 ba1.2k sqftSummerhouse Condo, Woodbridge, VA 22191For Sale
 MLS ID #VAPW2127102, Theo Daubresse, KW United. Bright MLS
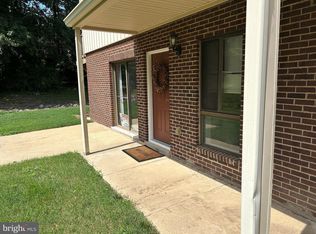
 - $289,9002 bd2 ba857 sqftAntietam Square Condo, Woodbridge, VA 22192For Sale
 MLS ID #VAPW2128108, Rod Lora, M.O. Wilson Properties. Bright MLS
 - $299,9993 bd2 ba1.3k sqft2140 Gunsmith Ter, Woodbridge, VA 22191For Sale
 MLS ID #VAPW2114810, Pam Krause, RE/MAX Gateway, LLC. Bright MLS
 - $334,9003 bd2 ba1.1k sqft2533 Fox Ridge Ct, Woodbridge, VA 22192For SaleMLS ID #VAPW2127696, Ralph Harvey, ListWithFreedom.com. Bright MLS
- $319,9003 bd2 ba1.1k sqftProspect Cove At, Woodbridge, VA 22193For SaleMLS ID #VAPW2122242, Hee Soo Chung, Hyundai Realty. Bright MLS
- $312,5002 bd2 ba940 sqftLafayette Forest Condo, Annandale, VA 22003For SaleMLS ID #VAFX2336448, Earle Whitmore, Long & Foster Real Estate, Inc.. Bright MLS
- $234,9003 bd1 ba1k sqftOccoquan Ridge Condo, Woodbridge, VA 22192For SaleMLS ID #VAPW2122956, Jenny Betres Kirkland, KW Metro Center. Bright MLS
- $355,0002 bd3 ba1.3k sqftDevils Reach Condo, Woodbridge, VA 22192For SaleMLS ID #VAPW2120910, Connie Turner, Mid Atlantic Real Estate Professionals, LLC.. Bright MLS
- $185,0001 bd1 ba700 sqft12650 Dara Dr APT 301, Woodbridge, VA 22192For SaleMLS ID #VAPW2128710, Lindsey Friday, Samson Properties. Bright MLS
- $220,0001 bd1 ba625 sqft15641 Horseshoe Ln #641, Woodbridge, VA 22191For SaleMLS ID #VAPW2123378, Hee Soo Chung, Hyundai Realty. Bright MLS
- $295,0002 bd1 ba911 sqft7094 Spring Garden Dr Unit Tl2, Springfield, VA 22150For SaleMLS ID #VAFX2320900, ABDUL AWAN, Samson Properties. Bright MLS
- $309,9002 bd1 ba978 sqftCardinal Forest, Springfield, VA 22152For SaleMLS ID #VAFX2334932, Mike Tikkala, Samson Properties. Bright MLS
- $335,0002 bd1 ba1.3k sqft4624 Whitaker Pl, Woodbridge, VA 22193For SaleMLS ID #VAPW2120724, Luis Poblete, Samson Properties. Bright MLS
- $290,0002 bd1 ba863 sqftSpringfield Green Condo, Springfield, VA 22150For SaleMLS ID #VAFX2323832, Luis Cruz, Spring Hill Real Estate, LLC.. Bright MLS
- $299,9002 bd1 ba875 sqft3901 Lyndhurst Dr APT 201, Fairfax, VA 22031For SaleMLS ID #VAFC2008608, Paul Gonzalez, Compass. Bright MLS
- $309,9002 bd1 ba781 sqft5835 Cove Landing Rd Suite 304, Burke, VA 22015For SaleMLS ID #VAFX2311268, Greg Stiger, Integrity Real Estate Group. Bright MLS
- $299,9002 bd1 ba1k sqftThe Meadows Condo, Centreville, VA 20121For SaleMLS ID #VAFX2321940, Vikki Lee Bauer, AMPLUS REALTY, LLC.. Bright MLS
- $320,0002 bd2 ba1k sqft5051 7th Rd S APT 102, Arlington, VA 22204For SaleMLS ID #VAAR2075176, Mel Davis, RE/MAX Distinctive Real Estate, Inc.. Bright MLS
- $285,0002 bd2 ba945 sqftHunters Square, Manassas, VA 20110For SaleMLS ID #VAMN2010950, Laura Bailey, Coldwell Banker Realty. Bright MLS
