Welcome to Unit 307 in the Oxford Hill Condominiums, ideally situated on iconic Grand Avenue in the heart of St. Paul's sought-after Summit Hill neighborhood. This beautifully maintained 2-bedroom, 2-bathroom residence with a dedicated den offers the perfect blend of comfort, convenience, and walkable urban living.
Filled with natural light, the thoughtfully designed floor plan features custom built-ins throughout, creating both character and functionality. The spacious living areas flow seamlessly to a private balcony overlooking the charming neighborhood streetscape, providing the perfect spot to enjoy your morning coffee or unwind at the end of the day.
The well-appointed kitchen showcases granite countertops, stainless steel appliances, and ample workspace for everyday living and entertaining. Just off the main living area, the inviting den features a cozy gas fireplace, making it an ideal home office, reading room, or flex space. You will enjoy the convenience of the new in-unit washer and dryer.
The generous primary suite serves as a private retreat, complete with a walk-in closet featuring California Closet organizers and an en suite bathroom with double vanity, soaking tub, and separate shower. A second bedroom and full bathroom provide comfortable accommodations for guests or additional workspace.
Residents enjoy the convenience of a secure building, heated underground parking with a dedicated parking space, and an unbeatable location. Step outside your door and enjoy Grand Avenue's vibrant collection of restaurants, coffee shops, boutiques, grocery stores, and everyday services. With easy access to both downtown Minneapolis and downtown St. Paul, as well as a quick drive to airport, this location truly offers the best of Twin Cities living.
Closed
$579,900
1060 Grand Ave Unit 307, Saint Paul, MN 55105
2beds
1,341sqft
(CC) High Rise (4+ Levels)
Built in 2005
-- sqft lot
$574,200 Zestimate®
$432/sqft
$2,102 Estimated rent
Home value
$574,200
$545,000 - $603,000
$2,102/mo
Zestimate® history
Owner options
List your home for rent
$2,102/mo
Rent Zestimate®
Find your next renter with Zillow Rental Manager. Plus, with online applications, you can quickly screen prospective tenants – for free.
$2,102/mo
Rent Zestimate®
Refinance and save
$4,416/mo
Est. payment
Refinancing to a lower rate could help reduce your monthly payments and save thousands over the life of the loan.
$4,416/mo
Est. payment
Explore your selling options
Work with a Zillow partner agent
Leverage their expertise and Zillow's premium Showcase listings to get your home seen by more buyers.
Get startedList with your own agent
Get your home in front of millions of buyers by listing it on Zillow.
Learn how to do itSell it yourself
Take full control of how buyers see your home on Zillow by listing For Sale by Owner (FSBO).
List your homeWhat's special
Zillow last checked:
Listing updated:
Listed by:
Sue Evens Real Estate Group 651-338-7753,
Keller Williams Select Realty
Bought with:
Christian Knudson
Coldwell Banker Realty - Lakes
Source: NorthstarMLS as distributed by MLS GRID,MLS#: 7089617
Facts & features
Interior
Bedrooms & bathrooms
- Bedrooms: 2
- Bathrooms: 2
- Full bathrooms: 2
Bedroom
- Level: Main
- Area: 192 Square Feet
- Dimensions: 12x16
Bedroom 2
- Level: Main
- Area: 120 Square Feet
- Dimensions: 10x12
Deck
- Level: Main
- Area: 50 Square Feet
- Dimensions: 5x10
Den
- Level: Main
- Area: 110 Square Feet
- Dimensions: 10x11
Kitchen
- Level: Main
- Area: 180 Square Feet
- Dimensions: 12x15
Living room
- Level: Main
- Area: 224 Square Feet
- Dimensions: 14x16
Walk in closet
- Level: Main
- Area: 63 Square Feet
- Dimensions: 9x7
Heating
- Forced Air, Fireplace(s)
Cooling
- Central Air
Appliances
- Included: Cooktop, Dishwasher, Disposal, Dryer, Electric Water Heater, Exhaust Fan, Microwave, Refrigerator, Wall Oven, Washer
- Laundry: In Unit
Features
- Basement: None
- Number of fireplaces: 1
- Fireplace features: Family Room, Gas
Interior area
- Total structure area: 1,358
- Total interior livable area: 1,341 sqft
- Finished area above ground: 1,341
- Finished area below ground: 0
Property
Parking
- Total spaces: 1
- Parking features: Assigned, Attached, Garage Door Opener, Heated Garage, Insulated Garage, Garage, Secured, Storage, Underground
- Attached garage spaces: 1
- Has uncovered spaces: Yes
Accessibility
- Accessibility features: Accessible Elevator Installed, No Stairs External, No Stairs Internal
Features
- Levels: One
- Stories: 1
- Patio & porch: Deck
Lot
- Size: 1,306 Square Feet
- Features: Near Public Transit
Details
- Foundation area: 1358
- Parcel number: 022823320159
- Zoning description: Residential-Single Family
Construction
Type & style
- Home type: Condo
- Property subtype: (CC) High Rise (4+ Levels)
- Attached to another structure: Yes
Materials
- Roof: Age Over 8 Years
Condition
- New construction: No
- Year built: 2005
Utilities & green energy
- Electric: Circuit Breakers, Power Company: Xcel Energy
- Gas: Natural Gas
- Sewer: City Sewer/Connected
- Water: City Water/Connected
Community & HOA
Community
- Security: Fire Sprinkler System, Secured Garage/Parking
HOA
- Has HOA: Yes
- Amenities included: Elevator(s), Fire Sprinkler System, Lobby Entrance, Security Building
- Services included: Maintenance Structure, Hazard Insurance, Maintenance Grounds, Professional Mgmt, Sanitation, Sewer, Snow Removal, Water
- HOA fee: $631 monthly
- HOA name: Sharper Mgmt
- HOA phone: 952-224-4777
Location
- Region: Saint Paul
Financial & listing details
- Price per square foot: $432/sqft
- Tax assessed value: $522,200
- Annual tax amount: $9,135
- Date on market: 6/18/2026
- Cumulative days on market: 15 days
- Road surface type: Paved
Price history
| Date | Event | Price |
|---|---|---|
| 7/31/2026 | Sold | $579,900$432/sqft |
Source:  NorthstarMLS as distributed by MLS GRID #7089617 Report a problem NorthstarMLS as distributed by MLS GRID #7089617 Report a problem | ||
| 7/10/2026 | Pending sale | $579,900$432/sqft |
Source: NorthstarMLS as distributed by MLS GRID #7089617 Report a problem | ||
| 6/25/2026 | Listed for sale | $579,900+7.6%$432/sqft |
Source: NorthstarMLS as distributed by MLS GRID #7089617 Report a problem | ||
| 11/17/2020 | Sold | $539,000$402/sqft |
Source: NorthstarMLS as distributed by MLS GRID #5666759 Report a problem | ||
| 10/28/2020 | Pending sale | $539,000$402/sqft |
Source: Coldwell Banker Realty #5666759 Report a problem | ||
| 10/3/2020 | Listed for sale | $539,000+28.3%$402/sqft |
Source: Coldwell Banker Realty #5666759 Report a problem | ||
| 6/1/2016 | Sold | $420,000+0.1%$313/sqft |
Source: NorthstarMLS as distributed by MLS GRID #4675193 Report a problem | ||
| 1/27/2006 | Sold | $419,500$313/sqft |
Source: Agent Provided Report a problem | ||
Public tax history
| Year | Property taxes | Tax assessment |
|---|---|---|
| 2025 | $8,968 +8% | $522,200 -2.2% |
| 2024 | $8,300 +1.9% | $533,800 -0.2% |
| 2023 | $8,144 +7.1% | $534,700 +3.1% |
| 2022 | $7,606 +4.2% | $518,800 +10.3% |
| 2021 | $7,298 -6.5% | $470,200 |
| 2020 | $7,804 +24.9% | $470,200 +17.1% |
| 2019 | $6,247 | $401,500 |
| 2018 | $6,247 -1.3% | $401,500 +4.9% |
| 2017 | $6,330 | $382,600 |
| 2016 | $6,330 +0% | -- |
| 2015 | $6,328 -2.3% | $371,800 |
| 2014 | $6,474 +21.3% | -- |
| 2013 | $5,338 +6.1% | -- |
| 2012 | $5,030 +0.8% | -- |
| 2011 | $4,990 | -- |
| 2010 | -- | -- |
| 2009 | $4,872 +5.2% | -- |
| 2008 | $4,632 -2.8% | -- |
| 2007 | $4,766 | -- |
Find assessor info on the county website
Neighborhood: Summit Hill
Nearby homes
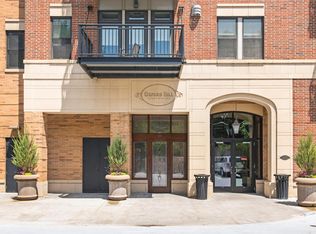
- $815,0002 bd2 ba1.9k sqft1060 Grand Ave UNIT 411, Saint Paul, MN 55105Sold
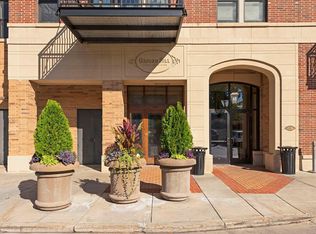
- $340,0001 bd1 ba993 sqft1060 Grand Ave UNIT 202, Saint Paul, MN 55105Sold
- $340,2001 bd1 ba973 sqft1060 Grand Ave UNIT 204, Saint Paul, MN 55105Sold

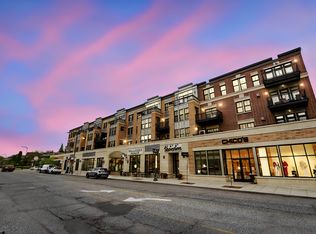
- $350,0001 bd1 ba1k sqft1060 Grand Ave UNIT 203, Saint Paul, MN 55105Sold
- $340,0001 bd1 ba993 sqft1060 Grand Ave UNIT 210, Saint Paul, MN 55105Pending
- $915,0002 bd2 ba2.3k sqft1060 Grand Ave UNIT 212, Saint Paul, MN 55105Sold
- $346,0001 bd1 ba958 sqft1060 Grand Ave UNIT 404, Saint Paul, MN 55105Sold
- $575,0002 bd2 ba1.3k sqft1060 Grand Ave UNIT 205, Saint Paul, MN 55105Sold
Nearby schools
GreatSchools rating
- 9/10Randolph Heights Elementary SchoolGrades: PK-5Distance: 0.8 mi
- 3/10Hidden River Middle SchoolGrades: 6-8Distance: 1.6 mi
- 7/10Central Senior High SchoolGrades: 9-12Distance: 0.7 mi
Get a cash offer in 3 minutes
Find out how much your home could sell for in as little as 3 minutes with a no-obligation cash offer.
Estimated market value
$574,200
Get a cash offer in 3 minutes
Find out how much your home could sell for in as little as 3 minutes with a no-obligation cash offer.
Estimated market value
$574,200
- Minnesota
- Ramsey County
- Saint Paul
- 55105
- Summit Hill
- 1060 Grand Ave Unit 307
Nearby cities
Nearby neighborhoods
Nearby zip codes
Other Saint Paul Topics
