Welcome to Oxford Hill luxury condos in an urban oasis! Grand Avenue offers a highly walkable, amazing urban experience characterized by historic homes and buildings, local boutiques, restaurants/cafes, and its close proximity to colleges/universities and Summit Ave. Discover this move-in ready south facing unit with all the living facilities on one level - no interior stairs. You'll love the warm and welcoming open concept floor plan with generous room sizes, primary suite, in-unit laundry & fresh paint in all main areas! Gorgeous gourmet kitchen featuring updated granite counters, large center island and beautiful cabinetry with great storage. Bright & airy, sun filled living room featuring a wall of windows with upgraded 3M sun control window film and a cozy gas fireplace. Walkout to the balcony perfect for morning coffee from the main floor coffee shop or enjoying a drink while catching a sunset. Enjoy the expansive primary suite with walk-in closet and full bath with dual vanity. Cherry hardwood floors, high ceilings, and Hunter Douglas shades. Plus, a well maintained secure building, shared lobby, and underground heated parking with elevator. Fantastic on-site amenities are located on the main floor - commercial shops including Starbucks and CVS. Superb neighborhood - ultra convenient location to everything you need - gym, grocery, dry cleaner, library, bus & more! Pet friendly. Come enjoy the Grand Avenue lifestyle!
Pending
$340,000
1060 Grand Ave Unit 210, Saint Paul, MN 55105
1beds
993sqft
:
Get pre-qualified$2,646/mo
(CC) High Rise (4+ Levels)
Built in 2005
-- sqft lot
$335,600 Zestimate®
$342/sqft
$425/mo HOA
What's special
Cherry hardwood floorsLarge center islandCozy gas fireplaceHigh ceilingsHunter douglas shadesPrimary suiteIn-unit laundry
- 63 days |
- 253 |
- 3 |
Zillow last checked:
Listing updated:
Listed by:
Johnson Home Group 612-269-8073,
Coldwell Banker Realty
Source: NorthstarMLS as distributed by MLS GRID,MLS#: 7072313
Facts & features
Interior
Bedrooms & bathrooms
- Bedrooms: 1
- Bathrooms: 1
- Full bathrooms: 1
Bedroom
- Level: Main
- Area: 169 Square Feet
- Dimensions: 13x13
Dining room
- Level: Main
- Area: 54 Square Feet
- Dimensions: 9x6
Kitchen
- Level: Main
- Area: 130 Square Feet
- Dimensions: 13x10
Laundry
- Level: Main
- Area: 48 Square Feet
- Dimensions: 8x6
Living room
- Level: Main
- Area: 210 Square Feet
- Dimensions: 15x14
Heating
- Forced Air
Cooling
- Central Air
Appliances
- Included: Cooktop, Dishwasher, Disposal, Dryer, Microwave, Refrigerator, Stainless Steel Appliance(s), Wall Oven, Washer
- Laundry: Laundry Room, In Unit
Features
- Basement: None
- Number of fireplaces: 1
- Fireplace features: Gas, Living Room
Interior area
- Total structure area: 993
- Total interior livable area: 993 sqft
- Finished area above ground: 993
- Finished area below ground: 0
Property
Parking
- Total spaces: 1
- Parking features: Heated Garage, Insulated Garage, Garage, Secured, Underground
- Garage spaces: 1
Accessibility
- Accessibility features: Accessible Elevator Installed, No Stairs Internal
Features
- Levels: One
- Stories: 1
- Patio & porch: Rear Porch
Lot
- Size: 0.9 Acres
Details
- Foundation area: 993
- Parcel number: 022823320150
- Zoning description: Residential-Single Family
Construction
Type & style
- Home type: Condo
- Property subtype: (CC) High Rise (4+ Levels)
- Attached to another structure: Yes
Condition
- New construction: No
- Year built: 2005
Utilities & green energy
- Gas: Natural Gas
- Sewer: City Sewer/Connected
- Water: City Water/Connected
Community & HOA
Community
- Security: Fire Sprinkler System, Secured Garage/Parking
- Subdivision: Oxford Hill
HOA
- Has HOA: Yes
- Amenities included: Elevator(s), Fire Sprinkler System, Lobby Entrance
- Services included: Maintenance Structure, Hazard Insurance, Maintenance Grounds, Parking, Professional Mgmt, Sanitation, Security System, Sewer, Snow Removal, Water
- HOA fee: $425 monthly
- HOA name: Sharper Management
- HOA phone: 952-224-4777
Location
- Region: Saint Paul
Financial & listing details
- Price per square foot: $342/sqft
- Tax assessed value: $347,500
- Annual tax amount: $6,025
- Date on market: 6/5/2026
- Cumulative days on market: 63 days
Estimated market value
$335,600
$319,000 - $352,000
$1,647/mo
Price history
| Date | Event | Price |
|---|---|---|
| 7/23/2026 | Pending sale | $340,000$342/sqft |
Source:  NorthstarMLS as distributed by MLS GRID #7072313 Report a problem NorthstarMLS as distributed by MLS GRID #7072313 Report a problem | ||
| 6/5/2026 | Listed for sale | $340,000+40.5%$342/sqft |
Source: NorthstarMLS as distributed by MLS GRID #7072313 Report a problem | ||
| 3/9/2012 | Sold | $242,000+0.8%$244/sqft |
Source: NorthstarMLS as distributed by MLS GRID #4118981 Report a problem | ||
| 10/13/2007 | Sold | $240,000-2.8%$242/sqft |
Source: Public Record Report a problem | ||
| 2/21/2006 | Sold | $246,924$249/sqft |
Source: Agent Provided Report a problem | ||
Public tax history
| Year | Property taxes | Tax assessment |
|---|---|---|
| 2025 | $5,944 +9.6% | $347,500 -2.2% |
| 2024 | $5,422 +1.6% | $355,300 -0.2% |
| 2023 | $5,338 -0.1% | $355,900 +3% |
| 2022 | $5,344 +3.7% | $345,400 +2.5% |
| 2021 | $5,152 -6.2% | $336,900 |
| 2020 | $5,490 +18.9% | $336,900 +9.7% |
| 2019 | $4,617 | $307,100 |
| 2018 | $4,617 -1.8% | $307,100 +4.9% |
| 2017 | $4,700 | $292,700 |
| 2016 | $4,700 +23% | -- |
| 2015 | $3,822 -1.6% | $243,100 |
| 2014 | $3,886 +26.4% | -- |
| 2013 | $3,074 +5.9% | -- |
| 2012 | $2,902 +5.1% | -- |
| 2011 | $2,760 | -- |
| 2010 | -- | -- |
| 2009 | $2,698 +0.8% | -- |
| 2008 | $2,676 -19.1% | -- |
| 2007 | $3,308 | -- |
Find assessor info on the county website
Monthly payment
Est. payment
Payment breakdown
Explore the cost of this home by adjusting the details. Changes won't be saved.Climate risks
Neighborhood: Summit Hill
Nearby schools
GreatSchools rating
- 9/10Randolph Heights Elementary SchoolGrades: PK-5Distance: 0.8 mi
- 3/10Hidden River Middle SchoolGrades: 6-8Distance: 1.6 mi
- 7/10Central Senior High SchoolGrades: 9-12Distance: 0.7 mi
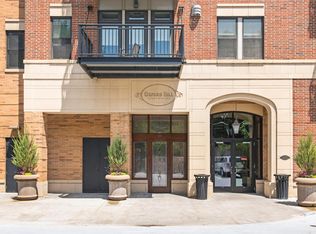
- $815,0002 bd2 ba1.9k sqft1060 Grand Ave UNIT 411, Saint Paul, MN 55105Sold
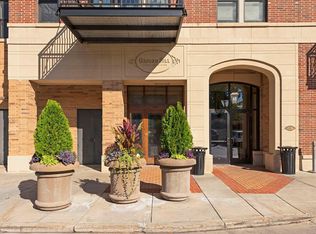
- $340,0001 bd1 ba993 sqft1060 Grand Ave UNIT 202, Saint Paul, MN 55105Sold
- $340,2001 bd1 ba973 sqft1060 Grand Ave UNIT 204, Saint Paul, MN 55105Sold

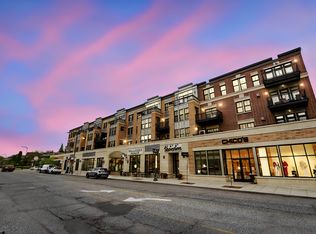
- $350,0001 bd1 ba1k sqft1060 Grand Ave UNIT 203, Saint Paul, MN 55105Sold
- $915,0002 bd2 ba2.3k sqft1060 Grand Ave UNIT 212, Saint Paul, MN 55105Sold
- $346,0001 bd1 ba958 sqft1060 Grand Ave UNIT 404, Saint Paul, MN 55105Sold
- $575,0002 bd2 ba1.3k sqft1060 Grand Ave UNIT 205, Saint Paul, MN 55105Sold
- $579,9002 bd2 ba1.3k sqft1060 Grand Ave UNIT 307, Saint Paul, MN 55105Sold
A local agent can set up tours, give advice and negotiate with sellers.
Similar homes
- $350,0003 bd3 ba1.4k sqft2566 Ellis Ave APT 104, Saint Paul, MN 55114For Sale

 MLS ID #7096043, Lana Dahlgren, Prudden & Company. NorthstarMLS as distributed by MLS GRID
 - $299,0002 bd2 ba1.3k sqft456 Summit Ave APT 203, Saint Paul, MN 55102For Sale
 MLS ID #7102064, Janet A Piontek, Coldwell Banker Realty - Lakes. NorthstarMLS as distributed by MLS GRID
 - $339,0002 bd2 ba1.2k sqft4525 Park Commons Dr Unit 201, Saint Louis Park, MN 55416For Sale
 MLS ID #7117382, Aaron Goldstein, Gold Group Realty, LLC. NorthstarMLS as distributed by MLS GRID
 - $340,0002 bd1 ba1.3k sqft168 College Ave W APT 2, Saint Paul, MN 55102For Sale
 MLS ID #7093335, Susie Williamson, Coldwell Banker Realty. NorthstarMLS as distributed by MLS GRID
 - $289,0002 bd2 ba1.4k sqft270 4th St E Unit 102, Saint Paul, MN 55101For SaleMLS ID #7104865, Shantell K Cramer, HOMESTEAD ROAD. NorthstarMLS as distributed by MLS GRID
- $322,0002 bd3 ba1.3k sqft820 Emerald St APT 117, Saint Paul, MN 55114For SaleMLS ID #7113200, Cheryllyne Vaz - 612-564-5605, Keller Williams Premier Realty. NorthstarMLS as distributed by MLS GRID
- $365,0002 bd2 ba1.3k sqft500 E Grant St APT 907, Minneapolis, MN 55404For SaleMLS ID #7088048, Mary B. McEvoy, Edina Realty, Inc.. NorthstarMLS as distributed by MLS GRID
- $250,0001 bd1 ba976 sqft209 8th St E APT 305, Saint Paul, MN 55101For SaleMLS ID #7088972, Jared Stoneman, Pemberton RE. NorthstarMLS as distributed by MLS GRID
- $375,0002 bd2 ba1.1k sqft740 Portland Ave #808, Minneapolis, MN 55415For SaleMLS ID #7114820, Patrick White, RE/MAX Results. NorthstarMLS as distributed by MLS GRID
- $295,0002 bd2 ba1.2k sqft750 Mainstreet APT 218, Hopkins, MN 55343For SaleMLS ID #7114238, Thomas K. Flavin, LPT Realty, LLC. NorthstarMLS as distributed by MLS GRID
- $325,0002 bd2 ba910 sqft200 Mississippi River Blvd N APT 2A, Saint Paul, MN 55104For SaleMLS ID #7061363, Katey Bean & Company, Keller Williams Realty Integrity Lakes. NorthstarMLS as distributed by MLS GRID
- $349,9001 bd1 ba1k sqft100 3rd Ave S Unit 1101, Minneapolis, MN 55401For SaleMLS ID #6765210, Berg Larsen Group - Chad M Larsen, Coldwell Banker Realty - Lakes. NorthstarMLS as distributed by MLS GRID
- $319,9002 bd2 ba1.4k sqft619 8th St SE Unit 409, Minneapolis, MN 55414For SaleMLS ID #7013748, Todd K Harrington, eXp Realty. NorthstarMLS as distributed by MLS GRID
- $298,5001 bd2 ba1k sqft4525 Park Commons Dr Unit 521, Saint Louis Park, MN 55416For SaleMLS ID #7113823, Sara R Melby, eXp Realty. NorthstarMLS as distributed by MLS GRID
- $289,9002 bd2 ba1.2k sqft301 Oak Grove St APT 314, Minneapolis, MN 55403For SaleMLS ID #7111665, Freddy L Jara, Coldwell Banker Realty - Lakes. NorthstarMLS as distributed by MLS GRID
- $325,0002 bd1 ba1.2k sqft4132 Vernon Ave S #A104, Saint Louis Park, MN 55416For SaleMLS ID #7114049, Aaron Hardina, Pemberton RE. NorthstarMLS as distributed by MLS GRID
- $179,9002 bd2 ba934 sqft78 10th St E Unit 1710, Saint Paul, MN 55101For SaleMLS ID #7114923, David J Doran, eXp Realty. NorthstarMLS as distributed by MLS GRID
- $350,0002 bd2 ba1k sqft3125 Inglewood Ave S Unit 201, Saint Louis Park, MN 55416For SaleMLS ID #7117160, Charly Marggraf, Coldwell Banker Realty - Lakes. NorthstarMLS as distributed by MLS GRID
- $279,9002 bd2 ba1.2k sqft619 8th St SE Unit 308, Minneapolis, MN 55414For SaleMLS ID #7086650, Matthew Charlsen, Keller Williams Realty Integrity Lakes. NorthstarMLS as distributed by MLS GRID
- $229,9002 bd2 ba1k sqft2600 University Ave SE APT 108, Minneapolis, MN 55414For SaleMLS ID #7109524, Anthony Nguyen, HOMESTEAD ROAD. NorthstarMLS as distributed by MLS GRID
