Welcome home to this charming 3 bedroom, 2 bath residence nestled in one of Opelika's most desirable neighborhoods. Designed with easy living in mind, this all one level floor plan offers the perfect blend of comfort, convenience, and LOW maintenance appeal. The timeless brick and stone exterior creates beautiful curb appeal while providing durability and easy upkeep allowing YOU to spend less time maintaining and more time enjoying life. Inside you'll find an a great little layout with high ceiling in the living room that enhance the home's spacious feel and gives the living area an open, airy atmosphere. Whether you are downsizing, purchasing your first home, or simply looking for the ease of single level living, this home checks ALL the boxes. Location? Well that's another beautiful thing about this home. It's located near shopping, dining, and healthcare. Basically everything that makes Opelika, Alabama, such a sought after place to call home, this move in ready gem offers the lifestyle you've been searching for!
Sold for $360,000
$360,000
1060 Hampstead Ln, Opelika, AL 36801
3beds
1,871sqft
Single Family Residence
Built in 2020
8,712 Square Feet Lot
$361,600 Zestimate®
$192/sqft
$2,309 Estimated rent
Home value
$361,600
$344,000 - $380,000
$2,309/mo
Zestimate® history
Owner options
List your home for rent
$2,309/mo
Rent Zestimate®
Find your next renter with Zillow Rental Manager. Plus, with online applications, you can quickly screen prospective tenants – for free.
$2,309/mo
Rent Zestimate®
Refinance and save
$2,256/mo
Est. payment
Refinancing to a lower rate could help reduce your monthly payments and save thousands over the life of the loan.
$2,256/mo
Est. payment
Explore your selling options
Work with a Zillow partner agent
Leverage their expertise and Zillow's premium Showcase listings to get your home seen by more buyers.
Get startedList with your own agent
Get your home in front of millions of buyers by listing it on Zillow.
Learn how to do itSell it yourself
Take full control of how buyers see your home on Zillow by listing For Sale by Owner (FSBO).
List your homeWhat's special
Beautiful curb appealDurability and easy upkeep
Zillow last checked:
Listing updated:
Listed by:
AMY COTNEY,
ROOTS REAL ESTATE INVESTMENT & DEVELOPMENT 334-444-2799
Bought with:
JENIFER LOVVORN, 103594
JL REAL ESTATE GROUP
Source: LCMLS,MLS#: 180958Originating MLS: Lee County Association of REALTORS
Facts & features
Interior
Bedrooms & bathrooms
- Bedrooms: 3
- Bathrooms: 2
- Full bathrooms: 2
- Main level bathrooms: 2
Heating
- Heat Pump
Cooling
- Heat Pump
Appliances
- Included: Some Electric Appliances, Dishwasher, Electric Range, Disposal, Oven, Stove
- Laundry: Washer Hookup, Dryer Hookup
Features
- Ceiling Fan(s), Kitchen Island, Primary Downstairs, Living/Dining Room
- Flooring: Carpet, Tile, Wood
- Has fireplace: Yes
- Fireplace features: Gas Log
Interior area
- Total interior livable area: 1,871 sqft
- Finished area above ground: 1,871
- Finished area below ground: 0
Property
Parking
- Parking features: Attached
- Has attached garage: Yes
Features
- Levels: One
- Stories: 1
- Pool features: Community
- Fencing: Back Yard,Partial
Lot
- Size: 8,712 Square Feet
- Features: < 1/4 Acre
Details
- Parcel number: 0905161000199000
Construction
Type & style
- Home type: SingleFamily
- Property subtype: Single Family Residence
Materials
- Brick Veneer, Block, Stone
- Foundation: Slab
Condition
- Year built: 2020
Utilities & green energy
- Utilities for property: Cable Available, Sewer Connected, Water Available
Community & HOA
Community
- Subdivision: THE ESTATES
HOA
- Has HOA: Yes
- Amenities included: Pool
Location
- Region: Opelika
Financial & listing details
- Price per square foot: $192/sqft
- Tax assessed value: $339,440
- Annual tax amount: $1,780
- Date on market: 6/11/2026
- Cumulative days on market: 9 days
Price history
| Date | Event | Price |
|---|---|---|
| 7/27/2026 | Sold | $360,000-4%$192/sqft |
Source: LCMLS #180958 Report a problem | ||
| 6/20/2026 | Pending sale | $375,000$200/sqft |
Source: LCMLS #180958 Report a problem | ||
| 6/11/2026 | Listed for sale | $375,000+23%$200/sqft |
Source: LCMLS #180958 Report a problem | ||
| 2/10/2022 | Sold | $305,000+1.7%$163/sqft |
Source: LCMLS #154548 Report a problem | ||
| 1/5/2022 | Pending sale | $299,900$160/sqft |
Source: LCMLS #154548 Report a problem | ||
| 12/27/2021 | Listed for sale | $299,900$160/sqft |
Source: LCMLS #154548 Report a problem | ||
Public tax history
| Year | Property taxes | Tax assessment |
|---|---|---|
| 2025 | $1,780 | $33,940 |
| 2024 | $1,780 +12.2% | $33,940 +11.8% |
| 2023 | $1,586 +11% | $30,360 +10.6% |
| 2022 | $1,429 +19.9% | $27,440 +19.1% |
| 2021 | $1,191 +194.1% | $23,040 +207.2% |
| 2020 | $405 | $7,500 |
Find assessor info on the county website
Neighborhood: 36801
Nearby homes
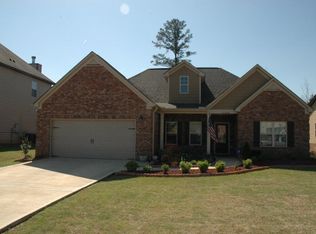
- $312,0003 bd2 ba1.7k sqft1106 Hampstead Ln, Opelika, AL 36801Off Market
- $387,9003 bd1 ba2.3k sqft1104 Hampstead Ln, Opelika, AL 36801Off Market
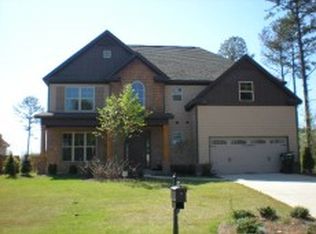
- $363,6004 bd3 ba2.6k sqft1108 Hampstead Ln, Opelika, AL 36801Off Market
- $363,8003 bd2 ba1.8k sqft1102 Hampstead Ln, Opelika, AL 36801Off Market
- $380,0003 bd2 ba2.1k sqft1107 Hampstead Ln, Opelika, AL 36801Sold
- $427,6005 bd3 ba3.3k sqft1110 Hampstead Ln, Opelika, AL 36801Off Market
- $411,8005 bd2 ba2.4k sqft1105 Hampstead Ln, Opelika, AL 36801Off Market
- $332,6004 bd1 ba1.7k sqft1109 Hampstead Ln, Opelika, AL 36801Off Market
Nearby schools
GreatSchools rating
- 7/10West Forest Intermediate SchoolGrades: 3-5Distance: 1.4 mi
- 8/10Opelika Middle SchoolGrades: 4-8Distance: 3.5 mi
- 5/10Opelika High SchoolGrades: PK,9-12Distance: 4.6 mi
Schools provided by the listing agent
- Elementary: WEST FOREST INTERMEDIATE/CARVER PRIMARY
- Middle: WEST FOREST INTERMEDIATE/CARVER PRIMARY
Source: LCMLS. This data may not be complete. We recommend contacting the local school district to confirm school assignments for this home.


Get pre-qualified for a loan
At Zillow Home Loans, we can pre-qualify you in as little as 5 minutes with no impact to your credit score.An equal housing lender. NMLS #10287.
- Alabama
- Lee County
- Auburn
- 36801
- 1060 Hampstead Ln
