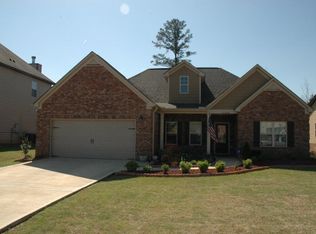
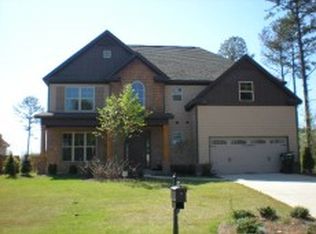
The Huffman Plan .Wide Open Floor Plan With Lots of Trim Work In Dining And Foyer.Hardwood In Foyer,Dining,Greatroom,Kitchen And Breakfast.Master Bath Has Seperate Vanities And Tile Floor.Granite Counter Tops Throughout.Gorgeous Kitchen With Oversized Walk In Pantry And Lots of Cabinets.Corner Fireplace In Greatroom .Finished Bonus Room Off Garage.
This property is not currently displayed as for sale or rent on Zillow. This may be different from what's on other websites or public sources.