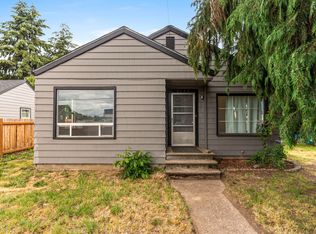
Room for your RV, projects, hobbies, and more! This 2-bedroom, 1-bath home offers generous RV parking, a detached garage/workshop, and covered and uncovered patios. Inside, separate living and family rooms provide extra space to spread out, with updated flooring and plumbing. A certified wood stove adds warmth, while the usable outdoor space offers plenty of room for entertaining, gardening, recreation, or storage.
For sale
Listed by: Exp Realty, Llc • VANESA BAUTISTA • Contact: 503-509-2919
Price cut: $9.9K (9/25)
$310,000
1060 Hickory St NE, Salem, OR 97301
2beds
852sqft
Single Family Residence
Built in 1946
4,550 Square Feet Lot
$309,000 Zestimate®
$364/sqft
$-- HOA
What's special
Updated flooringAmple rv parkingFully usable outdoor spaceCovered and uncovered patiosCertified wood stove
- 132 days
- 313
- 12
Zillow last checked:
Listing updated:
Listed by:
VANESA BAUTISTA 503-509-2919,
Exp Realty, Llc
Source: WVMLS,MLS#: 840918
Facts & features
Interior
Bedrooms & bathrooms
- Bedrooms: 2
- Bathrooms: 1
- Full bathrooms: 1
Primary bedroom
- Level: Main
Dining room
- Features: Area (Combination)
Kitchen
- Level: Main
Living room
- Level: Main
Heating
- Electric
Appliances
- Included: Dishwasher, Disposal, Electric Range, Electric Water Heater
Features
- Flooring: Carpet, Laminate
- Has fireplace: Yes
- Fireplace features: Stove, Wood Burning Stove
Interior area
- Total structure area: 852
- Total interior livable area: 852 sqft
Property
Parking
- Total spaces: 1
- Parking features: Detached
- Garage spaces: 1
Features
- Levels: One
- Stories: 1
- Patio & porch: Patio
- Exterior features: White
- Fencing: Fenced
Lot
- Size: 4,550 Square Feet
- Features: Landscaped
Details
- Additional structures: RV/Boat Storage
- Parcel number: 577291
- Zoning: Salem-RM2
Construction
Type & style
- Home type: SingleFamily
- Property subtype: Single Family Residence
Materials
- Foundation: Continuous
- Roof: Composition
Condition
- New construction: No
- Year built: 1946
Utilities & green energy
- Sewer: Public Sewer
- Water: Public
Community & HOA
Community
- Subdivision: Highland Ave Add
HOA
- Has HOA: No
Location
- Region: Salem
Financial & listing details
- Price per square foot: $364/sqft
- Tax assessed value: $248,400
- Annual tax amount: $2,232
- Price range: $310K - $310K
- Date on market: 6/7/2026
- Listing agreement: Exclusive Right To Sell
- Listing terms: Cash,Conventional,VA Loan,FHA
Estimated market value
$309,000
$294,000 - $324,000
$1,994/mo
Price history
| Date | Event | Price |
|---|---|---|
| 9/25/2026 | Price change | $310,000-3.1%$364/sqft |
Source:  WVMLS #840918 Report a problem WVMLS #840918 Report a problem | ||
| 7/21/2026 | Price change | $319,900-2.9%$375/sqft |
Source: WVMLS #840918 Report a problem | ||
| 6/7/2026 | Listed for sale | $329,500+24.4%$387/sqft |
Source: WVMLS #840918 Report a problem | ||
| 7/24/2024 | Listing removed | $264,900-10.8%$311/sqft |
Source: WVMLS #778271 Report a problem | ||
| 7/23/2021 | Sold | $297,000+12.1%$349/sqft |
Source: Public Record Report a problem | ||
| 6/9/2021 | Contingent | $264,900$311/sqft |
Source: WVMLS #778271 Report a problem | ||
| 6/2/2021 | Listed for sale | $264,900+178.8%$311/sqft |
Source: WVMLS #778271 Report a problem | ||
| 5/16/2007 | Sold | $95,000$112/sqft |
Source: Public Record Report a problem | ||
Public tax history
| Year | Property taxes | Tax assessment |
|---|---|---|
| 2025 | $2,233 +7.8% | $108,670 +3% |
| 2024 | $2,072 +3% | $105,510 +6.1% |
| 2023 | $2,011 +2.9% | $99,460 |
| 2022 | $1,954 +2.9% | $99,460 +3% |
| 2021 | $1,899 +3% | $96,570 +6.1% |
| 2020 | $1,843 +3.6% | $91,030 |
| 2019 | $1,779 +1.3% | -- |
| 2018 | $1,756 | -- |
| 2017 | $1,756 +16.3% | -- |
| 2016 | $1,510 | -- |
| 2015 | $1,510 +2.5% | -- |
| 2014 | $1,472 +4.6% | -- |
| 2013 | $1,407 | -- |
| 2012 | $1,407 +4.5% | -- |
| 2011 | $1,346 +4.2% | $71,900 +6.1% |
| 2010 | $1,292 +1.1% | $67,780 |
| 2009 | $1,277 +6% | $67,780 +3% |
| 2008 | $1,205 +3.3% | $65,810 |
| 2007 | $1,167 +96.8% | -- |
| 2006 | $593 -19.3% | -- |
| 2005 | $735 -0.4% | -- |
| 2004 | $738 +4.8% | -- |
| 2003 | $704 +2.4% | -- |
| 2002 | $687 +3.1% | -- |
| 2001 | $666 +3.2% | -- |
| 2000 | $646 | -- |
Find assessor info on the county website
Monthly payment
Est. payment
Payment breakdown
Explore the cost of this home by adjusting the details. Changes won't be saved.Climate risks
Neighborhood: Highland
Nearby schools
Schools provided by the listing agent
- Elementary: Highland
- Middle: Parrish
- High: North Salem
Source: WVMLS. This data may not be complete. We recommend contacting the local school district to confirm school assignments for this home.
Similar homes
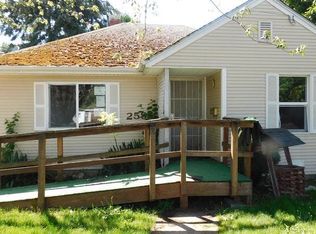
- $349,9003 bd2 ba1.1k sqft2085 Evergreen Ave NE, Salem, OR 97301For Sale
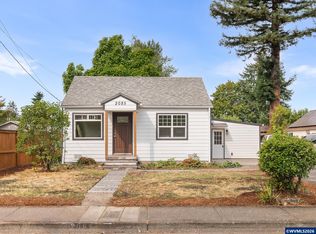
 MLS ID #844985, DARRYL BODLE II, Keller Williams Realty Portland Premiere. WVMLS
 - $335,0004 bd1 ba1.2k sqft2230 Jelden St NE, Salem, OR 97301For Sale
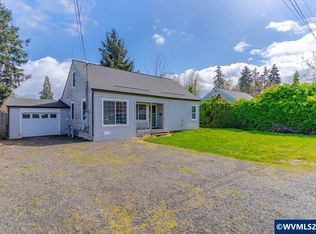 MLS ID #846397, MADISON FOX, Real Broker. WVMLS
 - $313,0002 bd1 ba748 sqft1018 7th St NW, Salem, OR 97304For Sale
 MLS ID #846408, JAMISON ALBRECHT, Homesmart Realty Group. WVMLS
 - $334,8503 bd1 ba1.1k sqft985 Madison St NE, Salem, OR 97301For Sale
 MLS ID #841645, DENISE BUSCH, Paramount Real Estate Services. WVMLS
 - $329,9002 bd1 ba667 sqft690 24th St SE, Salem, OR 97301For SaleMLS ID #844716, CHUN TRUONG, Homesmart Realty Group. WVMLS
- $276,0002 bd1 ba757 sqft465 Ford St SE, Salem, OR 97301For SaleMLS ID #846170, ONNA MCCOLLY, Windermere Pacific West Prop. WVMLS
- $314,9001 bd1 ba728 sqft370 24th St NE, Salem, OR 97301For SaleMLS ID #841099, SHERRY KRUSE, Premiere Property Group, Llc Albany. WVMLS
- $325,0003 bd1 ba1k sqft4795 Regal Dr NE, Salem, OR 97301For SaleMLS ID #838784, AMY CLARK, Brighthome Real Estate Group. WVMLS
- $339,9003 bd1 ba984 sqft324 Sandy Dr N, Keizer, OR 97303For SaleMLS ID #841240, GORDON COLFAX, Exp Realty, Llc. WVMLS
- $315,0001 bd1 ba480 sqft2451 Simpson St SE, Salem, OR 97301For SaleMLS ID #838252, SALLY HUGGINS, Homestar Brokers. WVMLS
- $305,0002 bd1 ba1.1k sqft4020 Mahrt Ave SE, Salem, OR 97317For SaleMLS ID #846121, JORDAN HILL, Exp Realty, Llc. WVMLS
- $265,0001 bd1 ba627 sqft2225 Jelden St NE, Salem, OR 97301For SaleMLS ID #843409, MELINA TOMSON, Tomson Burnham, Llc. WVMLS
- $320,0002 bd1 ba738 sqft360 Wilson St S, Salem, OR 97302For SaleMLS ID #841190, BRITTANY MITCHELL, Manor Realty. WVMLS
- $374,9003 bd2 ba1.2k sqft2440 Vallejo St NE, Salem, OR 97301For SaleMLS ID #840418, ANGELICA ARREDONDO SOSA, Rocha Realty Llc. WVMLS
- $349,0002 bd1 ba898 sqft3068 Pringle Rd SE, Salem, OR 97302For SaleMLS ID #846129, JOSH GLASPIE, Icon Real Estate Group. WVMLS
- $274,9001 bd1 ba438 sqft365 Hood St NE, Salem, OR 97301For SaleMLS ID #844070, BRENDA REGER-JARRETT, John L. Scott-Salem. WVMLS
- $285,5002 bd1 ba869 sqft820 Rosemont Ave NW, Salem, OR 97304For SaleMLS ID #832079, ANGIE KARP, Knipe Realty Era Powered. WVMLS
- $365,0003 bd1 ba940 sqft1994 Lee St SE, Salem, OR 97301For SaleMLS ID #845382, CHRIS CHABOT, Windermere Heritage. WVMLS
- $370,0003 bd2 ba1.2k sqft340 Wyatt Ct NE, Salem, OR 97301For SaleMLS ID #838572, SUTTER MATSON, Exp Realty, Llc. WVMLS
- $365,9003 bd2 ba1.1k sqft4222 Donalyn St NE, Salem, OR 97301For SaleMLS ID #846283, LEANNA & TREVOR SMITH, Exp Realty, Llc. WVMLS
