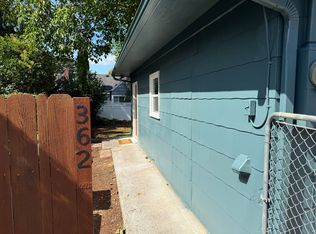
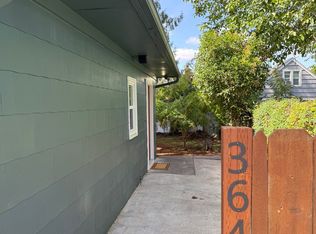
Move in ready!!! Charming home with granite countertops, tiled bathroom, ductless HVAC system, LVP flooring, vinyl windows, cedar deck and new fence! This home is conveniently located in the Fairmount neighborhood. The primary bedroom is on the main floor and the second bedroom is on the second floor.
For sale
Listed by: Manor Realty • BRITTANY MITCHELL • Contact: 503-689-7468
Price cut: $15K (10/7)
$320,000
360 Wilson St S, Salem, OR 97302
2beds
738sqft
Single Family Residence
Built in 1940
2,613 Square Feet Lot
$318,200 Zestimate®
$434/sqft
$-- HOA
What's special
New fenceCedar deckDuctless hvac systemVinyl windowsTiled bathroomLvp flooringGranite countertops
- 141 days
- 323
- 12
Zillow last checked:
Listing updated:
Listed by:
BRITTANY MITCHELL 503-689-7468,
Manor Realty
Source: WVMLS,MLS#: 841190
Facts & features
Interior
Bedrooms & bathrooms
- Bedrooms: 2
- Bathrooms: 1
- Full bathrooms: 1
Dining room
- Features: Area (Combination)
Heating
- Ductless/Mini-Split
Appliances
- Included: Dishwasher, Electric Water Heater
Features
- Flooring: Tile
- Has fireplace: No
Interior area
- Total structure area: 738
- Total interior livable area: 738 sqft
Property
Parking
- Total spaces: 1
- Parking features: Attached
- Attached garage spaces: 1
Features
- Levels: Two
- Stories: 2
- Patio & porch: Covered Deck
- Exterior features: Gray
- Fencing: Fenced
Lot
- Size: 2,613 Square Feet
Details
- Parcel number: 592109
- Zoning: RS
Construction
Type & style
- Home type: SingleFamily
- Property subtype: Single Family Residence
Materials
- Cedar, Lap Siding
- Foundation: Continuous
- Roof: Metal or Aluminum
Condition
- New construction: No
- Year built: 1940
Utilities & green energy
- Sewer: Public Sewer
- Water: Public
Community & HOA
Community
- Subdivision: Southwest Add
HOA
- Has HOA: No
Location
- Region: Salem
Financial & listing details
- Price per square foot: $434/sqft
- Tax assessed value: $249,890
- Annual tax amount: $1,726
- Price range: $320K - $320K
- Date on market: 5/19/2026
- Listing agreement: Exclusive Right To Sell
- Listing terms: VA Loan,ODVA,FHA,Conventional
- Inclusions: Kitchen Appliances
Estimated market value
$318,200
$302,000 - $334,000
$1,875/mo
Price history
| Date | Event | Price |
|---|---|---|
| 10/7/2026 | Price change | $320,000-4.5%$434/sqft |
Source:  WVMLS #841190 Report a problem WVMLS #841190 Report a problem | ||
| 7/11/2026 | Price change | $335,000-1.2%$454/sqft |
Source: WVMLS #841190 Report a problem | ||
| 5/31/2026 | Price change | $339,000-1.7%$459/sqft |
Source: WVMLS #841190 Report a problem | ||
| 5/19/2026 | Listed for sale | $345,000+3.9%$467/sqft |
Source: WVMLS #841190 Report a problem | ||
| 1/2/2025 | Sold | $332,000+0.6%$450/sqft |
Source: WVMLS #822184 Report a problem | ||
| 12/17/2024 | Contingent | $329,995$447/sqft |
Source: WVMLS #822184 Report a problem | ||
| 12/2/2024 | Listed for sale | $329,995$447/sqft |
Source: WVMLS #822184 Report a problem | ||
| 11/22/2024 | Contingent | $329,995$447/sqft |
Source: WVMLS #822184 Report a problem | ||
| 10/8/2024 | Listed for sale | $329,995+70.1%$447/sqft |
Source: WVMLS #822184 Report a problem | ||
| 9/2/2022 | Sold | $194,000-15.3%$263/sqft |
Source: Public Record Report a problem | ||
| 8/19/2022 | Contingent | $229,000$310/sqft |
Source: WVMLS #796443 Report a problem | ||
| 8/12/2022 | Listed for sale | $229,000$310/sqft |
Source: WVMLS #796443 Report a problem | ||
| 8/11/2022 | Contingent | $229,000$310/sqft |
Source: WVMLS #796443 Report a problem | ||
| 8/9/2022 | Listed for sale | $229,000$310/sqft |
Source: WVMLS #796443 Report a problem | ||
Public tax history
| Year | Property taxes | Tax assessment |
|---|---|---|
| 2025 | $1,917 +7.8% | $93,300 +3% |
| 2024 | $1,779 +3% | $90,590 +6.1% |
| 2023 | $1,726 +2.9% | $85,400 |
| 2022 | $1,678 +2.9% | $85,400 +3% |
| 2021 | $1,630 +3% | $82,920 +6.1% |
| 2020 | $1,583 +3.6% | $78,170 |
| 2019 | $1,527 +1.3% | -- |
| 2018 | $1,508 | -- |
| 2017 | $1,508 +16.3% | -- |
| 2016 | $1,296 | -- |
| 2015 | $1,296 -0.8% | -- |
| 2014 | $1,306 +8.1% | -- |
| 2013 | $1,208 | -- |
| 2012 | $1,208 +4.5% | -- |
| 2011 | $1,156 +4.2% | $61,740 +6.1% |
| 2010 | $1,109 +1.1% | $58,210 |
| 2009 | $1,097 +6% | $58,210 +3% |
| 2008 | $1,035 +3.3% | $56,520 |
| 2007 | $1,002 +1.6% | -- |
| 2006 | $986 +2% | -- |
| 2005 | $967 -0.5% | -- |
| 2004 | $971 +4.9% | -- |
| 2003 | $926 +2.5% | -- |
| 2002 | $904 +3.1% | -- |
| 2001 | $876 +3.2% | -- |
| 2000 | $849 | -- |
Find assessor info on the county website
Monthly payment
Est. payment
Payment breakdown
Explore the cost of this home by adjusting the details. Changes won't be saved.Climate risks
Neighborhood: South Central
Nearby schools
Schools provided by the listing agent
- Elementary: McKinley
- Middle: Leslie
- High: South Salem
Source: WVMLS. This data may not be complete. We recommend contacting the local school district to confirm school assignments for this home.
Similar homes
- $--2 bd1 ba812 sqft541 Ewald Ave S, Salem, OR 97302Auction
 Auction.com 2
 - $354,9993 bd2 ba1k sqft1335 Lee St SE, Salem, OR 97302For Sale
 MLS ID #841088, LILLIAN KAY, Fcre Home. WVMLS
 - $309,9992 bd1 ba835 sqft3002 Bluff Ave SE, Salem, OR 97302For Sale
 MLS ID #843178, DEWEY WHITTON, The Salem Real Estate Group. WVMLS
 - $319,9002 bd1 ba728 sqft717 20th St SE, Salem, OR 97301For Sale
 MLS ID #841648, MARCO SANCHEZ HERNANDEZ, Realty Of America, Llc. WVMLS
 - $329,9002 bd1 ba667 sqft690 24th St SE, Salem, OR 97301For SaleMLS ID #844716, CHUN TRUONG, Homesmart Realty Group. WVMLS
- $335,0002 bd1 ba832 sqft750 Belmont St NE, Salem, OR 97301For SaleMLS ID #845174, CLINT LEWIS, Redfin. WVMLS
- $390,0003 bd1 ba1k sqft1775 Yew St SE, Salem, OR 97302For SaleMLS ID #844430, ANGELICA ARREDONDO SOSA, Rocha Realty Llc. WVMLS
- $285,5002 bd1 ba869 sqft820 Rosemont Ave NW, Salem, OR 97304For SaleMLS ID #832079, ANGIE KARP, Knipe Realty Era Powered. WVMLS
- $276,0002 bd1 ba757 sqft465 Ford St SE, Salem, OR 97301For SaleMLS ID #846170, ONNA MCCOLLY, Windermere Pacific West Prop. WVMLS
- $369,0002 bd1 ba1k sqft920 Baxter Rd SE, Salem, OR 97306For SaleMLS ID #846378, JASON NUNN, The Group Real Estate. WVMLS
- $279,0002 bd1 ba822 sqft2360 Townsend Way SE, Salem, OR 97301For SaleMLS ID #841614, BARB NORRIS, Redfin. WVMLS
- $315,0001 bd1 ba480 sqft2451 Simpson St SE, Salem, OR 97301For SaleMLS ID #838252, SALLY HUGGINS, Homestar Brokers. WVMLS
- $314,9001 bd1 ba728 sqft370 24th St NE, Salem, OR 97301For SaleMLS ID #841099, SHERRY KRUSE, Premiere Property Group, Llc Albany. WVMLS
- $365,0003 bd1 ba940 sqft1994 Lee St SE, Salem, OR 97301For SaleMLS ID #845382, CHRIS CHABOT, Windermere Heritage. WVMLS
- $310,0002 bd1 ba852 sqft1060 Hickory St NE, Salem, OR 97301For SaleMLS ID #840918, VANESA BAUTISTA, Exp Realty, Llc. WVMLS
- $350,0003 bd2 ba864 sqft954 Norway St NE, Salem, OR 97301Active
 MLS ID #561952548, Blake Nelson, Brantley Christianson Real Estate. RMLS (OR)
 - $250,0002 bd1 ba816 sqft1378 6th St NW, Salem, OR 97304For SaleMLS ID #845241, MICHELLE PALMQUIST, Redfin. WVMLS
- $389,9003 bd1 ba1k sqft256 Gregory Ln SE, Salem, OR 97302For SaleMLS ID #842692, MARK SHADRIN, Berkshire Hathaway Homeservices R E Prof. WVMLS
- $259,9002 bd2 ba900 sqft2190 Maplewood Dr S, Salem, OR 97306For SaleMLS ID #846146, DENISE BOWERS, Homesmart Realty Group. WVMLS
