Amazing price reduction to help a buyer with the high interest rates. This is a savings of over $62K from last sale in February that was located in the same complex. Historic condo in Capital Hill with a fantastic main floor location constructed with all its charm in 1931. This unit is located in the front & corner of the building providing excellent natural light on several sides of the condo. This one bedroom gem offers a spacious living room with natural hardwood floors, separate dining area, nicely organized kitchen, one full bath, & one nice size bedroom. There is plenty of storage with an oversized storage closet in the unit & separate storage locker in basement. This property comes with onsite laundry facilities & bike storage. Easy access to shops, coffee houses, bars & grocery stores making this an outstanding location that offers a secured entrance for help with safety & packages. This property is a little over 1/2 mile to Cheesman park, situated on a quiet one-way residential street with historic Victorian single family homes. Ample street parking is usually available for personal or use by your guests.
Sold for $310,000
$310,000
1060 N Washington St #B-101, Denver, CO 80203
1beds
714sqft
Single Family Residence
Built in 1931
-- sqft lot
$291,000 Zestimate®
$434/sqft
$1,452 Estimated rent
Home value
$291,000
$268,000 - $314,000
$1,452/mo
Zestimate® history
Owner options
List your home for rent
$1,452/mo
Rent Zestimate®
Find your next renter with Zillow Rental Manager. Plus, with online applications, you can quickly screen prospective tenants – for free.
$1,452/mo
Rent Zestimate®
Refinance and save
$2,187/mo
Est. payment
Refinancing to a lower rate could help reduce your monthly payments and save thousands over the life of the loan.
$2,187/mo
Est. payment
Explore your selling options
Work with a Zillow partner agent
Leverage their expertise and Zillow's premium Showcase listings to get your home seen by more buyers.
Get startedList with your own agent
Get your home in front of millions of buyers by listing it on Zillow.
Learn how to do itSell it yourself
Take full control of how buyers see your home on Zillow by listing For Sale by Owner (FSBO).
List your homeWhat's special
Separate storage lockerGrocery storesOversized storage closetPlenty of storageCoffee housesOnsite laundry facilitiesEasy access to shops
Zillow last checked:
Listing updated:
Listed by:
Ryan Andre 970-330-7700,
Sears Real Estate
Bought with:
Nicholas Bukowski, 100056169
The Station Real Estate
Source: IRES as distributed by MLS GRID,MLS#: 996092
Facts & features
Interior
Bedrooms & bathrooms
- Bedrooms: 1
- Bathrooms: 1
- Full bathrooms: 1
- Main level bathrooms: 1
Primary bedroom
- Description: Wood
- Features: Full Primary Bath
- Level: Main
- Area: 140 Square Feet
- Dimensions: 10 x 14
Dining room
- Description: Wood
- Level: Main
- Area: 72 Square Feet
- Dimensions: 9 x 8
Kitchen
- Description: Tile
- Level: Main
- Area: 72 Square Feet
- Dimensions: 9 x 8
Living room
- Description: Wood
- Level: Main
- Area: 252 Square Feet
- Dimensions: 21 x 12
Heating
- Radiant
Cooling
- Ceiling Fan(s)
Appliances
- Included: Gas Range, Refrigerator, Microwave
Features
- Walk-In Closet(s), Crown Molding
- Flooring: Wood
- Windows: Window Coverings, Wood Frames
- Basement: None
Interior area
- Total structure area: 714
- Total interior livable area: 714 sqft
- Finished area above ground: 714
Property
Parking
- Parking features: Garage
- Has garage: Yes
- Details: Off Street
Features
- Levels: One
- Stories: 1
- Entry location: 1st Floor
- Has view: Yes
- View description: City
Lot
- Features: Paved, Curbs, Gutters, Sidewalks
Details
- Parcel number: 503801060
- Zoning: G-MU-5
- Special conditions: Private Owner
Construction
Type & style
- Home type: SingleFamily
- Property subtype: Single Family Residence
- Attached to another structure: Yes
Materials
- Brick
- Roof: Composition
Condition
- New construction: No
- Year built: 1931
Utilities & green energy
- Electric: XCEL
- Gas: ATMOS
- Sewer: Public Sewer
- Water: City
- Utilities for property: Natural Gas Available, Electricity Available
Community & HOA
Community
- Features: Extra Storage, Community Laundry
- Subdivision: Capital Hill- Washington St Condominiums
HOA
- Has HOA: Yes
- Services included: Trash, Snow Removal, Exterior Maintenance, Water, Insurance, Sewer
- HOA fee: $360 monthly
- HOA name: Washington Street Condos
- HOA phone: 303-832-2971
Location
- Region: Denver
Financial & listing details
- Price per square foot: $434/sqft
- Annual tax amount: $1,531
- Date on market: 12/1/2023
- Listing terms: Cash,Conventional
- Electric utility on property: Yes
- Road surface type: Asphalt
Price history
| Date | Event | Price |
|---|---|---|
| 12/11/2023 | Sold | $310,000+0%$434/sqft |
Source:  IRES as distributed by MLS GRID #996092 Report a problem IRES as distributed by MLS GRID #996092 Report a problem | ||
| 12/1/2023 | Pending sale | $309,998$434/sqft |
Source:  REcolorado as distributed by MLS GRID #IR996092 Report a problem REcolorado as distributed by MLS GRID #IR996092 Report a problem | ||
| 12/1/2023 | Listed for sale | $309,998$434/sqft |
Source: IRES as distributed by MLS GRID #996092 Report a problem | ||
| 11/24/2023 | Pending sale | $309,998$434/sqft |
Source: REcolorado as distributed by MLS GRID #IR996092 Report a problem | ||
| 11/13/2023 | Listed for sale | $309,998$434/sqft |
Source: REcolorado as distributed by MLS GRID #IR996092 Report a problem | ||
| 11/6/2023 | Pending sale | $309,998$434/sqft |
Source: REcolorado as distributed by MLS GRID #IR996092 Report a problem | ||
| 10/26/2023 | Price change | $309,998-8.8%$434/sqft |
Source: IRES as distributed by MLS GRID #996092 Report a problem | ||
| 10/6/2023 | Price change | $339,998-2.9%$476/sqft |
Source: REcolorado as distributed by MLS GRID #IR996092 Report a problem | ||
| 9/11/2023 | Listed for sale | $349,9980%$490/sqft |
Source: REcolorado as distributed by MLS GRID #IR996092 Report a problem | ||
| 8/29/2023 | Listing removed | $349,999$490/sqft |
Source: IRES as distributed by MLS GRID #994062 Report a problem | ||
| 8/14/2023 | Price change | $349,999+0%$490/sqft |
Source: IRES as distributed by MLS GRID #994062 Report a problem | ||
| 8/10/2023 | Listed for sale | $349,990$490/sqft |
Source: IRES as distributed by MLS GRID #994062 Report a problem | ||
Public tax history
Tax history is unavailable.
Neighborhood: Capitol Hill
Nearby homes
- $165,0001 bd1 ba428 sqft1060 N Washington St APT 1A, Denver, CO 80203For Sale

- $303,9001 bd1 ba702 sqft1050 N Washington St APT 106, Denver, CO 80203Off Market

- $294,5001 bd1 ba804 sqft1060 N Washington St APT 105, Denver, CO 80203Off Market
- $296,2001 bd1 ba739 sqft1060 N Washington St APT 204, Denver, CO 80203Off Market
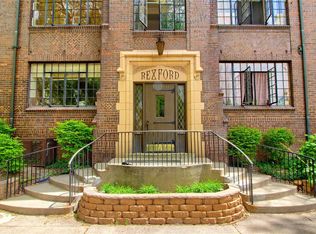
- $312,7001 bd1 ba736 sqft1060 N Washington St APT 206, Denver, CO 80203Off Market
- $306,0001 bd1 ba714 sqft1060 N Washington St APT 302, Denver, CO 80203Off Market
- $256,6001 bd1 ba702 sqft1060 N Washington St APT 305, Denver, CO 80203Off Market
- $268,4001 bd1 ba750 sqft1060 N Washington St APT 306, Denver, CO 80203Off Market
Nearby schools
GreatSchools rating
- 4/10Dora Moore ECE - 8th Grade SchoolGrades: PK-8Distance: 0.3 mi
- 8/10East High SchoolGrades: 9-12Distance: 1.3 mi
- 9/10Morey Middle SchoolGrades: 6-8Distance: 0.3 mi
Schools provided by the listing agent
- Elementary: Dora Moore
- Middle: Morey
- High: East
Source: IRES as distributed by MLS GRID. This data may not be complete. We recommend contacting the local school district to confirm school assignments for this home.
Get a cash offer in 3 minutes
Find out how much your home could sell for in as little as 3 minutes with a no-obligation cash offer.
Estimated market value
$291,000
Get a cash offer in 3 minutes
Find out how much your home could sell for in as little as 3 minutes with a no-obligation cash offer.
Estimated market value
$291,000
- Colorado
- Denver County
- Denver
- 80203
- Capitol Hill
- 1060 N Washington St Unit B-101
Nearby cities
Nearby neighborhoods
Nearby zip codes
Other Denver Topics
