ALL OFFERS DUE 1/7/2025 by 5PM - Charming Home in Desirable Salisbury School District!
Welcome to 1060 Old Stone Rd., a spacious 4-bedroom, 2 full and 2 half bath home offering endless potential for personalization. Ideally located near St. Thomas More School and Swain School, as well as Trident Swim & Tennis Club, this property is perfect for anyone seeking community and convenience.
Step inside to discover a classic flagstone foyer and welcoming layout featuring a large living room, a formal dining room both with hardwood floors, and a cozy family room with a brick-faced wood-burning fireplace with decorative wood beamed ceiling —ideal for gatherings leading to the bright eat-in kitchen including a charming breakfast nook, perfect for casual meals. Upstairs, the master suite boasts an en-suite bath and a generous walk-in closet, while three additional bedrooms share a guest bath with dual sinks.
Enjoy the tranquility of the three-season sunroom overlooking a rear yard, perfect for outdoor activities. The home also features a newer roof and a two-car garage for added convenience. The partially finished basement with a half bath offers endless possibilities for a game room, office, or flex space. With ample living and storage areas along with a convenient location near major routes and LVHN Hospital, this home is a must-see! Transform this gem into your dream residence!
Sold for $476,500
$476,500
1060 Oldstone Rd, Allentown, PA 18103
4beds
2,362sqft
Single Family Residence
Built in 1982
10,367 Square Feet Lot
$521,800 Zestimate®
$202/sqft
$3,067 Estimated rent
Home value
$521,800
$485,000 - $564,000
$3,067/mo
Zestimate® history
Owner options
List your home for rent
$3,067/mo
Rent Zestimate®
Find your next renter with Zillow Rental Manager. Plus, with online applications, you can quickly screen prospective tenants – for free.
$3,067/mo
Rent Zestimate®
Refinance and save
$3,265/mo
Est. payment
Refinancing to a lower rate could help reduce your monthly payments and save thousands over the life of the loan.
$3,265/mo
Est. payment
Explore your selling options
Work with a Zillow partner agent
Leverage their expertise and Zillow's premium Showcase listings to get your home seen by more buyers.
Get startedList with your own agent
Get your home in front of millions of buyers by listing it on Zillow.
Learn how to do itSell it yourself
Take full control of how buyers see your home on Zillow by listing For Sale by Owner (FSBO).
List your homeWhat's special
Two-car garageThree-season sunroomRear yardMaster suiteHalf bathPartially finished basementCozy family room
Zillow last checked:
Listing updated:
Listed by:
Marissa Burkholder 484-553-3073,
BHHS Fox & Roach - Allentown
Bought with:
Alex Meyer, RS366571
BHHS Fox & Roach Center Valley
Source: GLVR,MLS#: 750404 Originating MLS: Lehigh Valley MLS
Originating MLS: Lehigh Valley MLSFacts & features
Interior
Bedrooms & bathrooms
- Bedrooms: 4
- Bathrooms: 4
- Full bathrooms: 2
- 1/2 bathrooms: 2
Rooms
- Room types: Sunroom, Three Season
Primary bedroom
- Description: Ensuite, with walk-in closet
- Level: Second
- Dimensions: 11.11 x 19.50
Bedroom
- Description: Carpet
- Level: Second
- Dimensions: 12.40 x 10.10
Bedroom
- Description: Carpet
- Level: Second
- Dimensions: 12.80 x 12.00
Bedroom
- Description: Carpet
- Level: Second
- Dimensions: 14.50 x 12.80
Primary bathroom
- Level: Second
- Dimensions: 7.00 x 7.50
Breakfast room nook
- Level: First
- Dimensions: 9.00 x 7.11
Dining room
- Description: hardwood floors
- Level: First
- Dimensions: 12.10 x 11.11
Family room
- Description: Brick faced wood burning fireplace and beamed ceiling
- Level: First
- Dimensions: 21.60 x 13.80
Foyer
- Description: Slate tile, open stairway
- Level: First
- Dimensions: 8.90 x 12.40
Other
- Description: Dual Sinks
- Level: Second
- Dimensions: 7.70 x 9.20
Half bath
- Level: First
- Dimensions: 2.10 x 5.10
Half bath
- Level: Basement
- Dimensions: 5.70 x 5.10
Kitchen
- Description: Peninsula and secretary
- Level: First
- Dimensions: 15.11 x 10.02
Laundry
- Description: Laundry Closet
- Level: First
- Dimensions: 2.80 x 5.10
Living room
- Description: hardwood floors
- Level: First
- Dimensions: 19.30 x 12.40
Other
- Description: Closet
- Level: Second
- Dimensions: 4.10 x 7.50
Other
- Description: Unfinished storage
- Level: Basement
- Dimensions: 37.70 x 23.10
Recreation
- Description: Partially Finished, needs ceiling and flooring
- Level: Basement
- Dimensions: 28.30 x 23.10
Sunroom
- Description: Three season sunroom accessible from FR
- Level: First
- Dimensions: 20.10 x 9.70
Heating
- Baseboard, Electric, Zoned
Cooling
- Central Air
Appliances
- Included: Dishwasher, Electric Dryer, Electric Oven, Electric Range, Electric Water Heater, Refrigerator, Washer
- Laundry: Washer Hookup, Dryer Hookup, ElectricDryer Hookup, Main Level
Features
- Breakfast Area, Dining Area, Separate/Formal Dining Room, Entrance Foyer, Eat-in Kitchen, Game Room, Kitchen Island, Family Room Main Level, Traditional Floorplan, Walk-In Closet(s)
- Flooring: Ceramic Tile, Flagstone, Hardwood, Vinyl
- Windows: Screens
- Basement: Daylight
- Has fireplace: Yes
- Fireplace features: Family Room
Interior area
- Total interior livable area: 2,362 sqft
- Finished area above ground: 2,362
- Finished area below ground: 0
Property
Parking
- Total spaces: 2
- Parking features: Attached, Driveway, Garage, Off Street, On Street
- Attached garage spaces: 2
- Has uncovered spaces: Yes
Features
- Stories: 2
- Patio & porch: Covered, Enclosed, Porch, Screened
- Exterior features: Porch
Lot
- Size: 10,367 Square Feet
- Features: Flat
Details
- Parcel number: 549509571804 001
- Zoning: R3-Medium - Low Density R
- Special conditions: Estate
Construction
Type & style
- Home type: SingleFamily
- Architectural style: Colonial
- Property subtype: Single Family Residence
Materials
- Brick, Vinyl Siding
- Roof: Asphalt,Fiberglass
Condition
- Year built: 1982
Utilities & green energy
- Electric: 200+ Amp Service, Circuit Breakers
- Sewer: Public Sewer
- Water: Public
Community & HOA
Community
- Subdivision: Saddlebrook
Location
- Region: Allentown
Financial & listing details
- Price per square foot: $202/sqft
- Tax assessed value: $267,500
- Annual tax amount: $8,371
- Date on market: 9/19/2025
- Cumulative days on market: 5 days
- Listing terms: Cash,Conventional,FHA,VA Loan
- Ownership type: Fee Simple
- Road surface type: Paved
Price history
| Date | Event | Price |
|---|---|---|
| 2/5/2025 | Sold | $476,500$202/sqft |
Source:  GLVR #750404 Report a problem GLVR #750404 Report a problem | ||
| 1/8/2025 | Pending sale | $476,500$202/sqft |
Source:  Bright MLS #PALH2010818 Report a problem Bright MLS #PALH2010818 Report a problem | ||
| 1/7/2025 | Price change | $476,500+1.6%$202/sqft |
Source: GLVR #750404 Report a problem | ||
| 1/2/2025 | Listed for sale | $468,900$199/sqft |
Source: GLVR #750404 Report a problem | ||
Public tax history
| Year | Property taxes | Tax assessment |
|---|---|---|
| 2026 | $8,933 +3.1% | $267,500 |
| 2025 | $8,665 +7.7% | $267,500 |
| 2024 | $8,049 +5.4% | $267,500 |
| 2023 | $7,636 | $267,500 |
| 2022 | $7,636 +6.9% | $267,500 |
| 2021 | $7,145 +4% | $267,500 |
| 2020 | $6,867 +10467.9% | $267,500 |
| 2019 | $65 | $267,500 |
| 2018 | $65 | $267,500 |
| 2017 | -- | $267,500 |
| 2016 | -- | $267,500 |
| 2015 | -- | $267,500 |
| 2014 | -- | $267,500 +172.7% |
| 2012 | -- | $98,100 |
| 2011 | -- | $98,100 |
| 2010 | -- | $98,100 |
| 2009 | -- | $98,100 |
| 2008 | -- | $98,100 |
| 2007 | -- | $98,100 |
| 2006 | -- | $98,100 |
| 2005 | -- | $98,100 |
| 2004 | -- | $98,100 |
| 2003 | -- | $98,100 |
| 2002 | -- | $98,100 |
| 2000 | -- | $98,100 |
Find assessor info on the county website
Neighborhood: Dorneyville
Nearby homes
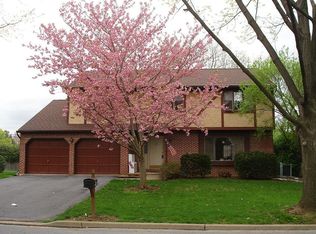
- $547,5004 bd4 ba2.3k sqft1054 Oldstone Rd, Allentown, PA 18103Off Market
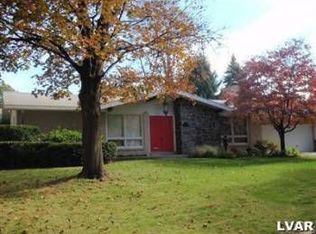
- $490,0004 bd2 ba2.1k sqft1066 Oldstone Rd, Allentown, PA 18103Off Market
- $402,9003 bd2 ba1.3k sqft1072 Debbie Ln, Allentown, PA 18103Off Market
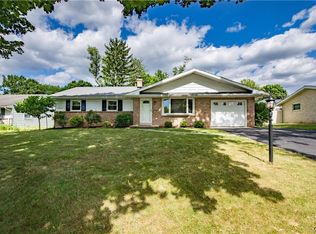
- $376,0003 bd2 ba1.8k sqft1066 Debbie Ln, Allentown, PA 18103Sold
- $512,0003 bd3 ba2.2k sqft1048 Oldstone Rd, Allentown, PA 18103Off Market
- $494,3004 bd3 ba2.5k sqft1072 Oldstone Rd, Allentown, PA 18103Off Market
- $411,6003 bd3 ba1.3k sqft1078 Debbie Ln, Allentown, PA 18103Off Market
- $497,6004 bd2 ba2.4k sqft1061 Oldstone Rd, Allentown, PA 18103Off Market
Nearby schools
GreatSchools rating
- 6/10Salisbury Middle SchoolGrades: 5-8Distance: 1 mi
- 6/10Salisbury Senior High SchoolGrades: 9-12Distance: 3.7 mi
- 7/10Salisbury Elementary SchoolGrades: K-4Distance: 4.4 mi
Schools provided by the listing agent
- Elementary: Salisbury
- Middle: Salisbury
- High: Salisbury
- District: Salisbury
Source: GLVR. This data may not be complete. We recommend contacting the local school district to confirm school assignments for this home.
Get a cash offer in 3 minutes
Find out how much your home could sell for in as little as 3 minutes with a no-obligation cash offer.
Estimated market value
$521,800
Get a cash offer in 3 minutes
Find out how much your home could sell for in as little as 3 minutes with a no-obligation cash offer.
Estimated market value
$521,800
- Pennsylvania
- Lehigh County
- Allentown
- 18103
- Dorneyville
- 1060 Oldstone Rd
