Skip main navigation
Sold for $376,000
  • $376,000

    1066 Debbie Ln, Allentown, PA 18103

    3beds
    1,841sqft
    Single Family Residence
    Built in 1965
    9,583 Square Feet Lot
    $421,600 Zestimate®
    $204/sqft
    $2,605 Estimated rent

    Home value

    $421,600

    $401,000 - $443,000

    $2,605/mo

    Zestimate® history
    Loading
    Loading...

    Owner options

    List your home for rent

    $2,605/mo

    Rent Zestimate®

    Find your next renter with Zillow Rental Manager. Plus, with online applications, you can quickly screen prospective tenants – for free.

    Learn more

    $2,605/mo

    Rent Zestimate®

    Refinance and save

    $2,427/mo

    Est. payment

    Refinancing to a lower rate could help reduce your monthly payments and save thousands over the life of the loan.

    See today's rates

    $2,427/mo

    Est. payment

    Explore your selling options

    Work with a Zillow partner agent

    Leverage their expertise and Zillow's premium Showcase listings to get your home seen by more buyers.

    Get started

    List with your own agent

    Get your home in front of millions of buyers by listing it on Zillow.

    Learn how to do it

    Sell it yourself

    Take full control of how buyers see your home on Zillow by listing For Sale by Owner (FSBO).

    List your home

    What's special

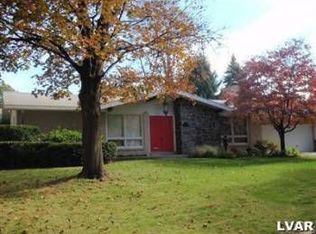
    **MULTIPLE OFFERS RECEIVED HIGHEST AND BEST REQUESTED BY SUNDAY 6/30/24 @9pm** Do not miss this beautifully maintained property located conveniently within the Lehigh Valley and desirable Salisbury Schools! Pride of ownership is evident throughout this stunning home that offers over 1,800 SF of finished space, 3 generously sized bedrooms, 2 full bathrooms, private enclosed back porch, partially finished basement and many tasteful updates throughout! Do not miss your chance, this outstanding property is turn-key and ready for a new owner! One floor living at its finest.....The first floor consists of an open concept with an inviting family room offering abundant natural light, an over-sized dining room adjoining the updated kitchen with breakfast bar, granite counters, back-splash, tile flooring, plenty of cabinet space and a separate entrance to the private screened-in porch. Down the hall you will find 3 generously sized bedrooms, an updated hallway full bathroom with tub and the stunning master bedroom with ample closet space and a private full bathroom. Need more space!? The finished basement offers plenty of space for your additional living needs along with the laundry room, additional storage room and bilco doors to the backyard. The backyard makes for great entertainment space and is a short walk to the Lindberg Park, Louise park and Trident Swim Club! Conveniently located to major highways, Lehigh Valley Hospital, Hamilton Crossings along with other major amenities.

    Zillow last checked:

    Listing updated:

    Listed by:

    Daniel E. Huber 610-351-5161,

    D.E. Huber Real Estate

    Bought with:

    Shari L. Noctor

    RE/MAX Unlimited Real Estate

    Source: GLVR,MLS#: 740453MLS LogoOriginating MLS: Lehigh Valley MLS

    Facts & features

    Interior

    Bedrooms & bathrooms
    • Bedrooms: 3
    • Bathrooms: 2
    • Full bathrooms: 2
    Heating
    • Baseboard, Hot Water, Oil
    Cooling
    • Central Air, Ceiling Fan(s)
    Appliances
    • Included: Dryer, Electric Oven, Other, Oil Water Heater, Washer, Other Water Heater
    • Laundry: Washer Hookup, Dryer Hookup, Lower Level
    Features
    • Dining Area, Separate/Formal Dining Room, Game Room, Family Room Main Level, Traditional Floorplan
    • Flooring: Ceramic Tile, Laminate, Luxury Vinyl, Luxury VinylPlank, Other, Resilient
    • Basement: Exterior Entry,Full,Partially Finished,Rec/Family Area
    Interior area
    • Total interior livable area: 1,841 sqft
    • Finished area above ground: 1,332
    • Finished area below ground: 509

    Property

    Parking
    • Total spaces: 1
    • Parking features: Attached, Garage, Off Street, On Street
    • Attached garage spaces: 1
    • Has uncovered spaces: Yes
    Features
    • Levels: One
    • Stories: 1
    • Patio & porch: Enclosed, Porch
    Lot
    • Size: 9,583 Square Feet
    • Dimensions: 80 x 120
    • Features: Flat
    Details
    • Parcel number: 549509387397 001
    • Zoning: R3-Medium - Low Density R
    • Special conditions: None

    Construction

    Type & style
    • Home type: SingleFamily
    • Architectural style: Other,Ranch
    • Property subtype: Single Family Residence
    Materials
    • Aluminum Siding, Brick, Other
    • Roof: Asphalt,Fiberglass
    Condition
    • Unknown
    • Year built: 1965

    Utilities & green energy

    • Electric: 100 Amp Service, Circuit Breakers
    • Sewer: Public Sewer
    • Water: Public

    Community & HOA

    Community
    • Subdivision: Kenlyn Manor
    Location
    • Region: Allentown

    Financial & listing details

    • Price per square foot: $204/sqft
    • Tax assessed value: $168,000
    • Annual tax amount: $5,257
    • Date on market: 9/19/2025
    • Cumulative days on market: 5 days
    • Listing terms: Cash,Conventional,FHA
    • Ownership type: Fee Simple

    Price history

    DateEventPrice
    8/2/2024Sold$376,000+7.4%$204/sqft
    Source: GLVR #740453 Report a problem
    7/2/2024Pending sale$350,000$190/sqft
    Source: GLVR #740453 Report a problem
    6/26/2024Listed for sale$350,000+52.2%$190/sqft
    Source: GLVR #740453 Report a problem
    1/20/2017Sold$230,000-4.1%$125/sqft
    Source: GLVR #534212 Report a problem
    11/11/2016Listed for sale$239,900+299.8%$130/sqft
    Source: Coldwell Banker Heritage R E #534212 Report a problem
    6/6/2016Sold$60,000$33/sqft
    Source: Public Record Report a problem

    Public tax history

    YearProperty taxesTax assessment
    2025$5,442 +7.7%$168,000
    2024$5,055 +5.4%$168,000
    2023$4,795 $168,000
    2022$4,795 +6.9%$168,000
    2021$4,487 +4%$168,000
    2020$4,313 +10467.9%$168,000
    2019$41 $168,000
    2018$41 $168,000
    2017-- $168,000
    2016-- $168,000
    2015-- $168,000
    2014-- $168,000 +206%
    2012-- $54,900
    2011-- $54,900
    2010-- $54,900
    2009-- $54,900
    2008-- $54,900
    2007-- $54,900
    2006-- $54,900
    2005-- $54,900
    2004-- $54,900
    2003-- $54,900
    2002-- $54,900
    2000-- $54,900
    Find assessor info on the county website

    Neighborhood: Dorneyville

    Nearby schools

    GreatSchools rating
    Schools provided by the listing agent
    • District: Salisbury

    Source: GLVR. This data may not be complete. We recommend contacting the local school district to confirm school assignments for this home.

    Get a cash offer in 3 minutes
    Find out how much your home could sell for in as little as 3 minutes with a no-obligation cash offer.
    Estimated market value
    $421,600
    Get a cash offer in 3 minutes
    Find out how much your home could sell for in as little as 3 minutes with a no-obligation cash offer.
    Estimated market value
    $421,600