Coming Soon: Durham Farms Home with Sunset Views, Available 10/15
This 2022-built home in Durham Farms has 4 bedrooms, 3.5 baths and 2,644 sq ft, and it offers beautiful sunset views. The whole house is freshly painted and has brand-new carpet.
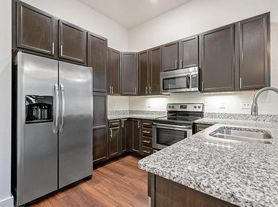
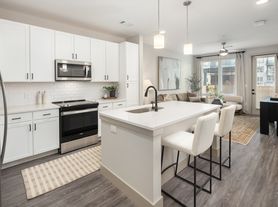
The open floor plan has high ceilings and a gas fireplace in the living room, which flows into the dining area and kitchen. The kitchen has a large island, a pantry, a gas range and stainless appliances, including the refrigerator. The primary suite is on the main level and has a walk-in closet. There's also a first-floor office for working from home. Upstairs you'll find three more bedrooms and a bonus room for a media room, playroom or gym.
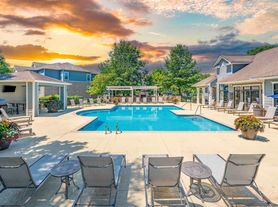

You can relax on the covered porch or the deck overlooking the fenced backyard. The 2-car attached garage adds storage and convenience. Durham Farms living comes with a clubhouse, pool, fitness center, walking trails and a dog park. The home is zoned for Dr. William Burrus Elementary, Knox Doss Middle and Beech High.
This is one of the most sought-after floor plans in one of Hendersonville's most desirable neighborhoods, and it won't last. Available October 15. Rent includes membership to community pool and fitness center. Contact us today to schedule your showing.
One year lease. Income and credit requirements apply. Resident responsible for electric, gas and water. Rent includes membership to club house, pool and fitness center. No smoking or vaping.
House for rent
Single family residence
Available now
No pets
Air conditioner, central air
In unit laundry
Attached garage parking
Forced air
What's special
First-floor officeWalk-in closetFenced backyardGas rangeCovered porchFreshly paintedBrand-new carpet
- 12 days |
- -- |
- -- |
Zillow last checked:
Listing updated:
Travel times
Facts & features
Interior
Bedrooms & bathrooms
- Bedrooms: 4
- Bathrooms: 4
- Full bathrooms: 4
Heating
- Forced Air
Cooling
- Air Conditioner, Central Air
Appliances
- Included: Dishwasher, Dryer, Freezer, Microwave Oven, Oven, Refrigerator, Washer
- Laundry: In Unit
Features
- Walk In Closet
- Flooring: Carpet, Hardwood, Tile
Interior area
- Total interior livable area: 2,644 sqft
Property
Parking
- Parking features: Attached, Garage
- Has attached garage: Yes
- Details: Contact manager
Features
- Patio & porch: Patio
- Pool features: Pool
Details
- Additional structures: Garage(s)
- Parcel number: 138CD03100000
Construction
Type & style
- Home type: SingleFamily
- Property subtype: Single Family Residence
Community & HOA
Community
- Features: Clubhouse, Fitness Center, Pool
HOA
- Amenities included: Clubhouse, Fitness Center
Location
- Region: Hendersonville
Financial & listing details
- Lease term: 1 Year
Price history
| Date | Event | Price |
|---|---|---|
| 10/6/2026 | Listed for rent | $3,600$1/sqft |
Source: Zillow Rentals Report a problem | ||
| 11/27/2024 | Sold | $550,000-3.5%$208/sqft |
Source:  RealTracs MLS as distributed by MLS GRID #2703394 Report a problem RealTracs MLS as distributed by MLS GRID #2703394 Report a problem | ||
| 11/15/2024 | Contingent | $569,900$216/sqft |
Source: RealTracs MLS as distributed by MLS GRID #2703394 Report a problem | ||
| 10/14/2024 | Price change | $569,900-1.7%$216/sqft |
Source: RealTracs MLS as distributed by MLS GRID #2703394 Report a problem | ||
| 9/13/2024 | Listed for sale | $579,900-3.3%$219/sqft |
Source: RealTracs MLS as distributed by MLS GRID #2703394 Report a problem | ||
| 9/7/2024 | Listing removed | $599,999$227/sqft |
Source: RealTracs MLS as distributed by MLS GRID #2668076 Report a problem | ||
| 8/16/2024 | Price change | $599,999-3.2%$227/sqft |
Source: RealTracs MLS as distributed by MLS GRID #2668076 Report a problem | ||
| 7/24/2024 | Price change | $619,900-1.6%$234/sqft |
Source: RealTracs MLS as distributed by MLS GRID #2668076 Report a problem | ||
| 6/28/2024 | Listed for sale | $629,900+3.3%$238/sqft |
Source: RealTracs MLS as distributed by MLS GRID #2668076 Report a problem | ||
| 9/14/2022 | Sold | $610,000$231/sqft |
Source: Public Record Report a problem | ||