Under Construction-The RC Mitchell plan is a charming and visually appealing home design, showcasing a number of attractive features that make it a desirable living space. This home features an open floor plan with 3 bedrooms, 2 bathrooms, a spacious master suite, a stunning kitchen fully equipped with energy-efficient appliances, generous counter space, and roomy pantry! The open floor plan layout creates a sense of space and interconnectedness between different areas of the home.
New construction
$226,900
1060 Rider Dr, Trinity, AL 35673
3beds
1,373sqft
Single Family Residence
Built in ----
4,791 Square Feet Lot
$225,600 Zestimate®
$165/sqft
$38/mo HOA
What's special
- 14 days |
- 74 |
- 2 |
Zillow last checked:
Listing updated:
Listed by:
Stanford Stephens 256-860-8295,
Lennar Homes Coastal Realty
Source: ValleyMLS,MLS#: 21922942
Facts & features
Interior
Bedrooms & bathrooms
- Bedrooms: 3
- Bathrooms: 2
- Full bathrooms: 2
Rooms
- Room types: Master Bedroom, Living Room, Bedroom 2, Bedroom 3, Kitchen, Laundry Closet, Bathroom 2, Master Bathroom
Primary bedroom
- Features: Ceiling Fan(s), Carpet, Smooth Ceiling, Walk-In Closet(s)
- Level: First
- Area: 168
- Dimensions: 12 x 14
Bedroom 2
- Level: First
- Area: 120
- Dimensions: 10 x 12
Bedroom 3
- Level: First
- Area: 100
- Dimensions: 10 x 10
Kitchen
- Features: Kitchen Island, Pantry, Recessed Lighting, Smooth Ceiling, LVP
- Level: First
- Area: 88
- Dimensions: 11 x 8
Living room
- Features: Ceiling Fan(s), Smooth Ceiling, LVP
- Level: First
- Area: 320
- Dimensions: 16 x 20
Heating
- Central 1
Cooling
- Central 1
Appliances
- Included: Range, Dishwasher, Microwave, Refrigerator, Disposal, Electric Water Heater
Features
- Has basement: No
- Has fireplace: No
- Fireplace features: None
Interior area
- Total interior livable area: 1,373 sqft
Property
Parking
- Parking features: Garage-Two Car, Garage-Attached, Garage Door Opener, Driveway-Concrete, Corner Lot
Features
- Levels: One
- Stories: 1
- Exterior features: Curb/Gutters
Lot
- Size: 4,791 Square Feet
Construction
Type & style
- Home type: SingleFamily
- Architectural style: Ranch
- Property subtype: Single Family Residence
Materials
- Foundation: Slab
Condition
- Under Construction
- New construction: Yes
Details
- Builder name: LENNAR HOMES
Utilities & green energy
- Sewer: Public Sewer
- Water: Public
Community & HOA
Community
- Features: Curbs
- Subdivision: Cedar Spring
HOA
- Has HOA: Yes
- HOA fee: $450 annually
- HOA name: Cedar Springs HOA
Location
- Region: Trinity
Financial & listing details
- Price per square foot: $165/sqft
- Date on market: 7/7/2026
Estimated market value
$225,600
$214,000 - $237,000
Not available
Price history
| Date | Event | Price |
|---|---|---|
| 7/7/2026 | Listed for sale | $226,900$165/sqft |
Source:  ValleyMLS #21922942 Report a problem ValleyMLS #21922942 Report a problem | ||
Public tax history
Tax history is unavailable.
Monthly payment
Est. payment
Payment breakdown
Explore the cost of this home by adjusting the details. Changes won't be saved.Climate risks
Neighborhood: 35673
Nearby schools
GreatSchools rating
- 9/10West Morgan Elementary SchoolGrades: PK-3Distance: 0.2 mi
- 8/10West Morgan Middle SchoolGrades: 4-8Distance: 0.9 mi
- 4/10West Morgan High SchoolGrades: 9-12Distance: 0.9 mi
Schools provided by the listing agent
- Elementary: Frances Nungester
- Middle: Decatur Middle School
- High: Decatur High
Source: ValleyMLS. This data may not be complete. We recommend contacting the local school district to confirm school assignments for this home.
- $271,2004 bd3 ba2k sqft1065 Rider Dr, Trinity, AL 35673New Construction
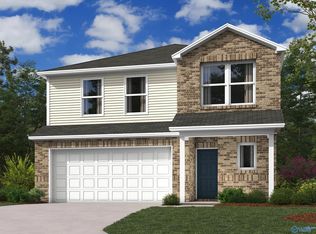
- $229,6893 bd3 ba1.6k sqft1013 John Ave, Trinity, AL 35673Sold
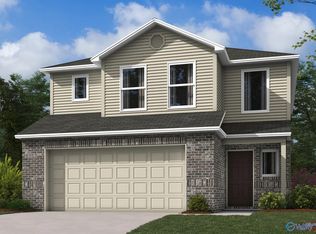
- $221,6003 bd2 ba1.3k sqft1001 John Ave, Trinity, AL 35673Sold
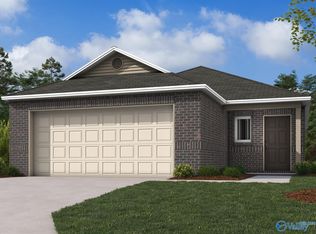
- $220,0003 bd2 ba1.2k sqft1064 John Ave, Trinity, AL 35673Pending
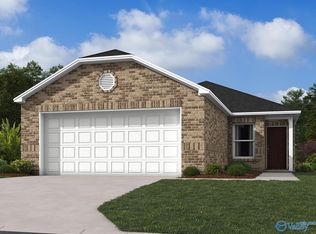
- $219,3963 bd3 ba1.5k sqft1032 John Ave, Trinity, AL 35673Sold
- $271,2004 bd3 ba2k sqft1040 John Ave, Trinity, AL 35673Pending
- $214,9003 bd2 ba1.3k sqft1020 John Ave, Trinity, AL 35673Sold
- $209,8283 bd2 ba1.2k sqft1000 John Ave, Trinity, AL 35673Sold
A local agent can set up tours, give advice and negotiate with sellers.
A local lender can help you make sure your offer is ready when you are.
Similar homes
- $275,0003 bd2 ba1.3k sqft38 Owensby Way, Trinity, AL 35673For Sale
 MLS ID #529957, Jeremy Crowe. Strategic MLS Alliance
 - $209,9003 bd2 ba1.3k sqft310 Mountain Home Rd, Trinity, AL 35673For Sale
 MLS ID #21920854, Leighann Turner. ValleyMLS
 - $235,0003 bd2 ba1.9k sqft1715 Iris St SW, Decatur, AL 35601For Sale
 MLS ID #21924007, Kim Humphries Pendley. ValleyMLS
 - $200,0003 bd2 ba1.4k sqft931 Austin St SW, Decatur, AL 35601For Sale By Owner

- $250,0003 bd2 ba1.4k sqft135 Forest Hill Rd, Trinity, AL 35673For SaleMLS ID #21910995, Dillon Henderson. ValleyMLS
- $--2 bd2 ba1.2k sqft337 Autumn Ln SW, Decatur, AL 35601AuctionAuction.com 2
- $239,9003 bd2 ba1.6k sqft1309 Cloverdale Ave SW, Decatur, AL 35601For SaleMLS ID #21923425, John White. ValleyMLS
- $239,9003 bd2 ba1.6k sqft1706 Iris St SW, Decatur, AL 35601For SaleMLS ID #21922650, Jim Merical. ValleyMLS
- $235,9003 bd2 ba1.6k sqft1021 Johnston St SE, Decatur, AL 35601For SaleMLS ID #21924342, David Barnett. ValleyMLS
- $229,9003 bd2 ba1.6k sqft1109 Betty St SW, Decatur, AL 35601For SaleMLS ID #21919688, Chris Adkison. ValleyMLS
- $--3 bd3 ba1.2k sqft1204 Castleman Ave SW, Decatur, AL 35601AuctionAuction.com 2
- $225,0003 bd2 ba1.8k sqft1701 10th Ave SE, Decatur, AL 35601For Sale By Owner
- $209,9003 bd2 ba1.5k sqft201 Larkwood Dr SW, Decatur, AL 35601For SaleMLS ID #21923624, Rebecca Lowrey. ValleyMLS
- $--3 bd2 ba1.3k sqft1009 14th Ave SW, Decatur, AL 35601AuctionXome
- $240,0003 bd2 ba1.4k sqft2114 Dundee Dr SW, Decatur, AL 35603For SaleMLS ID #21921992, Apryl Botto. ValleyMLS
- $220,0003 bd2 ba1.2k sqft1401 Kathy Ln SW, Decatur, AL 35601For Sale By Owner
- $245,9003 bd1 ba1.1k sqft218 County Road 364, Trinity, AL 35673For SaleMLS ID #21910932, Morgan Jones. ValleyMLS
- $315,0003 bd2 ba1.6k sqft43 Canterbrook Dr, Trinity, AL 35673New ConstructionMLS ID #21905832, Terry King. ValleyMLS
- $--3 bd3 ba1.6k sqft2301 Duncansby Dr SW, Decatur, AL 35603AuctionServiceLink Auction
- $199,9003 bd2 ba1.6k sqft1211 Fletcher Ave SW, Decatur, AL 35601For SaleMLS ID #21921349, Alexis King. ValleyMLS
