Welcome home to this open-concept 4-bed, 2-bath masterpiece. The airy single level boasts modern recessed lighting & enhanced LVP flooring. At the heart of the home is a chef’s kitchen featuring a large quartz island, perfect for entertaining. Unwind in the luxurious master suite, complete with a huge walk-in closet & spa-like bath featuring a tile shower, & a double vanity. Guest baths also shine with quartz counters, tile floors & tub/shower combo. One of the premium lots with a private tree line, where you can enjoy peaceful outdoor living. Qualified buyers may also take advantage of an assumable FHA loan at 4.875, also a 5,000 allowance with an acceptable purchase price,
For sale
$259,900
17992 Daniel Island Dr, Athens, AL 35611
4beds
1,859sqft
Single Family Residence
Built in 2023
0.3 Acres Lot
$-- Zestimate®
$140/sqft
$42/mo HOA
What's special
Modern recessed lightingHuge walk-in closetDouble vanityLuxurious master suiteLarge quartz islandAiry single levelPeaceful outdoor living
- 26 days
- 629
- 66
Likely to sell faster than
Zillow last checked:
Listing updated:
Listed by:
Chad Hampton,
Agency On Main,
Juanita Womack 256-565-4587,
Agency On Main
Source: ValleyMLS,MLS#: 21930257
Facts & features
Interior
Bedrooms & bathrooms
- Bedrooms: 4
- Bathrooms: 2
- Full bathrooms: 2
Rooms
- Room types: Master Bedroom, Living Room, Bedroom 2, Dining Room, Bedroom 3, Kitchen, Bedroom 4, Laundry
Primary bedroom
- Features: Ceiling Fan(s), Carpet, Window Cov, Walk-In Closet(s)
- Level: First
- Area: 196
- Dimensions: 14 x 14
Bedroom 2
- Features: Carpet, Window Cov, Walk-In Closet(s)
- Level: First
- Area: 156
- Dimensions: 12 x 13
Bedroom 3
- Features: Carpet, Window Cov, Walk-In Closet(s)
- Level: First
- Area: 144
- Dimensions: 12 x 12
Bedroom 4
- Features: Ceiling Fan(s), Carpet, Window Cov, Walk-In Closet(s)
- Level: First
- Area: 140
- Dimensions: 10 x 14
Dining room
- Features: LVP
- Level: First
- Area: 140
- Dimensions: 10 x 14
Kitchen
- Features: Kitchen Island, Pantry, Recessed Lighting, LVP, Quartz
- Level: First
- Area: 252
- Dimensions: 14 x 18
Living room
- Features: Ceiling Fan(s), Recessed Lighting, Window Cov, LVP
- Level: First
- Area: 210
- Dimensions: 14 x 15
Laundry room
- Features: LVP
- Level: First
- Area: 42
- Dimensions: 6 x 7
Heating
- Central 1, Electric
Cooling
- Central 1, Electric
Appliances
- Included: Range, Dishwasher, Microwave
Features
- Has basement: No
- Has fireplace: No
- Fireplace features: None
Interior area
- Total interior livable area: 1,859 sqft
Property
Parking
- Parking features: Garage-Two Car, Garage-Attached, Garage Door Opener, Garage Faces Front, Driveway-Concrete
Features
- Levels: One
- Stories: 1
- Exterior features: Sidewalk
Lot
- Size: 0.3 Acres
- Dimensions: 158.69 x 81.9
Details
- Parcel number: 1003062002069000
Construction
Type & style
- Home type: SingleFamily
- Architectural style: Ranch
- Property subtype: Single Family Residence
Materials
- Foundation: Slab
Condition
- New construction: No
- Year built: 2023
Details
- Builder name: CENTURY COMPLETE
Utilities & green energy
- Sewer: Public Sewer
- Water: Public
Community & HOA
Community
- Subdivision: Laurenwood
HOA
- Has HOA: Yes
- HOA fee: $500 annually
- HOA name: Elite Management
Location
- Region: Athens
Financial & listing details
- Price per square foot: $140/sqft
- Tax assessed value: $300,300
- Annual tax amount: $2,402
- Date on market: 9/27/2026
Estimated market value
Not available
Estimated sales range
Not available
Not available
Price history
| Date | Event | Price |
|---|---|---|
| 9/27/2026 | Listed for sale | $259,900+8.3%$140/sqft |
Source:  ValleyMLS #21930257 Report a problem ValleyMLS #21930257 Report a problem | ||
| 1/30/2025 | Sold | $239,990$129/sqft |
Source: ValleyMLS #21867463 Report a problem | ||
| 1/6/2025 | Pending sale | $239,990$129/sqft |
Source: ValleyMLS #21867463 Report a problem | ||
| 12/24/2024 | Price change | $239,990-4%$129/sqft |
Source:  Century Communities Report a problem Century Communities Report a problem | ||
| 12/10/2024 | Price change | $249,990-1.5%$134/sqft |
Source: ValleyMLS #21867463 Report a problem | ||
| 11/26/2024 | Price change | $253,705-4.3%$136/sqft |
Source: ValleyMLS #21867463 Report a problem | ||
| 11/13/2024 | Pending sale | $264,990$143/sqft |
Source: ValleyMLS #21867463 Report a problem | ||
| 10/27/2024 | Price change | $264,990-3.6%$143/sqft |
Source: Century Communities Report a problem | ||
| 9/14/2024 | Price change | $274,990-1.8%$148/sqft |
Source: Century Communities Report a problem | ||
| 8/2/2024 | Listed for sale | $279,990$151/sqft |
Source: Century Communities Report a problem | ||
Public tax history
| Year | Property taxes | Tax assessment |
|---|---|---|
| 2025 | $2,402 +104.8% | $60,060 +104.8% |
| 2024 | $1,173 | $29,320 |
Find assessor info on the county website
Monthly payment
Est. payment
Payment breakdown
Explore the cost of this home by adjusting the details. Changes won't be saved.Climate risks
Neighborhood: 35611
Nearby schools
Schools provided by the listing agent
- Elementary: Iacademy At Athens (P-3)
- Middle: Athens (6-8)
- High: Athens High School
Source: ValleyMLS. This data may not be complete. We recommend contacting the local school district to confirm school assignments for this home.
Similar homes
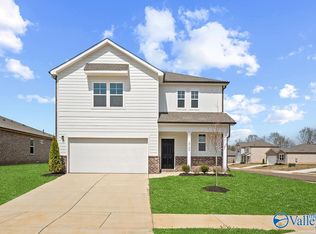
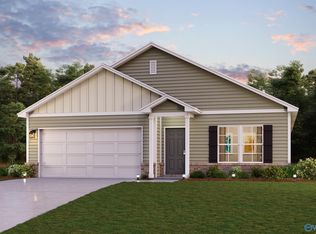
- $244,8884 bd2 ba1.6k sqft17990 Arrowhead Dr, Athens, AL 35611New Construction
 ValleyMLS
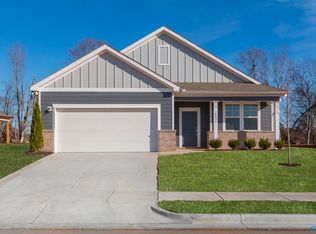
 - $224,8883 bd2 ba1.4k sqft17948 Arrowhead Dr, Athens, AL 35611New Construction
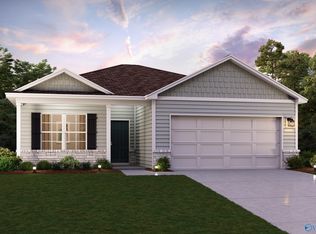 MLS ID #21932043, Octavia Valencia. ValleyMLS
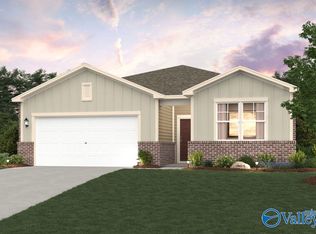
 - $239,8884 bd2 ba1.6k sqft17841 Daniel Island Dr, Athens, AL 35611New Construction
 ValleyMLS
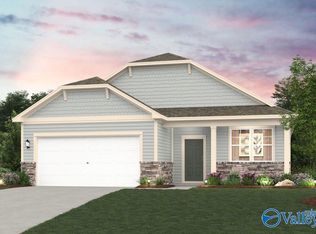
 - $246,8884 bd2 ba1.6k sqft17850 Daniel Island Dr, Athens, AL 35611New Construction
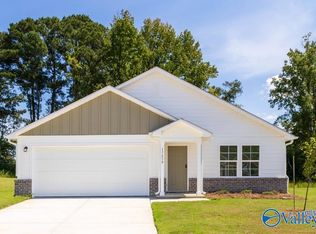 ValleyMLS
