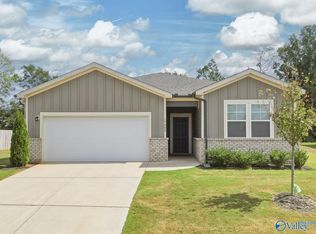
Welcome to your dream home in the Laurenwood. The Beaumont Plan features a spacious open-concept design, seamlessly connecting the Living, Dining, and Kitchen areas—perfect for relaxation and entertaining. Natural light fills the home through Low E insulated dual-pane vinyl windows, highlighting elegant Shaker cabinets, quartz countertops and stainless steel appliances, including an electric smooth top range, dishwasher, and over-the-range microwave in the kitchen. Retreat to the expansive primary suite with a private bath, dual vanity sinks, and a generous walk-in closet. This home also offers two well-appointed bedrooms, a thoughtfully designed secondary bathroom, and a serene patio—idea
New construction
$224,888
17948 Arrowhead Dr, Athens, AL 35611
3beds
1,416sqft
Single Family Residence
Built in ----
0.27 Acres Lot
$223,800 Zestimate®
$159/sqft
$42/mo HOA
What's special
Serene patioTwo well-appointed bedroomsDual vanity sinksSpacious open-concept designQuartz countertopsElegant shaker cabinetsExpansive primary suite
- 15 days
- 158
- 14
Likely to sell faster than
Zillow last checked:
Listing updated:
Listed by:
Octavia Valencia 938-227-2990,
WJH LLC
Source: ValleyMLS,MLS#: 21932043
Facts & features
Interior
Bedrooms & bathrooms
- Bedrooms: 3
- Bathrooms: 2
- Full bathrooms: 2
Rooms
- Room types: Master Bedroom, Bedroom 2, Bedroom 3, Kitchen, Great Room, Laundry
Primary bedroom
- Features: 9’ Ceiling, Carpet
- Level: First
- Area: 156
- Dimensions: 12 x 13
Bedroom 2
- Level: First
- Area: 100
- Dimensions: 10 x 10
Bedroom 3
- Level: First
- Area: 100
- Dimensions: 10 x 10
Great room
- Features: 9’ Ceiling, Recessed Lighting, LVP
- Level: First
- Area: 180
- Dimensions: 15 x 12
Kitchen
- Features: 9’ Ceiling, Kitchen Island, Pantry, Recessed Lighting, LVP, Quartz
- Level: First
- Area: 90
- Dimensions: 10 x 9
Laundry room
- Level: First
Heating
- Electric
Cooling
- Electric
Features
- Has basement: No
- Has fireplace: No
- Fireplace features: None
Interior area
- Total interior livable area: 1,416 sqft
Property
Parking
- Parking features: Garage-Two Car
Features
- Levels: One
- Stories: 1
- Patio & porch: Covered Patio
Lot
- Size: 0.27 Acres
Details
- Parcel number: 1003062002105000
Construction
Type & style
- Home type: SingleFamily
- Architectural style: Ranch
- Property subtype: Single Family Residence
Materials
- Foundation: Slab
Condition
- New Construction
- New construction: Yes
Details
- Builder name: CENTURY COMMUNITIES
Utilities & green energy
- Sewer: Public Sewer
- Water: Public
Community & HOA
Community
- Subdivision: Laurenwood
HOA
- Has HOA: Yes
- HOA fee: $500 annually
- HOA name: Associa Mckay Management
Location
- Region: Athens
Financial & listing details
- Price per square foot: $159/sqft
- Tax assessed value: $32,500
- Annual tax amount: $260
- Date on market: 10/19/2026
Estimated market value
$223,800
$213,000 - $235,000
$1,610/mo
Price history
| Date | Event | Price |
|---|---|---|
| 10/19/2026 | Listed for sale | $224,888$159/sqft |
Source:  ValleyMLS #21932043 Report a problem | ||
Public tax history
| Year | Property taxes | Tax assessment |
|---|---|---|
| 2025 | $260 +4.8% | $6,500 +4.8% |
| 2024 | $248 | $6,200 |
Find assessor info on the county website
Monthly payment
Est. payment
Payment breakdown
Explore the cost of this home by adjusting the details. Changes won't be saved.Climate risks
Neighborhood: 35611
Nearby schools
Schools provided by the listing agent
- Elementary: Iacademy At Athens (P-3)
- Middle: Athens (6-8)
- High: Athens High School
Source: ValleyMLS. This data may not be complete. We recommend contacting the local school district to confirm school assignments for this home.


Similar homes
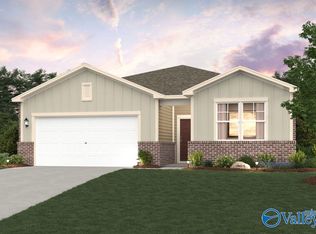
- $244,8884 bd2 ba1.6k sqft17990 Arrowhead Dr, Athens, AL 35611New Construction
 ValleyMLS
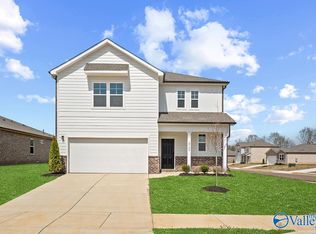
- $239,8884 bd2 ba1.6k sqft17841 Daniel Island Dr, Athens, AL 35611New Construction
 ValleyMLS
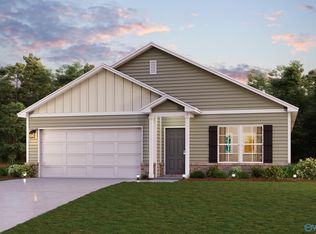
- $246,8884 bd2 ba1.6k sqft17850 Daniel Island Dr, Athens, AL 35611New Construction
 ValleyMLS
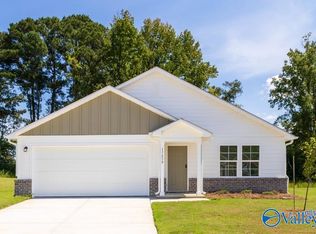
- $259,9004 bd2 ba1.8k sqft17992 Daniel Island Dr, Athens, AL 35611For Sale
 MLS ID #21930257, Chad Hampton. ValleyMLS
