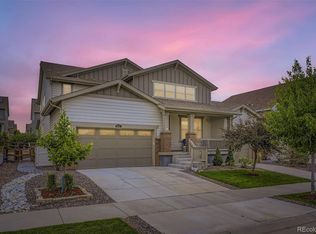
Panoramic Mountain Views!! Welcome home to this meticulously cared for and thoughtfully designed, corner-lot residence with sweeping Front Range mountain views from the kitchen and living room, complemented by custom stonework, vaulted ceilings, and elevated finishes throughout. The open-concept main level is anchored by a chef’s kitchen with high-end appliances, double ovens, a separate gas cooktop, and granite and quartz surfaces.
The main level features a private guest suite with ensuite bath and a spacious office with custom built-in cabinetry. Upstairs, four bedrooms include a primary suite with mountain views, a spa-like bathroom, a coffee bar, and a generous walk-in closet. One secondary bedroom offers an ensuite bath, while two additional bedrooms share a Jack-and-Jill bathroom. A well-appointed upper-level laundry room adds everyday convenience.
The finished basement provides a secondary kitchen and entertainment space. Outdoor living includes a professionally landscaped, fully fenced yard with pergola-covered patio and gas fire seating. A finished 3-car garage with epoxy-coated flooring completes the home. Located within the Boulder Valley School District and near trails, parks, and open space, with easy access to Boulder and Denver.
Sold for $1,250,000
$1,250,000
1060 Sandstone Circle, Erie, CO 80516
5beds
4,596sqft
Single Family Residence
Built in 2019
7,007 Square Feet Lot
$1,240,100 Zestimate®
$272/sqft
$4,927 Estimated rent
Home value
$1,240,100
$1.15M - $1.33M
$4,927/mo
Zestimate® history
Owner options
List your home for rent
$4,927/mo
Rent Zestimate®
Find your next renter with Zillow Rental Manager. Plus, with online applications, you can quickly screen prospective tenants – for free.
$4,927/mo
Rent Zestimate®
Refinance and save
$6,437/mo
Est. payment
Refinancing to a lower rate could help reduce your monthly payments and save thousands over the life of the loan.
$6,437/mo
Est. payment
Explore your selling options
Work with a Zillow partner agent
Leverage their expertise and Zillow's premium Showcase listings to get your home seen by more buyers.
Get startedList with your own agent
Get your home in front of millions of buyers by listing it on Zillow.
Learn how to do itSell it yourself
Take full control of how buyers see your home on Zillow by listing For Sale by Owner (FSBO).
List your homeWhat's special
Zillow last checked:
Listing updated:
Listed by:
Susanne Vorlage 720-988-7479 susanne.vorlage@westandmain.com,
West and Main Homes Inc
Bought with:
Craig Meisenbach, 001286155
FCI Real Estate Cnslts
Source: REcolorado as distributed by MLS GRID,MLS#: 9491474
Facts & features
Interior
Bedrooms & bathrooms
- Bedrooms: 5
- Bathrooms: 6
- Full bathrooms: 4
- 3/4 bathrooms: 1
- 1/2 bathrooms: 1
- Main level bathrooms: 2
- Main level bedrooms: 1
Bedroom
- Description: Primary Bedroom With Mountain Views
- Features: Primary Suite
- Level: Upper
- Area: 347.73 Square Feet
- Dimensions: 17.3 x 20.1
Bedroom
- Description: Guest Suite With Ensuite Bathroom
- Level: Upper
- Area: 221.25 Square Feet
- Dimensions: 12.5 x 17.7
Bedroom
- Description: Room Connected To Jack-N-Jill Bathroom
- Level: Upper
- Area: 171.68 Square Feet
- Dimensions: 11.6 x 14.8
Bedroom
- Description: Room Connected To Jack-N-Jill Bathroom
- Level: Upper
- Area: 214.06 Square Feet
- Dimensions: 13.9 x 15.4
Bedroom
- Description: Main Floor Guest Room With Ensuite Bathroom
- Level: Main
- Area: 184 Square Feet
- Dimensions: 11.5 x 16
Bathroom
- Description: Primary Bathroom With Dual Sinks, Large Soaking Tub, Separate Shower And Mountain Views
- Features: En Suite Bathroom
- Level: Upper
- Area: 169.12 Square Feet
- Dimensions: 11.2 x 15.1
Bathroom
- Description: Jack-N-Jill Bathroom
- Features: Primary Suite
- Level: Upper
- Area: 77 Square Feet
- Dimensions: 7 x 11
Bathroom
- Description: Ensuite Bathroom Upstairs
- Level: Upper
- Area: 49.28 Square Feet
- Dimensions: 5.6 x 8.8
Bathroom
- Description: Ensuite Bathroom Downstairs
- Level: Main
- Area: 36.75 Square Feet
- Dimensions: 4.9 x 7.5
Bathroom
- Description: Powder Room
- Level: Main
- Area: 33.6 Square Feet
- Dimensions: 5.6 x 6
Bathroom
- Description: Basement Bathroom
- Level: Basement
- Area: 44.88 Square Feet
- Dimensions: 5.1 x 8.8
Dining room
- Description: Beautiful Views From Your Dining Room Table
- Level: Main
- Area: 128.76 Square Feet
- Dimensions: 8.7 x 14.8
Great room
- Description: Vaulted Ceilings, Mountain Views And Custom Stone Fireplace
- Level: Main
- Area: 291.77 Square Feet
- Dimensions: 16.3 x 17.9
Kitchen
- Description: Chefs Kitchen With High End Appliances, Island Seating With Granite And Quartz Counters
- Level: Main
- Area: 304.38 Square Feet
- Dimensions: 17.1 x 17.8
Laundry
- Description: Upper Level Laundry Room For Convenience
- Level: Upper
- Area: 93.93 Square Feet
- Dimensions: 9.3 x 10.1
Office
- Description: Office With Built-In Cabinetry And Custom Stone Wall
- Level: Main
- Area: 169.36 Square Feet
- Dimensions: 11.6 x 14.6
Heating
- Forced Air
Cooling
- Central Air
Appliances
- Included: Bar Fridge, Cooktop, Dishwasher, Disposal, Double Oven, Dryer, Microwave, Range Hood, Refrigerator, Washer
Features
- Built-in Features, Ceiling Fan(s), Eat-in Kitchen, Five Piece Bath, Granite Counters, High Ceilings, High Speed Internet, Jack & Jill Bathroom, Kitchen Island, Open Floorplan, Pantry, Primary Suite, Quartz Counters, Radon Mitigation System, Vaulted Ceiling(s), Walk-In Closet(s)
- Flooring: Carpet, Laminate
- Basement: Bath/Stubbed,Finished,Full,Interior Entry,Sump Pump
- Number of fireplaces: 1
- Fireplace features: Great Room
Interior area
- Total structure area: 4,596
- Total interior livable area: 4,596 sqft
- Finished area above ground: 3,536
- Finished area below ground: 1,060
Property
Parking
- Total spaces: 3
- Parking features: Floor Coating
- Attached garage spaces: 3
Features
- Levels: Two
- Stories: 2
- Patio & porch: Front Porch, Patio
- Exterior features: Private Yard
- Fencing: Full
- Has view: Yes
- View description: Mountain(s)
Lot
- Size: 7,007 Square Feet
- Features: Corner Lot, Landscaped, Sprinklers In Front, Sprinklers In Rear
Details
- Parcel number: R0608609
- Special conditions: Standard
Construction
Type & style
- Home type: SingleFamily
- Property subtype: Single Family Residence
Materials
- Frame, Stone
- Foundation: Slab
- Roof: Composition
Condition
- Year built: 2019
Details
- Builder model: 50C5 C
- Builder name: William Lyon Homes
Utilities & green energy
- Sewer: Public Sewer
- Water: Public
- Utilities for property: Cable Available, Natural Gas Available, Phone Available
Community & HOA
Community
- Security: Video Doorbell
- Subdivision: Flatiron Meadows
HOA
- Has HOA: Yes
- Amenities included: Park, Trail(s)
- Services included: Maintenance Grounds, Trash
- HOA fee: $600 annually
- HOA name: Flatiron Meadows
- HOA phone: 720-974-4193
Location
- Region: Erie
Financial & listing details
- Price per square foot: $272/sqft
- Tax assessed value: $1,026,800
- Annual tax amount: $8,880
- Date on market: 2/12/2026
- Listing terms: Cash,Conventional,FHA,VA Loan
- Exclusions: Sellers Personal Property
- Ownership: Individual
- Electric utility on property: Yes
Price history
| Date | Event | Price |
|---|---|---|
| 3/30/2026 | Sold | $1,250,000-2.3%$272/sqft |
Source:  REcolorado as distributed by MLS GRID #9491474 Report a problem REcolorado as distributed by MLS GRID #9491474 Report a problem | ||
| 2/16/2026 | Pending sale | $1,280,000$279/sqft |
Source: REcolorado as distributed by MLS GRID #9491474 Report a problem | ||
| 2/12/2026 | Listed for sale | $1,280,000+71.8%$279/sqft |
Source: REcolorado as distributed by MLS GRID #9491474 Report a problem | ||
| 12/19/2019 | Sold | $745,105+10.2%$162/sqft |
Source: Public Record Report a problem | ||
| 8/14/2019 | Sold | $675,873$147/sqft |
Source: Public Record Report a problem | ||
Public tax history
| Year | Property taxes | Tax assessment |
|---|---|---|
| 2025 | $8,880 -17% | $64,175 -7.3% |
| 2024 | $10,699 +26.8% | $69,224 -1% |
| 2023 | $8,437 +0% | $69,896 +39.2% |
| 2022 | $8,437 +8.5% | $50,206 -2.8% |
| 2021 | $7,778 | $51,652 +9.1% |
| 2020 | $7,778 +87.1% | $47,326 +151.1% |
| 2019 | $4,158 | $18,850 -27.8% |
| 2018 | $4,158 | $26,100 |
Find assessor info on the county website
Neighborhood: 80516
Nearby homes
- $745,8003 bd2 ba2.1k sqft1072 Sandstone Cir, Erie, CO 80516Off Market
- $778,9003 bd2 ba2.2k sqft1084 Sandstone Cir, Erie, CO 80516Off Market
- $999,9007 bd6 ba6.5k sqft1063 Sandstone Cir, Erie, CO 80516Sold
- $31,000-- bd-- ba-- sqftSandstone Cir, ERIE, CO 80516Off Market
- $25,000-- bd-- ba-- sqftHomestead Pkwy, ERIE, CO 80516Off Market
- $784,4003 bd2 ba2.2k sqft1096 Sandstone Cir, Erie, CO 80516Off Market
- $992,8006 bd5 ba4.3k sqft1081 Sandstone Cir, Erie, CO 80516Off Market
- $862,9005 bd4 ba3k sqft1051 Sandstone Cir, Erie, CO 80516Off Market
Nearby schools
GreatSchools rating
- 9/10Meadowlark SchoolGrades: PK-8Distance: 0.4 mi
- 9/10Centaurus High SchoolGrades: 9-12Distance: 3.2 mi
Schools provided by the listing agent
- Elementary: Meadowlark
- Middle: Meadowlark
- High: Centaurus
- District: Boulder Valley RE 2
Source: REcolorado as distributed by MLS GRID. This data may not be complete. We recommend contacting the local school district to confirm school assignments for this home.
Get a cash offer in 3 minutes
Find out how much your home could sell for in as little as 3 minutes with a no-obligation cash offer.
Estimated market value
$1,240,100
Get a cash offer in 3 minutes
Find out how much your home could sell for in as little as 3 minutes with a no-obligation cash offer.
Estimated market value
$1,240,100
- Colorado
- Boulder County
- Erie
- 80516
- 1060 Sandstone Circle
