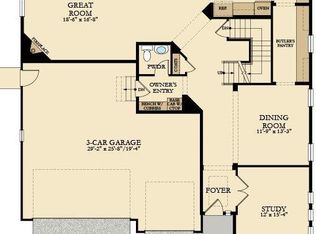
Welcome to 1063 Sandstone Circle, where luxury and modern convenience meet. This stunning home is a masterpiece of design, offering amazing, unobstructed mountain views from the covered front patio and throughout the home. With over $100,000 in upgrades & thoughtful design, this property stands apart with a host of high-end enhancements. The striking shiplap feature wall and dramatic open-concept staircase—exclusive to this floorplan—with its elegant red oak treads and custom iron railings, sets a tone of refined luxury from the moment you step inside. A true highlight is the private main-level guest suite. This versatile space, complete with its own kitchen, living area, and laundry, offers endless possibilities—perfect for multigenerational living, a private home office, a creative studio, or a source of rental income. The gourmet kitchen is a chef's paradise, boasting high-end cabinetry, upgraded appliances, granite countertops, a massive island, and designer pendant lighting. The finished basement is equally impressive, featuring a custom live-edge bar with a wine fridge, spa-like designer full bath prewired for an infrared sauna, and plenty of space for games and recreation. Step outside to your private outdoor oasis, which includes a covered back deck and a cozy flagstone patio with a fireplace, ideal for relaxing or entertaining. The home is also equipped with a tankless water heater, smart locks, and an Abode security system. For added convenience, it includes Jellyfish exterior lighting and is pre-wired for EV charging in both the attached garages. Located in highly regarded Boulder County school district, this home delivers exceptional style, comfort, and value. Link to view an amazing fly through video of this home: https://www.listingsmagic.com/sps/tour-slider/index.php?property_ID=274772&ld_reg=Y
Sold for $999,900
Zillow last checked:
Listing updated:
Bought with:
David Geppert, 100089090
Keller Williams Preferred Realty
Source: REcolorado as distributed by MLS GRID,MLS#: 1555344
Price history
| Date | Event | Price |
|---|---|---|
| 12/8/2025 | Sold | $999,900$153/sqft |
Source:  REcolorado as distributed by MLS GRID #1555344 Report a problem REcolorado as distributed by MLS GRID #1555344 Report a problem | ||
| 10/25/2025 | Pending sale | $999,900$153/sqft |
Source: REcolorado as distributed by MLS GRID #1555344 Report a problem | ||
| 10/1/2025 | Price change | $999,900-4.7%$153/sqft |
Source: REcolorado as distributed by MLS GRID #1555344 Report a problem | ||
| 9/10/2025 | Price change | $1,049,000-4.5%$161/sqft |
Source: REcolorado as distributed by MLS GRID #1555344 Report a problem | ||
| 7/23/2025 | Price change | $1,099,000-2.7%$169/sqft |
Source: REcolorado as distributed by MLS GRID #1555344 Report a problem | ||
| 7/14/2025 | Price change | $1,129,000-1.8%$173/sqft |
Source: REcolorado as distributed by MLS GRID #1555344 Report a problem | ||
| 6/26/2025 | Listed for sale | $1,150,000+22.3%$176/sqft |
Source: REcolorado as distributed by MLS GRID #1555344 Report a problem | ||
| 9/20/2022 | Sold | $940,000+34.2%$144/sqft |
Source: Public Record Report a problem | ||
| 6/11/2019 | Sold | $700,200$107/sqft |
Source: Public Record Report a problem | ||
Get a cash offer in 3 minutes
Find out how much your home could sell for in as little as 3 minutes with a no-obligation cash offer.
Estimated market value
$991,400
