Skip main navigation
Off market
  • $514,400

    1060 Silver Maple Cir, Seven Valleys, PA 17360

    4beds
    3,077sqft
    SingleFamily
    Built in 2006
    0.26 Acres Lot
    $514,400 Zestimate®
    $167/sqft
    $2,848 Estimated rent

    Home value

    $514,400

    $489,000 - $540,000

    $2,848/mo

    Zestimate® history
    Loading
    Loading...

    Owner options

    List your home for rent

    $2,848/mo

    Rent Zestimate®

    Find your next renter with Zillow Rental Manager. Plus, with online applications, you can quickly screen prospective tenants – for free.

    Learn more

    $2,848/mo

    Rent Zestimate®

    Refinance and save

    $3,555/mo

    Est. payment

    Refinancing to a lower rate could help reduce your monthly payments and save thousands over the life of the loan.

    See today's rates

    $3,555/mo

    Est. payment

    Explore your selling options

    Work with a Zillow partner agent

    Leverage their expertise and Zillow's premium Showcase listings to get your home seen by more buyers.

    Get started

    List with your own agent

    Get your home in front of millions of buyers by listing it on Zillow.

    Learn how to do it

    Sell it yourself

    Take full control of how buyers see your home on Zillow by listing For Sale by Owner (FSBO).

    List your home

    What's special

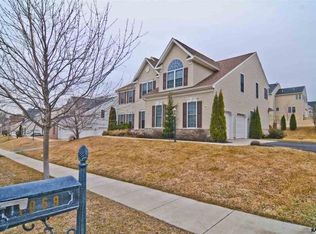
    Totally move-in ready and immaculately maintained (approx. 3,077 sq. ft.) stone-faced Colonial with grand 2-story ceilings, open floor plan, hardwood floors, gourmet kitchen, and a huge master bedroom ensuite and 3 additional bedrooms located in Logans Reserve within the Dallastown School District. No neighborhood homes behind this property! Several fine appointments highlight this propertys neutral color dcor which include a gourmet open kitchen with granite countertops, natural gas cooktop on the kitchen island with GE Profile double wall ovens, a rear covered (composite) deck for viewing the tree lined backyard and the evening sunsets, a casual morning or breakfast room area off the kitchen, natural gas fireplace with mantel and blower in the striking high ceiling and open family room with 2nd floor overlook. The transom window in the front entryway door illuminates the 18 grand ceiling foyer and overlook. The first floor has all hardwood flooring except for the office/study with double door access and is steps away from the half bath. As you enter the expansive 2-story ceiling foyer with a 2nd floor overlook filling with lots of natural light that spills into the open front formal dining room and the adjacent sitting room/den both with crown molding and hardwood flooring. The exceptional side located L-shaped carpeted stairway reaches up to a swell 2nd floor spacious landing and overlook which accesses the enormous primary master bedroom ensuite and the 3 additional bedrooms, one additional full bath with double sinks, tub shower and adjoins the laundry room, laundry sink, counter space, and a linen closet for storage via a pocket door and an additional exit door out to the overlook. Time to relax in the immense master bedroom with 4 closets (yes! 4), cathedral ceiling, sitting area, ceiling fan and intercom system. The adjoining master bathroom is complete with glass enclosed step-in stall shower, solid surface vanity with double sinks and a corner white Kohler jetted soaking tub with a ceramic tile floor which is bathed in natural light and has privacy blinds. All other bedrooms are a generous size, carpeted, have ceiling lights, windows with blinds and double door enclosed closet space. Need more space? The huge unfinished basement offers additional storage or can be turned into additional living space with the existing roughed-in plumbing for a future bathroom. The rear outside access via a glass sliding door with easy grade steps makes the backyard very accessible. The attached two car side entry garage with electric garage door openers and outside flood lights support multiple vehicles in the driveway. The tankless water heater provides for plenty of available hot water for showering and household activities. Need some activities to do? An easy walk to the Logans Reserve Clubhouse; enjoy swimming in the summer in the fenced in huge outside pool, outdoor basketball courts, walking paths, inside fitness center, outside playground, putting green or entertain large groups in the newly remodeled clubhouse kitchenette. All these amenities are included in your monthly HOA membership. Access virtual tour link on listing located on top left side (click on camera icon). Convenient location and easy access to Interstate 83 which is the north and south corridor to the Baltimore/Washington DC area and areas north to the Lancaster, Hershey, and Harrisburg areas. Schedule your private showing today! Buyer and Buyer Agent to verify measurements. HOA Bylaws & Rules & Regulations are in docs.

    This property is off market, which means it's not currently listed for sale or rent on Zillow. This may be different from what's available on other websites or public sources.

    Facts & features

    Interior

    Bedrooms & bathrooms
    • Bedrooms: 4
    • Bathrooms: 3
    • Full bathrooms: 2
    • 1/2 bathrooms: 1
    Heating
    • Other
    Cooling
    • Central
    Features
    • Has fireplace: Yes
    • Fireplace features: wood stove
    Interior area
    • Total interior livable area: 3,077 sqft

    Property

    Parking
    • Parking features: Garage - Attached
    Features
    • Exterior features: Other
    Lot
    • Size: 0.26 Acres
    Details
    • Parcel number: 470000902930000000

    Construction

    Type & style
    • Home type: SingleFamily
    • Architectural style: Colonial
    Condition
    • Year built: 2006

    Community & HOA

    HOA
    • Has HOA: Yes
    • HOA fee: $79 monthly
    Location
    • Region: Seven Valleys

    Financial & listing details

    • Price per square foot: $167/sqft
    • Tax assessed value: $308,000
    • Annual tax amount: $10,440

    Price history

    DateEventPrice
    1/13/2023Sold$425,000-4.5%$138/sqft
    Source: Bright MLS #PAYK2029424 Report a problem
    12/14/2022Pending sale$445,000$145/sqft
    Source: Bright MLS #PAYK2029424 Report a problem
    11/6/2022Price change$445,000-2.2%$145/sqft
    Source: Bright MLS #PAYK2029424 Report a problem
    10/30/2022Price change$455,000-2.2%$148/sqft
    Source: Bright MLS #PAYK2029424 Report a problem
    10/19/2022Price change$465,000-2.1%$151/sqft
    Source: Bright MLS #PAYK2029424 Report a problem
    9/14/2022Listed for sale$475,000+35.8%$154/sqft
    Source: Bright MLS #PAYK2029424 Report a problem
    10/20/2016Sold$349,900+84.2%$114/sqft
    Source: Public Record Report a problem
    7/6/2016Sold$190,000-67%$62/sqft
    Source: Agent Provided Report a problem
    9/20/2006Sold$575,141$187/sqft
    Source: Public Record Report a problem

    Public tax history

    YearProperty taxesTax assessment
    2025$10,440 $308,000
    2024$10,440 +1.5%$308,000
    2023$10,286 +10%$308,000
    2022$9,353 -2.8%$308,000
    2021$9,619 +3%$308,000
    2020$9,335 +0.3%$308,000
    2019$9,305 $308,000
    2018$9,305 +323.5%$308,000 -20%
    2017$2,197 $385,000
    2016-- $385,000
    2015-- $385,000
    2014-- $385,000
    2013-- $385,000
    2012-- $385,000
    2011-- $385,000
    2010-- $385,000
    2009-- $385,000 -17.7%
    2008-- $467,660
    2007-- $467,660
    Find assessor info on the county website

    Neighborhood: 17360

    Nearby schools

    GreatSchools rating
    Get pre-qualified for a loan
    At Zillow Home Loans, we can pre-qualify you in as little as 5 minutes with no impact to your credit score.

    An equal housing lender. NMLS #10287.

    Sell for more on Zillow
    Get a Zillow Showcase℠ listing at no additional cost and you could sell for .
    $514,400
    2% more
    +$10,288
    With Zillow Showcase(estimated)
    $524,688