Luxury, space and thoughtful upgrades come together beautifully in this exceptional home. From the striking stone façade and welcoming front porch to the elegant interior finishes, every detail has been designed to impress. Step inside the dramatic two-story foyer, where a stunning oculus window fills the space with natural light and beautiful true hardwood floors flow throughout the main level. A private first-floor office with glass French doors offers the perfect work-from-home setup, while the updated powder room and convenient main-level bedroom add flexibility for guests or multigenerational living. The breathtaking two-story family room is the heart of the home, featuring a soaring ceiling, floor-to-ceiling stone gas fireplace, crown molding, and recessed lighting. The open, centralized gourmet kitchen is a chef’s dream, appointed with GE Profile stainless steel appliances, double wall ovens, built-in cooktop, custom tile backsplash, Corian countertops, oversized center island, double pantry, brushed nickel fixtures, and an expansive dining area, perfect for entertaining. A bright breakfast room with bay window leads to the fabulous sunroom through elegant glass double doors and double transom windows on both sides, creating a warm, sun-filled retreat. Upstairs, hardwood flooring continues throughout the 2nd level, where the luxurious owner’s suite feels like a private sanctuary. Highlights include a cozy second fireplace, TV nook, sitting area, dramatic cathedral ceilings, and three closets—including two walk-ins. The spa-inspired en-suite bath features tiled floor, dual vanities, a walk-in shower, jetted corner soaking tub, and recessed lighting. Three additional generously sized bedrooms, a 2nd full bath with double sinks, and an oversized second-floor laundry room with folding station, linen storage, pocket doors and included Samsung front-load washer/dryer complete the upper level. The expansive partially finished walk-up basement offers incredible potential with a finished recreation/workout area, oversized utility sink, full bath rough-in and endless possibilities for future customization. Outdoor living is equally impressive with a flat yard area beside a 350+ sq ft private deck backing to mature trees and the community’s private walking trail—perfect for relaxing or entertaining in a peaceful setting. Additional premium upgrades include dual zone HVAC with Nest smart thermostat, a solar EV charger, tankless water heater, whole-house humidifier, radon mitigation system and bonus second refrigerator. This is luxury living with an exceptional open layout offering comfort, elegance and modern convenience. Schedule your showing before this rare model is gone.
Pending
Price cut: $10K (7/15)
$559,770
1042 Silver Maple Cir, Seven Valleys, PA 17360
5beds
3,787sqft
:
Get pre-qualified$3,808/mo
Single Family Residence
Built in 2006
0.26 Acres Lot
$562,900 Zestimate®
$148/sqft
$84/mo HOA
What's special
Elegant interior finishesUpdated powder roomJetted corner soaking tubWelcoming front porchSitting areaSpa-inspired en-suite bathMain-level bedroom
- 33 days |
- 1,169 |
- 50 |
Zillow last checked:
Listing updated:
Listed by:
Adam Schechtman 443-604-4422,
House Broker Realty LLC 7177579999
Source: Bright MLS,MLS#: PAYK2104714
Facts & features
Interior
Bedrooms & bathrooms
- Bedrooms: 5
- Bathrooms: 3
- Full bathrooms: 2
- 1/2 bathrooms: 1
- Main level bathrooms: 1
- Main level bedrooms: 1
Rooms
- Room types: Basement
Basement
- Level: Lower
Heating
- Forced Air, Natural Gas
Cooling
- Central Air, Electric
Appliances
- Included: Built-In Range, Dishwasher, Disposal, Exhaust Fan, Ice Maker, Intercom, Double Oven, Self Cleaning Oven, Oven/Range - Gas, Range Hood, Refrigerator, Stainless Steel Appliance(s), Tankless Water Heater, Gas Water Heater
- Laundry: Has Laundry, Hookup, Upper Level
Features
- Attic, Bathroom - Stall Shower, Bathroom - Tub Shower, Breakfast Area, Ceiling Fan(s), Combination Kitchen/Living, Crown Molding, Dining Area, Entry Level Bedroom, Family Room Off Kitchen, Open Floorplan, Formal/Separate Dining Room, Kitchen - Gourmet, Kitchen Island, Kitchen - Table Space, Other, Pantry, Primary Bath(s), Recessed Lighting, Store/Office, Upgraded Countertops, Walk-In Closet(s), 2 Story Ceilings, 9'+ Ceilings, Cathedral Ceiling(s), Dry Wall, High Ceilings
- Flooring: Ceramic Tile, Hardwood, Wood
- Windows: Double Pane Windows, Screens, Transom, Vinyl Clad, Window Treatments
- Basement: Connecting Stairway,Full,Interior Entry,Other,Exterior Entry,Partially Finished,Concrete,Rear Entrance,Rough Bath Plumb,Space For Rooms,Sump Pump,Walk-Out Access,Windows
- Number of fireplaces: 2
- Fireplace features: Glass Doors, Gas/Propane, Mantel(s), Stone
Interior area
- Total structure area: 4,187
- Total interior livable area: 3,787 sqft
- Finished area above ground: 3,487
- Finished area below ground: 300
Video & virtual tour
Property
Parking
- Total spaces: 6
- Parking features: Garage Faces Side, Garage Door Opener, Inside Entrance, Driveway, Attached, On Street
- Attached garage spaces: 2
- Uncovered spaces: 4
Accessibility
- Accessibility features: None
Features
- Levels: Two
- Stories: 2
- Patio & porch: Deck, Porch
- Exterior features: Lighting
- Pool features: Community
- Has spa: Yes
- Spa features: Bath
- Has view: Yes
- View description: Garden, Trees/Woods
Lot
- Size: 0.26 Acres
- Features: Backs to Trees, Front Yard, Landscaped, Rear Yard, Wooded, Suburban
Details
- Additional structures: Above Grade, Below Grade
- Parcel number: 470000902920000000
- Zoning: RESIDENTIAL OPEN SPACE
- Zoning description: Residential
- Special conditions: Standard
- Other equipment: Intercom
Construction
Type & style
- Home type: SingleFamily
- Architectural style: Colonial
- Property subtype: Single Family Residence
Materials
- Concrete, Stone, Vinyl Siding
- Foundation: Active Radon Mitigation
- Roof: Asphalt
Condition
- Excellent,Very Good
- New construction: No
- Year built: 2006
Utilities & green energy
- Electric: 200+ Amp Service
- Sewer: Public Sewer
- Water: Public
- Utilities for property: Natural Gas Available, Cable
Community & HOA
Community
- Features: Pool
- Security: Carbon Monoxide Detector(s), Main Entrance Lock, Security System, Smoke Detector(s)
- Subdivision: Logans Reserve
HOA
- Has HOA: Yes
- Amenities included: Basketball Court, Clubhouse, Fencing, Fitness Center, Jogging Path, Pool, Tot Lots/Playground
- HOA fee: $84 monthly
- HOA name: LOGAN RESERVE- LOGANSRESERVEHOA.COM
Location
- Region: Seven Valleys
- Municipality: SPRINGFIELD TWP
Financial & listing details
- Price per square foot: $148/sqft
- Tax assessed value: $263,800
- Annual tax amount: $8,965
- Date on market: 6/20/2026
- Listing agreement: Exclusive Right To Sell
- Listing terms: Cash,Conventional,FHA,VA Loan,USDA Loan
- Inclusions: Refrigerator
- Exclusions: Personal Property
- Ownership: Fee Simple
- Road surface type: Paved
Estimated market value
$562,900
$535,000 - $591,000
$3,187/mo
Price history
| Date | Event | Price |
|---|---|---|
| 7/17/2026 | Pending sale | $559,770$148/sqft |
Source:  Bright MLS #PAYK2104714 Report a problem Bright MLS #PAYK2104714 Report a problem | ||
| 7/15/2026 | Price change | $559,770-1.8%$148/sqft |
Source: Bright MLS #PAYK2104714 Report a problem | ||
| 6/20/2026 | Listed for sale | $569,770+18.7%$150/sqft |
Source: Bright MLS #PAYK2104714 Report a problem | ||
| 10/24/2022 | Listing removed | -- |
Source:  RE/MAX International Report a problem RE/MAX International Report a problem | ||
| 5/31/2022 | Sold | $480,000+5.5%$127/sqft |
Source: Bright MLS #PAYK2019230 Report a problem | ||
| 5/31/2022 | Pending sale | $454,900$120/sqft |
Source: RE/MAX International #PAYK2019230 Report a problem | ||
| 5/31/2022 | Listing removed | -- |
Source: RE/MAX International Report a problem | ||
| 4/19/2022 | Pending sale | $454,900$120/sqft |
Source: RE/MAX International #PAYK2019230 Report a problem | ||
| 4/18/2022 | Listed for sale | $454,900$120/sqft |
Source: RE/MAX International #PAYK2019230 Report a problem | ||
| 4/18/2022 | Pending sale | $454,900+34.2%$120/sqft |
Source: Bright MLS #PAYK2019230 Report a problem | ||
| 12/21/2018 | Sold | $339,000$90/sqft |
Source: Public Record Report a problem | ||
| 10/8/2018 | Price change | $339,000+3%$90/sqft |
Source: Infinity Real Estate #1005060026 Report a problem | ||
| 9/17/2018 | Listed for sale | $329,000+24.9%$87/sqft |
Source: Infinity Real Estate #1005060026 Report a problem | ||
| 7/5/2011 | Sold | $263,400-2.4%$70/sqft |
Source: Public Record Report a problem | ||
| 1/27/2011 | Price change | $269,900-1.8%$71/sqft |
Source: Keller Williams Keystone Realty #21011022 Report a problem | ||
| 12/27/2010 | Price change | $274,900-3.5%$73/sqft |
Source: Keller Williams Keystone Realty #21011022 Report a problem | ||
| 12/24/2010 | Price change | $284,900+3.6%$75/sqft |
Source: Keller Williams - York, PA #21011022 Report a problem | ||
| 12/19/2010 | Price change | $274,900-3.5%$73/sqft |
Source: Keller Williams Keystone Realty #21011022 Report a problem | ||
| 12/5/2010 | Price change | $284,900+3.6%$75/sqft |
Source: Keller Williams - York, PA #21011022 Report a problem | ||
| 11/6/2010 | Price change | $274,900-3.5%$73/sqft |
Source: Keller Williams Keystone Realty #21011022 Report a problem | ||
| 10/22/2010 | Price change | $284,900-1.7%$75/sqft |
Source: Keller Williams - York, PA #21011022 Report a problem | ||
| 10/9/2010 | Price change | $289,900+1.8%$77/sqft |
Source: Keller Williams - York, PA #21011022 Report a problem | ||
| 10/8/2010 | Price change | $284,900-1.7%$75/sqft |
Source: Keller Williams Keystone Realty #21011022 Report a problem | ||
| 9/23/2010 | Listed for sale | $289,900-47.8%$77/sqft |
Source: Keller Williams Keystone Realty #21011022 Report a problem | ||
| 8/17/2006 | Sold | $555,636$147/sqft |
Source: Public Record Report a problem | ||
Public tax history
| Year | Property taxes | Tax assessment |
|---|---|---|
| 2025 | $8,944 | $263,800 |
| 2024 | $8,944 +1.5% | $263,800 |
| 2023 | $8,812 +10% | $263,800 |
| 2022 | $8,014 -2.7% | $263,800 |
| 2021 | $8,238 +3% | $263,800 |
| 2020 | $7,996 +0.3% | $263,800 |
| 2019 | $7,969 | $263,800 |
| 2018 | $7,969 +427.4% | $263,800 |
| 2017 | $1,511 | $263,800 |
| 2016 | -- | $263,800 |
| 2015 | -- | $263,800 |
| 2014 | -- | $263,800 |
| 2013 | -- | $263,800 +0.7% |
| 2012 | -- | $262,000 -44.2% |
| 2011 | -- | $469,400 |
| 2010 | -- | $469,400 |
| 2009 | -- | $469,400 |
| 2008 | -- | $469,400 |
| 2007 | -- | $469,400 |
Find assessor info on the county website
Monthly payment
Est. payment
Payment breakdown
Explore the cost of this home by adjusting the details. Changes won't be saved.Climate risks
Neighborhood: 17360
Nearby schools
GreatSchools rating
- 7/10Dallastown Area Intermediate SchoolGrades: 4-6Distance: 0.9 mi
- 6/10Dallastown Area Middle SchoolGrades: 7-8Distance: 4.3 mi
- 7/10Dallastown Area Senior High SchoolGrades: 9-12Distance: 4.3 mi
Schools provided by the listing agent
- Elementary: Loganville-springfield
- Middle: Dallastown Area
- High: Dallastown Area
- District: Dallastown Area
Source: Bright MLS. This data may not be complete. We recommend contacting the local school district to confirm school assignments for this home.
- $514,4004 bd3 ba3k sqft1060 Silver Maple Cir, Seven Valleys, PA 17360Off Market
- $521,4004 bd3 ba4.7k sqft1024 Silver Maple Cir, Seven Valleys, PA 17360Off Market
- $447,0004 bd3 ba3.4k sqft1004 Silver Maple Cir, Seven Valleys, PA 17360Off Market
- $565,1005 bd5 ba3.3k sqft1041 Silver Maple Cir, Seven Valleys, PA 17360Off Market
- $521,5005 bd3 ba4k sqft1059 Silver Maple Cir, Seven Valleys, PA 17360Off Market
- $593,7005 bd3 ba4.6k sqft1080 Silver Maple Cir, Seven Valleys, PA 17360Off Market
- $525,7004 bd3 ba4.1k sqft1023 Silver Maple Cir, Seven Valleys, PA 17360Off Market
- $486,0004 bd2 ba2.9k sqft1079 Silver Maple Cir, Seven Valleys, PA 17360Off Market
A local agent can set up tours, give advice and negotiate with sellers.
A local lender can help you make sure your offer is ready when you are.
Similar homes
- $424,9004 bd4 ba2.8k sqft7703 Grand Lake Dr, Seven Valleys, PA 17360For Sale

 MLS ID #PAYK2101150, Ronald Burkhart, Coldwell Banker Realty. Bright MLS
 - $566,9004 bd3 ba2.9k sqft79 Beck Rd, York, PA 17403For Sale
 MLS ID #PAYK2102060, Chris Mooney, HomeSmart Realty Advisors. Bright MLS
 - $445,0006 bd4 ba3.6k sqft7485 Seneca Ridge Dr, York, PA 17403For Sale
 MLS ID #PAYK2107602, Tony White, Berkshire Hathaway HomeServices Homesale Realty. Bright MLS
 - $545,9004 bd4 ba2.7k sqft3165 Rexwood Dr, Glen Rock, PA 17327For Sale
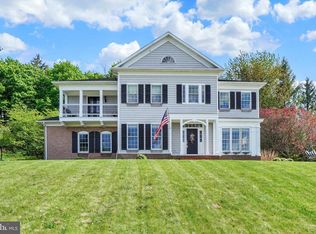 MLS ID #PAYK2102044, Patty Price, Berkshire Hathaway HomeServices Homesale Realty. Bright MLS
 - $525,0004 bd2 ba2.9k sqft983 Brockie Ln, York, PA 17403For SaleMLS ID #PAYK2105836, Anne M Lusk, Lusk & Associates Sotheby's International Realty. Bright MLS
- $579,9004 bd4 ba3.9k sqft1220 Beck Mill Rd, Hanover, PA 17331For SaleMLS ID #PAYK2108356, Trent Gladstone, The KW Collective. Bright MLS
- $629,9994 bd4 ba3.7k sqft1124 Sarazen Way, York, PA 17404For SaleMLS ID #PAYK2108286, BRITTANY GRUVER, Infinity Real Estate. Bright MLS
- $497,0006 bd5 ba4.7k sqft248 Lanie Ct, York, PA 17402For SaleMLS ID #PAYK2104602, Jason Phillips, Coldwell Banker Realty. Bright MLS
- $585,0005 bd4 ba3.5k sqft10 Brook Valley Ct, Freeland, MD 21053For SaleMLS ID #MDBC2164530, Mike Myslinski, Kelly and Co Realty, LLC. Bright MLS
- $599,9006 bd4 ba3.8k sqft801 Mountain Ct, Hanover, PA 17331For SaleMLS ID #PAYK2107466, Lori Hockensmith, Iron Valley Real Estate Hanover. Bright MLS
- $599,9004 bd3 ba3.2k sqft985 Detwiler Dr, York, PA 17404For SaleMLS ID #PAYK2107270, Barbie Miller, Inch & Co. Real Estate, LLC. Bright MLS
- $699,0004 bd4 ba3.6k sqft1770 Wyndham Dr, York, PA 17403For SaleMLS ID #PAYK2103402, Donna Troupe, Berkshire Hathaway HomeServices Homesale Realty. Bright MLS
- $389,9004 bd3 ba2.6k sqft3903 Starview Dr, York, PA 17402For SaleMLS ID #PAYK2103654, Emillie Albrecht, Real of Pennsylvania. Bright MLS
- $750,0005 bd5 ba5.6k sqft701 Hoffman Rd, York, PA 17403For SaleMLS ID #PAYK2108060, Heather Aughenbaugh, Cummings & Co. Realtors. Bright MLS
- $510,0004 bd4 ba3.1k sqft2455 Brandywine Ln, York, PA 17404For SaleMLS ID #PAYK2106004, Jeff Cleaver, Berkshire Hathaway HomeServices Homesale Realty. Bright MLS
- $549,9004 bd3 ba2.4k sqft2951 Abbey Dr, Manchester, MD 21102For SaleMLS ID #MDCR2036240, melinda smith, RE/MAX Solutions. Bright MLS
- $609,0004 bd3 ba3.6k sqft7660 Green Ridge Ln, Abbottstown, PA 17301For SaleMLS ID #PAYK2106762, Brian Berkheimer, Samson Properties. Bright MLS
- $725,0005 bd4 ba3.8k sqft167 N Strathcona Dr, York, PA 17403For SaleMLS ID #PAYK2104112, Donna Troupe, Berkshire Hathaway HomeServices Homesale Realty. Bright MLS
- $620,0004 bd4 ba3k sqft139 Maribel Ln #25B, York, PA 17403For SaleMLS ID #PAYK2100624, Angela Garland, Coldwell Banker Realty. Bright MLS
- $619,9904 bd3 ba2.2k sqft4698 Egg Hill Dr, Manchester, MD 21102For SaleMLS ID #MDCR2036138, Dan Toth, EXP Realty, LLC. Bright MLS
