Opportunity awaits with this quaint 2-bedroom, 1-bath home situated on a spacious double lot. The property features a privacy-fenced yard, providing plenty of room for pets, play, or outdoor entertaining, along with a separate fenced garden area for those with a green thumb.
Much of the home was updated in 2021, offering a solid starting point for its next owner. Whether you're looking for your first home, a rental property, or a place to make your own, you'll appreciate the manageable size, functional layout, and generous outdoor space.
Conveniently located and full of potential, this property is ready for its next chapter. Pre approval or verified proof of funds REQUIRED prior to scheduled showing. Appliances included.
Pending
$120,000
1060 W Williamson Ave, Flint, MI 48507
2beds
921sqft
Single Family Residence
Built in 1937
10,018 Square Feet Lot
$119,700 Zestimate®
$130/sqft
$-- HOA
What's special
Privacy-fenced yardSeparate fenced garden areaSpacious double lotManageable sizeGenerous outdoor spaceFunctional layoutAppliances included
- 25 days |
- 99 |
- 0 |
Zillow last checked:
Listing updated:
Listed by:
Kimberly Pfeiffer 810-962-3887,
Mitten Life Realty 810-545-6788,
Jared Pfeiffer 810-545-6788,
Mitten Life Realty
Source: Realcomp II,MLS#: 20261041179
Facts & features
Interior
Bedrooms & bathrooms
- Bedrooms: 2
- Bathrooms: 1
- Full bathrooms: 1
Primary bedroom
- Level: Entry
- Area: 169
- Dimensions: 13 X 13
Bedroom
- Level: Entry
- Area: 81
- Dimensions: 9 X 9
Other
- Level: Entry
- Area: 108
- Dimensions: 12 X 9
Dining room
- Level: Entry
- Area: 81
- Dimensions: 9 X 9
Kitchen
- Level: Entry
- Area: 153
- Dimensions: 9 X 17
Living room
- Level: Entry
- Area: 180
- Dimensions: 10 X 18
Heating
- Forced Air, Natural Gas
Cooling
- Ceiling Fans
Appliances
- Included: Dishwasher, Dryer, Free Standing Gas Range, Free Standing Refrigerator, Microwave, Stainless Steel Appliances, Washer, Water Softener Owned
Features
- Basement: Unfinished
- Has fireplace: No
Interior area
- Total interior livable area: 921 sqft
- Finished area above ground: 921
Property
Parking
- Total spaces: 1
- Parking features: One Car Garage, Detached, Electricityin Garage, Garage Door Opener
- Garage spaces: 1
Features
- Levels: One
- Stories: 1
- Entry location: GroundLevelwSteps
- Patio & porch: Covered, Porch
- Pool features: None
- Fencing: Fenced
Lot
- Size: 10,018 Square Feet
- Dimensions: 100.00 x 100.00
Details
- Parcel number: 0736528039
- Special conditions: Short Sale No,Standard
Construction
Type & style
- Home type: SingleFamily
- Architectural style: Ranch
- Property subtype: Single Family Residence
Materials
- Vinyl Siding
- Foundation: Block, Michigan Basement, Sump Pump
- Roof: Asphalt
Condition
- New construction: No
- Year built: 1937
- Major remodel year: 2021
Utilities & green energy
- Sewer: Public Sewer
- Water: Well
Community & HOA
Community
- Subdivision: ROMAYNE HEIGHTS
HOA
- Has HOA: No
Location
- Region: Flint
Financial & listing details
- Price per square foot: $130/sqft
- Tax assessed value: $23,756
- Annual tax amount: $1,727
- Date on market: 6/4/2026
- Cumulative days on market: 25 days
- Listing agreement: Exclusive Right To Sell
- Listing terms: Cash,Conventional,FHA,Va Loan
Estimated market value
$119,700
$114,000 - $126,000
$1,131/mo
Price history
| Date | Event | Price |
|---|---|---|
| 7/1/2026 | Pending sale | $120,000$130/sqft |
Source:  Realcomp II #20261041179 Report a problem Realcomp II #20261041179 Report a problem | ||
| 6/17/2026 | Listed for sale | $120,000$130/sqft |
Source: Realcomp II #20261041179 Report a problem | ||
| 6/15/2026 | Pending sale | $120,000$130/sqft |
Source: Realcomp II #20261041179 Report a problem | ||
| 6/4/2026 | Listed for sale | $120,000+33.3%$130/sqft |
Source: Realcomp II #20261041179 Report a problem | ||
| 12/22/2021 | Sold | $90,000$98/sqft |
Source: Public Record Report a problem | ||
| 11/12/2021 | Pending sale | $90,000$98/sqft |
Source: Realcomp II #2210079780 Report a problem | ||
| 11/8/2021 | Price change | $90,000-5.3%$98/sqft |
Source: Realcomp II #2210079780 Report a problem | ||
| 11/2/2021 | Price change | $95,000-5%$103/sqft |
Source:  AAABOR #486657698 Report a problem AAABOR #486657698 Report a problem | ||
| 10/27/2021 | Price change | $100,000-4.8%$109/sqft |
Source: Realcomp II #2210079780 Report a problem | ||
| 10/18/2021 | Price change | $105,000-4.5%$114/sqft |
Source: Realcomp II #2210079780 Report a problem | ||
| 10/7/2021 | Price change | $110,000-4.3%$119/sqft |
Source: Realcomp II #2210079780 Report a problem | ||
| 10/5/2021 | Listed for sale | $115,000+858.3%$125/sqft |
Source: Realcomp II #2210079780 Report a problem | ||
| 2/19/2021 | Listing removed | -- |
Source: Owner Report a problem | ||
| 2/9/2021 | Listed for sale | $12,000$13/sqft |
Source: Owner Report a problem | ||
Public tax history
| Year | Property taxes | Tax assessment |
|---|---|---|
| 2025 | $1,725 +9.1% | $31,900 +12.7% |
| 2024 | $1,581 | $28,300 +16.9% |
| 2023 | -- | $24,200 +15.8% |
| 2022 | -- | $20,900 |
| 2021 | -- | -- |
| 2020 | -- | -- |
| 2019 | -- | $16,900 +25.2% |
| 2018 | $1,382 +219.9% | $13,500 |
| 2017 | $432 +0.8% | $13,500 +8% |
| 2016 | $429 | $12,500 +12.6% |
| 2015 | $429 +68.6% | $11,100 +3.7% |
| 2014 | $254 | $10,700 -34% |
| 2012 | -- | $16,200 -5.3% |
| 2011 | -- | $17,100 -18.6% |
| 2010 | -- | $21,000 -16.7% |
| 2008 | $340 | $25,200 +6.8% |
| 2006 | -- | $23,600 +2.2% |
| 2005 | -- | $23,100 +2.7% |
| 2004 | -- | $22,500 -6.3% |
| 2003 | -- | $24,000 |
| 2002 | $267 +31.8% | $24,000 +11.1% |
| 2001 | $203 +11.8% | $21,600 +15.5% |
| 2000 | $182 | $18,700 |
Find assessor info on the county website
Monthly payment
Est. payment
Payment breakdown
Explore the cost of this home by adjusting the details. Changes won't be saved.Climate risks
Neighborhood: 48507
Nearby schools
GreatSchools rating
- 4/10Gladys Dillon Elementary SchoolGrades: K-3Distance: 0.5 mi
- 3/10Carman-Ainsworth Middle SchoolGrades: 6-8Distance: 0.9 mi
- 5/10Carman-Ainsworth High SchoolGrades: 8-12Distance: 5.5 mi
- $134,0003 bd1 ba1.4k sqft1072 W Williamson Ave, Flint, MI 48507Sold
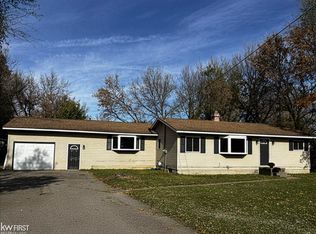
- $121,8003 bd1 ba1.5k sqft1056 W Williamson Ave, Flint, MI 48507Off Market
- $64,9002 bd1 ba880 sqft1059 W Schumacher Ave, Flint, MI 48507Sold
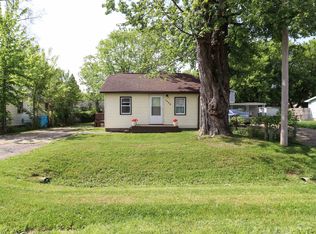
- $63,8003 bd1 ba1.1k sqft1063 W Schumacher Ave, Flint, MI 48507Off Market
- $78,0003 bd1 ba864 sqft1055 W Schumacher Ave, Flint, MI 48507Off Market
- $182,3003 bd2 ba1.9k sqft1073 W Schumacher Ave, Flint, MI 48507Off Market
- $151,4003 bd2 ba1.3k sqft1061 W Williamson Ave, Flint, MI 48507Off Market
- $25,0002 bd1 ba566 sqft1051 W Schumacher Ave, Flint, MI 48507Sold
A local agent can set up tours, give advice and negotiate with sellers.
Similar homes
- $109,0004 bd1 ba960 sqft702 Leland St, Flint, MI 48507For Sale
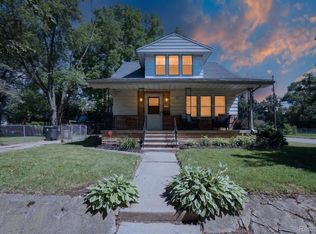
 MLS ID #20261046733, Esmeralda Puga, Exit Ahead Realty. Realcomp II
 - $122,0002 bd1 ba785 sqft2058 Cartier St, Flint, MI 48504For Sale
 MLS ID #20261049859, Carolyn Dow, NextHome The Boulevard. Realcomp II
 - $119,5002 bd1 ba975 sqft3001 Brandon St, Flint, MI 48503For Sale

 MLS ID #50211895, Jonathan Minerick, HomeCoin.com. MiRealSource
 - $114,9003 bd1 ba1k sqft3106 Cherokee Ave, Flint, MI 48507For Sale
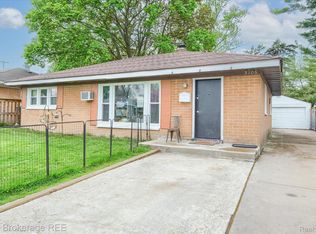 MLS ID #20261033392, Nykole Pfaff, The Brokerage Real Estate Enthusiasts. Realcomp II
 - $115,0003 bd1 ba968 sqft3502 Arlene Ave, Flint, MI 48503For Sale
 MLS ID #26034765, Teresa K Hoffman, ERA Reardon Realty Great Lakes. MichRIC
 - $123,9003 bd1 ba1.1k sqft1848 S Averill Ave, Flint, MI 48503For SaleMLS ID #50214214, Amy Garza, HamadyRobinson, REALTORS®. MiRealSource
- $96,9003 bd1 ba1.2k sqft701 Freeman Ave, Flint, MI 48507For SaleMLS ID #50213583, Lucy W Ham, Ham Group Realty. MiRealSource
- $124,9003 bd1 ba970 sqft1098 Gilbert St, Flint, MI 48532For SaleNextHome
- $80,0003 bd1 ba882 sqft1128 W Parkwood Ave, Flint, MI 48507For SaleMLS ID #20261048828, Keegan G Garrow, Century 21 Metro Brokers. Realcomp II
- $129,5003 bd1 ba1k sqft621 Bradley Ave, Flint, MI 48503For SaleMLS ID #50210285, Jonathan Minerick, HomeCoin.com. MiRealSource
- $89,9003 bd1 ba1.2k sqft652 Ingleside Ave, Flint, MI 48507For SaleMLS ID #50213531, Nadeem A Gebrael, Gebrael Management. MiRealSource
- $121,0003 bd1 ba892 sqft2164 Savoy Ave, Burton, MI 48529For SaleMLS ID #20261034063, Deborah Bair, American Associates Inc. Realcomp II
- $127,5003 bd1 ba1.2k sqft815 Marquette St, Flint, MI 48504For SaleMLS ID #50206929, Christopher R Gebrael, Gebrael Management. MiRealSource
- $84,9003 bd1 ba1.1k sqft1813 Bayberry Ln, Flint, MI 48507For SaleMLS ID #50206114, Tim Sodini, Modern Realty. MiRealSource
- $140,0004 bd2 ba1.2k sqft2051 Dwight Ave, Flint, MI 48503For SaleMLS ID #20261039230, Tim A Cox, RE/MAX Platinum. Realcomp II
- $105,0002 bd1 ba792 sqft2257 Lodge Rd, Flint, MI 48532For SaleMLS ID #20261020560, Susan Lawhead, Legacy Realty Professionals. Realcomp II
- $89,9002 bd1 ba747 sqft2829 Chicago Blvd, Flint, MI 48503For SaleMLS ID #20261047631, Keri VanDyke, Crown Real Estate Group. Realcomp II
- $89,9003 bd1 ba912 sqft4502 Huckleberry Ln, Flint, MI 48507For SaleMLS ID #20261001448, Ryan P McFarlane, McFarlane Group Real Estate LLC. Realcomp II
- $104,0002 bd1 ba852 sqft2208 Windemere Ave, Flint, MI 48503For SaleMLS ID #20261037104, Michelle Bundy, Century 21 Metro Brokers-Davison. Realcomp II
- $79,9003 bd1 ba1k sqft621 W Atherton Rd, Flint, MI 48507For SaleMLS ID #20261026965, Roy Frank, Metro Plus Realty, LLC. Realcomp II
