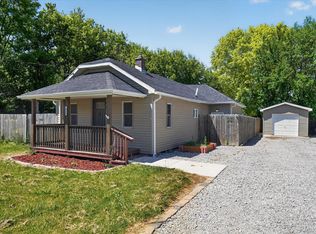
Discover this move-in ready ranch in the heart of Flint Charter Township’s Romayne Heights subdivision — a roomy 1,435 sq ft home offering 3 bedrooms and 1 bath on a generous approx. 0.23-acre (100×100) lot. Recently refreshed with new vinyl plank flooring throughout (2025), freshly painted interiors and a fully remodeled bath, the home features two distinct living spaces — a comfortable living room and a large family room opening via a new sliding door to a backyard deck ideal for outdoor gatherings. The one-car attached garage (with updated door and added above-garage storage) adds practical convenience. Located just minutes from M-54 and nearby amenities, this property delivers suburban ease with city-area accessibility. Bring your furniture and enjoy all the updates are done; schedule your showing today.
Sold for $134,000
$134,000
1072 W Williamson Ave, Flint, MI 48507
3beds
1,435sqft
Single Family Residence
Built in 1960
10,018.8 Square Feet Lot
$137,600 Zestimate®
$93/sqft
$1,163 Estimated rent
Home value
$137,600
$125,000 - $151,000
$1,163/mo
Zestimate® history
Owner options
List your home for rent
$1,163/mo
Rent Zestimate®
Find your next renter with Zillow Rental Manager. Plus, with online applications, you can quickly screen prospective tenants – for free.
$1,163/mo
Rent Zestimate®
Refinance and save
$934/mo
Est. payment
Refinancing to a lower rate could help reduce your monthly payments and save thousands over the life of the loan.
$934/mo
Est. payment
Explore your selling options
Work with a Zillow partner agent
Leverage their expertise and Zillow's premium Showcase listings to get your home seen by more buyers.
Get startedList with your own agent
Get your home in front of millions of buyers by listing it on Zillow.
Learn how to do itSell it yourself
Take full control of how buyers see your home on Zillow by listing For Sale by Owner (FSBO).
List your homeWhat's special
Added above-garage storageOne-car attached garageFully remodeled bathFreshly painted interiorsTwo distinct living spacesLarge family room
Zillow last checked:
Listing updated:
Listed by:
Rob Moen 810-691-0019,
Keller Williams First,
Lisa M LaFramboise 810-293-7170,
Keller Williams First
Bought with:
Christopher G Gustafson, 6501407906
Real Broker LLC
Source: MiRealSource,MLS#: 50193554 Originating MLS: East Central Association of REALTORS
Originating MLS: East Central Association of REALTORSFacts & features
Interior
Bedrooms & bathrooms
- Bedrooms: 3
- Bathrooms: 1
- Full bathrooms: 1
Primary bedroom
- Level: First
Bedroom 1
- Features: Wood
- Level: Entry
- Area: 132
- Dimensions: 12 x 11
Bedroom 2
- Features: Wood
- Level: Entry
- Area: 99
- Dimensions: 11 x 9
Bedroom 3
- Features: Wood
- Level: Entry
- Area: 108
- Dimensions: 12 x 9
Bathroom 1
- Features: Luxury Vinyl
- Level: Entry
- Area: 49
- Dimensions: 7 x 7
Kitchen
- Features: Laminate
- Level: Entry
- Area: 72
- Dimensions: 9 x 8
Living room
- Features: Wood
- Level: Entry
- Area: 160
- Dimensions: 16 x 10
Heating
- Baseboard, Boiler, Natural Gas
Cooling
- None
Appliances
- Included: Dishwasher, Range/Oven, Refrigerator, Electric Water Heater
- Laundry: First Floor Laundry, Entry
Features
- Flooring: Hardwood, Wood, Laminate
- Windows: Bay Window(s)
- Basement: Crawl Space
- Has fireplace: No
Interior area
- Total structure area: 1,435
- Total interior livable area: 1,435 sqft
- Finished area above ground: 1,435
- Finished area below ground: 0
Property
Parking
- Total spaces: 1
- Parking features: Attached, Electric in Garage, Garage Faces Side
- Attached garage spaces: 1
Features
- Levels: One
- Stories: 1
- Patio & porch: Deck, Porch
- Frontage type: Road
- Frontage length: 100
Lot
- Size: 10,018 sqft
- Dimensions: 100 x 100 x 100 x 100
- Features: Large Lot - 65+ Ft., Subdivision, Wooded
Details
- Parcel number: 0736528040
- Zoning description: Residential
- Special conditions: Private
Construction
Type & style
- Home type: SingleFamily
- Architectural style: Ranch
- Property subtype: Single Family Residence
Materials
- Vinyl Siding
Condition
- New construction: No
- Year built: 1960
Utilities & green energy
- Sewer: Public Sanitary
- Water: Private Well
- Utilities for property: Cable/Internet Avail.
Community & neighborhood
Location
- Region: Flint
- Subdivision: Romayne Heights
Other
Other facts
- Listing agreement: Exclusive Right To Sell
- Listing terms: Cash,Conventional,FHA,VA Loan
- Road surface type: Paved
Price history
| Date | Event | Price |
|---|---|---|
| 12/11/2025 | Sold | $134,000+3.2%$93/sqft |
Source:  MiRealSource #50193554 Report a problem MiRealSource #50193554 Report a problem | ||
| 11/16/2025 | Pending sale | $129,900$91/sqft |
Source: MiRealSource #50193554 Report a problem | ||
| 11/14/2025 | Price change | $129,900-3.8%$91/sqft |
Source: MiRealSource #50193554 Report a problem | ||
| 11/5/2025 | Listed for sale | $135,000+117.7%$94/sqft |
Source: MiRealSource #50193554 Report a problem | ||
| 6/17/2017 | Listing removed | $735$1/sqft |
Source: Elite Professional Management Report a problem | ||
| 6/13/2017 | Price change | $735+5%$1/sqft |
Source: Elite Professional Management Report a problem | ||
| 6/10/2017 | Listed for rent | $700 |
Source: Elite Professional Management Report a problem | ||
| 10/13/2015 | Listing removed | $700 |
Source: Alltimate Property management Report a problem | ||
| 9/19/2015 | Listed for rent | $700 |
Source: ALLtimate Property Management Report a problem | ||
| 10/1/2001 | Sold | $62,000+57%$43/sqft |
Source: MiRealSource #20157952 Report a problem | ||
| 1/6/1999 | Sold | $39,500$28/sqft |
Source: Public Record Report a problem | ||
Public tax history
| Year | Property taxes | Tax assessment |
|---|---|---|
| 2025 | $1,586 +6.5% | $58,900 +13.1% |
| 2024 | $1,489 | $52,100 +18.4% |
| 2023 | -- | $44,000 +17.3% |
| 2022 | -- | $37,500 +4.2% |
| 2021 | -- | $36,000 +20.8% |
| 2020 | -- | $29,800 +1% |
| 2019 | -- | $29,500 +18% |
| 2018 | $1,279 +16.3% | $25,000 |
| 2017 | $1,100 +0.6% | $25,000 +9.6% |
| 2016 | $1,093 | $22,800 +15.7% |
| 2015 | $1,093 +39.7% | $19,700 +4.2% |
| 2014 | $782 | $18,900 -39.4% |
| 2012 | -- | $31,200 -6% |
| 2011 | -- | $33,200 -18.8% |
| 2010 | -- | $40,900 -16.4% |
| 2008 | $658 | $48,900 +7.5% |
| 2006 | -- | $45,500 +0.9% |
| 2005 | -- | $45,100 +3.2% |
| 2004 | -- | $43,700 -5.8% |
| 2003 | -- | $46,400 |
| 2002 | $775 +119.6% | $46,400 +13.2% |
| 2001 | $353 +11.7% | $41,000 +16.8% |
| 2000 | $316 | $35,100 |
Find assessor info on the county website
Neighborhood: 48507
Nearby schools
GreatSchools rating
- 4/10Gladys Dillon Elementary SchoolGrades: K-3Distance: 0.5 mi
- 3/10Carman-Ainsworth Middle SchoolGrades: 6-8Distance: 0.9 mi
- 5/10Carman-Ainsworth High SchoolGrades: 8-12Distance: 5.5 mi
Schools provided by the listing agent
- District: Carman-Ainsworth Schools
Source: MiRealSource. This data may not be complete. We recommend contacting the local school district to confirm school assignments for this home.
Get a cash offer in 3 minutes
Find out how much your home could sell for in as little as 3 minutes with a no-obligation cash offer.
Estimated market value
$137,600
Get a cash offer in 3 minutes
Find out how much your home could sell for in as little as 3 minutes with a no-obligation cash offer.
Estimated market value
$137,600
- Michigan
- Genesee County
- Flint
- 48507
- 1072 W Williamson Ave
Nearby cities
Nearby neighborhoods
Nearby zip codes
Other Flint Topics
