Skip main navigation
Closed
  • $1,630,000

    1060 Wilshire Way, Brentwood, TN 37027

    4beds
    4,077sqft
    Single Family Residence, Residential
    Built in 1996
    1 Acres Lot
    $1,669,800 Zestimate®
    $400/sqft
    $5,435 Estimated rent

    Home value

    $1,669,800

    $1.57M - $1.77M

    $5,435/mo

    Zestimate® history
    Loading
    Loading...

    Owner options

    List your home for rent

    $5,435/mo

    Rent Zestimate®

    Find your next renter with Zillow Rental Manager. Plus, with online applications, you can quickly screen prospective tenants – for free.

    Learn more

    $5,435/mo

    Rent Zestimate®

    Refinance and save

    $9,406/mo

    Est. payment

    Refinancing to a lower rate could help reduce your monthly payments and save thousands over the life of the loan.

    See today's rates

    $9,406/mo

    Est. payment

    Explore your selling options

    Work with a Zillow partner agent

    Leverage their expertise and Zillow's premium Showcase listings to get your home seen by more buyers.

    Get started

    List with your own agent

    Get your home in front of millions of buyers by listing it on Zillow.

    Learn how to do it

    Sell it yourself

    Take full control of how buyers see your home on Zillow by listing For Sale by Owner (FSBO).

    List your home

    What's special

    Walk-in closet spaceFront and rear staircasesContemporary light fixturesEstablished treesExpansive park-like lotRenovated kitchenHigh-end appliances
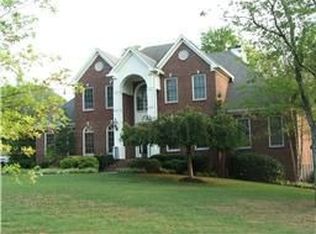
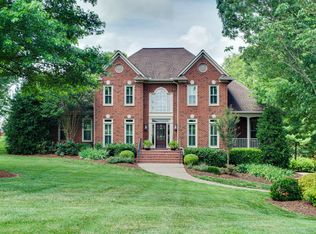
    Great new price! Exquisite home located in Brentwood, within Lansdowne. This stunning white brick residence features a remarkable double wrought iron front door, situated on an expansive park-like lot with mature trees. Every aspect of the property has been modernized, including a newer roof, fresh exterior paint, HVAC system, windows, renovated kitchen, bathrooms, invisible pet fence in backyard and a sophisticated primary suite. The exceptional chef's kitchen is equipped with high-end appliances and cabinetry, complemented by contemporary light fixtures and cabinet hardware. Spanning 4,070 square feet of above-grade living space, the interior boasts freshly painted rooms and gas logs in family room fireplace . Front and rear staircases in home. The primary suite includes a beautifully updated spa-like bathroom suite complete with a dressing area and ample walk-in closet space. Additionally, remaining two and a half bathrooms have been thoroughly upgraded. Step out onto the expansive, high-quality Trex deck and enjoy lovely backyard views, which offers privacy with established trees. There is also an extra 350 heated and cooled square feet in the garage basement, which includes a workout room and a music room, not accounted for in the total square footage. New epoxy floors in basement garage. This property is a must-see and is situated within the sought after Brentwood school district. Lansdowne community offers excellent amenities such as a community pool/clubhouse and tennis/pickleball courts, Lansdowne is approximately 2 minutes to I 65.

    Zillow last checked:

    Listing updated:

    Listed by:

    Jack Dabney 615-484-3454,

    Arrive Realty, LLC

    Bought with:

    Courtney Cooper Jenrath, 299443

    Fridrich & Clark Realty

    Source: RealTracs MLS as distributed by MLS GRID,MLS#: 2913769MLS Logo

    Facts & features

    Interior

    Bedrooms & bathrooms
    • Bedrooms: 4
    • Bathrooms: 4
    • Full bathrooms: 3
    • 1/2 bathrooms: 1
    Other
    • Features: Other
    • Level: Other
    • Area: 80 Square Feet
    • Dimensions: 10x8
    Recreation room
    • Features: Main Level
    • Level: Main Level
    • Area: 484 Square Feet
    • Dimensions: 22x22
    Heating
    • Central, Natural Gas
    Cooling
    • Ceiling Fan(s), Central Air
    Appliances
    • Included: Built-In Electric Oven, Cooktop, Dishwasher, Disposal, Microwave, Refrigerator
    Features
    • Flooring: Carpet, Wood, Slate, Tile
    • Basement: Partial,Finished
    • Number of fireplaces: 1
    • Fireplace features: Den, Gas
    Interior area
    • Total structure area: 4,077
    • Total interior livable area: 4,077 sqft
    • Finished area above ground: 4,077

    Property

    Parking
    • Total spaces: 3
    • Parking features: Garage Door Opener, Basement
    • Attached garage spaces: 3
    Features
    • Levels: Two
    • Stories: 2
    • Patio & porch: Porch, Covered
    • Pool features: Association
    Lot
    • Size: 1 Acres
    • Dimensions: 143 x 304
    • Features: Level, Private
    • Topography: Level,Private
    Details
    • Parcel number: 094029M B 01700 00015029M
    • Special conditions: Standard
    • Other equipment: Irrigation System

    Construction

    Type & style
    • Home type: SingleFamily
    • Property subtype: Single Family Residence, Residential
    Materials
    • Brick
    • Roof: Shingle
    Condition
    • New construction: No
    • Year built: 1996

    Utilities & green energy

    • Sewer: Public Sewer
    • Water: Public
    • Utilities for property: Natural Gas Available, Water Available

    Community & HOA

    Community
    • Subdivision: Lansdowne Sec 1 Ph 3
    HOA
    • Has HOA: Yes
    • Amenities included: Pool, Tennis Court(s)
    • Services included: Recreation Facilities
    • HOA fee: $205 monthly
    • Second HOA fee: $1,160 one time
    Location
    • Region: Brentwood

    Financial & listing details

    • Price per square foot: $400/sqft
    • Tax assessed value: $1,427,800
    • Annual tax amount: $4,241
    • Date on market: 6/27/2025

    Price history

    DateEventPrice
    10/1/2025Sold$1,630,000-4.1%$400/sqft
    Source: RealTracs MLS as distributed by MLS GRID #2913769 Report a problem
    7/28/2025Contingent$1,699,000$417/sqft
    Source: RealTracs MLS as distributed by MLS GRID #2913769 Report a problem
    7/17/2025Price change$1,699,000-4.5%$417/sqft
    Source: RealTracs MLS as distributed by MLS GRID #2913769 Report a problem
    6/27/2025Listed for sale$1,779,900+147.9%$437/sqft
    Source: RealTracs MLS as distributed by MLS GRID #2913769 Report a problem
    5/4/2008Listing removed$717,900$176/sqft
    Source: NCI Report a problem
    3/5/2008Listed for sale$717,900+96.4%$176/sqft
    Source: NCI Report a problem
    11/13/1996Sold$365,453$90/sqft
    Source: Public Record Report a problem

    Public tax history

    YearProperty taxesTax assessment
    2025$5,318 +25.4%$356,950 +82.7%
    2024$4,241 $195,425
    2023$4,241 $195,425
    2022$4,241 $195,425
    2021$4,241 +3.5%$195,425 +23%
    2020$4,098 $158,850
    2019$4,098 +2.8%$158,850
    2018$3,987 $158,850
    2017$3,987 $158,850
    2016-- $158,850 +3.1%
    2015-- $154,050
    2014-- $154,050
    2013-- $154,050
    2012-- $154,050
    2011-- $154,050 +21.4%
    2007$3,490 $126,907
    2006$3,490 -2.8%$126,907 +19.5%
    2005$3,590 $106,204
    2004$3,590 $106,204
    2002$3,590 $106,204
    2001-- $106,204 -75%
    2000-- $424,815
    Find assessor info on the county website

    Neighborhood: 37027

    Nearby schools

    GreatSchools rating
    Schools provided by the listing agent
    • Elementary: Edmondson Elementary
    • Middle: Brentwood Middle School
    • High: Brentwood High School

    Source: RealTracs MLS as distributed by MLS GRID. This data may not be complete. We recommend contacting the local school district to confirm school assignments for this home.

    Get a cash offer in 3 minutes
    Find out how much your home could sell for in as little as 3 minutes with a no-obligation cash offer.
    Estimated market value
    $1,669,800
    Get a cash offer in 3 minutes
    Find out how much your home could sell for in as little as 3 minutes with a no-obligation cash offer.
    Estimated market value
    $1,669,800