Set on a private, wooded lot of nearly an acre, this 4-bedroom, 3-bath home offers a rare opportunity to create your dream home in a peaceful, tucked-away setting. With spacious interiors and expansive outdoor space, this property is full of potential and ready for your vision. Inside, the home features a generous layout with multiple living areas, including a living room with a fireplace that anchors the main space. The flexible floor plan provides room to reimagine and customize, with plenty of square footage to design a layout that fits your needs. The finished walkout basement adds even more versatility, offering space for a recreation area, additional living space, or future enhancements. The kitchen and main living areas connect easily, while the bedrooms are generously sized, providing a strong foundation for updates and personalization. This property is being sold as-is, presenting an excellent opportunity for buyers looking to renovate, invest, or build equity over time. A 2-car garage and extended driveway provide ample parking and convenience. Outdoors, the nearly one-acre lot is surrounded by mature trees, creating a private, natural setting with endless possibilities for outdoor living, expansion, or landscaping enhancements. Ideally located just off New Hampshire Avenue near Powder Mill Road, the home offers easy access to the University of Maryland, the FDA campus, and major commuter routes including I-495 and I-95. Shopping, dining, and everyday conveniences are nearby, along with parks and green space. A unique combination of location, land, and opportunity—bring your ideas and make this property your own. Some images may reflect virtual staging or digital editing, including removal of personal property, to help showcase the home.
Sold for $800,000
$800,000
10600 Greenacres Dr, Silver Spring, MD 20903
4beds
4,308sqft
Single Family Residence
Built in 1959
0.92 Acres Lot
$799,800 Zestimate®
$186/sqft
$4,095 Estimated rent
Home value
$799,800
$744,000 - $864,000
$4,095/mo
Zestimate® history
Owner options
List your home for rent
$4,095/mo
Rent Zestimate®
Find your next renter with Zillow Rental Manager. Plus, with online applications, you can quickly screen prospective tenants – for free.
$4,095/mo
Rent Zestimate®
Refinance and save
$5,346/mo
Est. payment
Refinancing to a lower rate could help reduce your monthly payments and save thousands over the life of the loan.
$5,346/mo
Est. payment
Explore your selling options
Work with a Zillow partner agent
Leverage their expertise and Zillow's premium Showcase listings to get your home seen by more buyers.
Get startedList with your own agent
Get your home in front of millions of buyers by listing it on Zillow.
Learn how to do itSell it yourself
Take full control of how buyers see your home on Zillow by listing For Sale by Owner (FSBO).
List your homeWhat's special
Private natural settingFinished walkout basementSpacious interiorsExpansive outdoor space
Zillow last checked:
Listing updated:
Listed by:
Chris Craddock 703-688-2635,
EXP Realty, LLC,
Listing Team: The Redux Group, Co-Listing Agent: Teddy Thomas Rueckert 703-336-3810,
EXP Realty, LLC
Bought with:
Iman Gobran, SP600354
Samson Properties
Source: Bright MLS,MLS#: MDMC2228986
Facts & features
Interior
Bedrooms & bathrooms
- Bedrooms: 4
- Bathrooms: 3
- Full bathrooms: 3
- Main level bathrooms: 2
- Main level bedrooms: 3
Basement
- Area: 2154
Heating
- Heat Pump, Baseboard, Natural Gas
Cooling
- Central Air, Electric
Appliances
- Included: Refrigerator, Cooktop, Dishwasher, Washer, Dryer, Gas Water Heater
Features
- Basement: Full,Finished,Heated,Improved,Interior Entry,Exterior Entry,Windows,Workshop
- Number of fireplaces: 3
Interior area
- Total structure area: 4,308
- Total interior livable area: 4,308 sqft
- Finished area above ground: 2,154
- Finished area below ground: 2,154
Property
Parking
- Total spaces: 2
- Parking features: Garage Faces Front, Driveway, Attached
- Attached garage spaces: 2
- Has uncovered spaces: Yes
Accessibility
- Accessibility features: None
Features
- Levels: Two
- Stories: 2
- Patio & porch: Patio
- Exterior features: Awning(s), Extensive Hardscape
- Pool features: None
Lot
- Size: 0.92 Acres
Details
- Additional structures: Above Grade, Below Grade
- Parcel number: 160500284323
- Zoning: R90
- Special conditions: Standard
Construction
Type & style
- Home type: SingleFamily
- Architectural style: Ranch/Rambler
- Property subtype: Single Family Residence
Materials
- Brick
- Foundation: Permanent
Condition
- New construction: No
- Year built: 1959
Utilities & green energy
- Sewer: Public Sewer
- Water: Public
Community & HOA
Community
- Subdivision: Hillandale
HOA
- Has HOA: No
Location
- Region: Silver Spring
Financial & listing details
- Price per square foot: $186/sqft
- Tax assessed value: $673,100
- Annual tax amount: $8,211
- Date on market: 7/16/2026
- Listing agreement: Exclusive Right To Sell
- Listing terms: Conventional
- Ownership: Fee Simple
Price history
| Date | Event | Price |
|---|---|---|
| 8/31/2026 | Sold | $800,000-3%$186/sqft |
Source:  Bright MLS #MDMC2228986 Report a problem Bright MLS #MDMC2228986 Report a problem | ||
| 8/4/2026 | Pending sale | $825,000$192/sqft |
Source: Bright MLS #MDMC2228986 Report a problem | ||
| 7/16/2026 | Listed for sale | $825,000$192/sqft |
Source: Bright MLS #MDMC2228986 Report a problem | ||
Public tax history
| Year | Property taxes | Tax assessment |
|---|---|---|
| 2026 | $8,762 +16.5% | $673,100 +6.9% |
| 2025 | $7,519 +11.5% | $629,400 +7.5% |
| 2024 | $6,743 +8% | $585,700 +8.1% |
| 2023 | $6,245 +4.4% | $542,000 |
| 2022 | $5,981 +0.1% | $542,000 |
| 2021 | $5,976 -0.2% | $542,000 -0.2% |
| 2020 | $5,990 +3% | $543,000 |
| 2019 | $5,816 -0.2% | $543,000 +3% |
| 2018 | $5,826 -1.3% | $527,400 +1.5% |
| 2017 | $5,905 +13.1% | $519,600 +6.2% |
| 2016 | $5,219 | $489,467 +6.6% |
| 2015 | $5,219 | $459,333 +7% |
| 2014 | $5,219 | $429,200 |
| 2013 | -- | $429,200 |
| 2012 | -- | $429,200 -15.9% |
| 2011 | -- | $510,520 |
| 2010 | -- | $510,520 |
| 2009 | -- | $510,520 -21.3% |
| 2008 | -- | $648,310 +16.2% |
| 2007 | -- | $558,112 +19.3% |
| 2006 | -- | $467,916 +23.9% |
| 2005 | -- | $377,720 +12.4% |
| 2004 | -- | $335,946 |
| 2003 | -- | $335,946 +33.1% |
| 2002 | -- | $252,400 |
| 2001 | -- | $252,400 |
Find assessor info on the county website
Neighborhood: Hillandale
Nearby homes
- $986,7004 bd3 ba3.1k sqft10611 Mantz Rd, Silver Spring, MD 20903Off Market
- $671,200-- bd2 ba2.1k sqft10610 Greenacres Dr, Silver Spring, MD 20903Off Market
- $972,5005 bd4 ba3.7k sqft10606 Mantz Rd, Silver Spring, MD 20903Sold
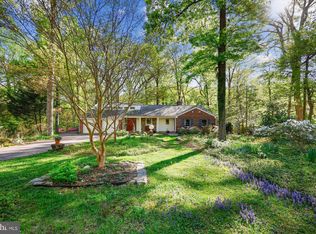
- $925,0004 bd4 ba3.2k sqft10609 Greenacres Dr, Silver Spring, MD 20903Sold
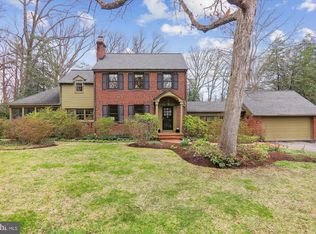
- $805,300-- bd4 ba2.2k sqft10510 Greenacres Dr, Silver Spring, MD 20903Off Market
- $641,200-- bd2 ba1.9k sqft10603 Greenacres Dr, Silver Spring, MD 20903Off Market
- $1,283,800-- bd7 ba4.6k sqft10610 Mantz Rd, Silver Spring, MD 20903Off Market
- $1,203,7505 bd5 ba4.6k sqft10601 Greenacres Dr, Silver Spring, MD 20903Sold
Nearby schools
GreatSchools rating
- 4/10Cresthaven Elementary SchoolGrades: 3-5Distance: 0.6 mi
- 5/10Francis Scott Key Middle SchoolGrades: 6-8Distance: 0.8 mi
- 5/10Springbrook High SchoolGrades: 9-12Distance: 2.5 mi
Schools provided by the listing agent
- Elementary: Roscoe Nix
- Middle: Francis Scott Key
- High: Springbrook
- District: Montgomery County Public Schools
Source: Bright MLS. This data may not be complete. We recommend contacting the local school district to confirm school assignments for this home.
Get a cash offer in 3 minutes
Find out how much your home could sell for in as little as 3 minutes with a no-obligation cash offer.
Estimated market value
$799,800
Get a cash offer in 3 minutes
Find out how much your home could sell for in as little as 3 minutes with a no-obligation cash offer.
Estimated market value
$799,800
- Maryland
- Montgomery County
- Silver Spring
- 20903
- Hillandale
- 10600 Greenacres Dr
