Welcome home to this classic 4 bedroom 3.5 bathroom colonial situated on a beautifully landscaped one acre level lot at the top of a no-through street in the sought after neighborhood of Old Hillandale. The owners of this meticulously maintained home have managed to preserve its charm while bringing in modern features. The front yard has been professionally landscaped and has a brick walkway that leads to the front of the house. The main level boasts hardwood floors in the living room, dining room and home office. The living room has the first of two gas fireplaces and the one remaining original window which adds to its charm. The formal dining room is the perfect place to entertain. The gourmet kitchen has a center island with cooktop, double wall oven, two sinks (one with instant hot water) plenty of counter and cabinet space and a large eat-in area that overlooks the sprawling backyard. French doors off of the kitchen lead to the deck and secluded backyard which makes grilling and outdoor entertaining easy. Just a couple of steps away from the kitchen is the main level family room with the second gas fireplace and doors to the conservatory which is the perfect place to watch the snow fall in winter or grow plants in the spring. Conveniently located off of the family room is the powder room. The main level home office has built-in bookshelves and so many windows you'll think you're outside. Not to be overlooked is the large screened in porch with recessed lighting and plenty of room for both a dining area and a sitting area where you can enjoy nature. The upper level is home to the en-suite primary bedroom with ample closet space. The updated primary bathroom has both a soaking tub and separate shower. Three additional bedrooms and a full bath complete the upper level. The finished lower level boasts a second family room, space for another home office, laundry room, workshop and a third full bathroom. A two-car garage, two walk up attic spaces and backyard shed give you all of the storage space you need. Convenient to 495, 95, Hillandale Pool, FDA University of Maryland, shopping and restaurants. Recent improvements include: New Carrier A/C 2016, new roof and entire exterior painted 2020, new mini-split a/c heat unit in conservatory 2022, new 50 gallon hot water heater 2023, new carpet in family room and basement 2024.
Sold for $925,000
$925,000
10609 Greenacres Dr, Silver Spring, MD 20903
4beds
3,214sqft
Single Family Residence
Built in 1937
1.02 Acres Lot
$946,200 Zestimate®
$288/sqft
$4,226 Estimated rent
Home value
$946,200
$899,000 - $1.00M
$4,226/mo
Zestimate® history
Owner options
List your home for rent
$4,226/mo
Rent Zestimate®
Find your next renter with Zillow Rental Manager. Plus, with online applications, you can quickly screen prospective tenants – for free.
$4,226/mo
Rent Zestimate®
Refinance and save
$6,181/mo
Est. payment
Refinancing to a lower rate could help reduce your monthly payments and save thousands over the life of the loan.
$6,181/mo
Est. payment
Explore your selling options
Work with a Zillow partner agent
Leverage their expertise and Zillow's premium Showcase listings to get your home seen by more buyers.
Get startedList with your own agent
Get your home in front of millions of buyers by listing it on Zillow.
Learn how to do itSell it yourself
Take full control of how buyers see your home on Zillow by listing For Sale by Owner (FSBO).
List your homeWhat's special
Center islandHillandale poolLaundry roomNew roofNew carpetBuilt-in bookshelvesRecessed lighting
Zillow last checked:
Listing updated:
Listed by:
Clare Tock 301-642-4364,
RLAH @properties,
Listing Team: Tamara Kucik Team
Bought with:
Nancy Simmons
Long & Foster Real Estate, Inc.
Source: Bright MLS,MLS#: MDMC2122740
Facts & features
Interior
Bedrooms & bathrooms
- Bedrooms: 4
- Bathrooms: 4
- Full bathrooms: 3
- 1/2 bathrooms: 1
- Main level bathrooms: 1
Rooms
- Room types: Living Room, Dining Room, Primary Bedroom, Bedroom 2, Bedroom 3, Bedroom 4, Kitchen, Family Room, Foyer, Laundry, Office, Utility Room, Workshop, Bathroom 2, Bathroom 3, Conservatory Room, Primary Bathroom, Half Bath
Basement
- Area: 880
Heating
- Baseboard, Natural Gas, Electric
Cooling
- Central Air, Ductless, Electric
Appliances
- Included: Microwave, Cooktop, Down Draft, Dishwasher, Disposal, Dryer, Extra Refrigerator/Freezer, Double Oven, Self Cleaning Oven, Oven, Refrigerator, Washer, Water Heater, Gas Water Heater
- Laundry: Laundry Room
Features
- Attic, Breakfast Area, Built-in Features, Chair Railings, Dining Area, Family Room Off Kitchen, Floor Plan - Traditional, Formal/Separate Dining Room, Eat-in Kitchen, Kitchen Island, Kitchen - Table Space, Pantry, Primary Bath(s), Recessed Lighting, Soaking Tub, Bathroom - Stall Shower, Bathroom - Tub Shower
- Flooring: Hardwood, Carpet, Slate, Tile/Brick, Wood
- Basement: Connecting Stairway
- Number of fireplaces: 2
Interior area
- Total structure area: 3,654
- Total interior livable area: 3,214 sqft
- Finished area above ground: 2,774
- Finished area below ground: 440
Property
Parking
- Total spaces: 6
- Parking features: Garage Faces Front, Garage Door Opener, Inside Entrance, Storage, Attached, Driveway
- Attached garage spaces: 2
- Uncovered spaces: 4
Accessibility
- Accessibility features: None
Features
- Levels: Three
- Stories: 3
- Patio & porch: Screened Porch
- Pool features: Community
Lot
- Size: 1.02 Acres
- Features: Landscaped, Level, No Thru Street, Private, Rear Yard, Secluded
Details
- Additional structures: Above Grade, Below Grade
- Parcel number: 160500285772
- Zoning: R90
- Special conditions: Standard
Construction
Type & style
- Home type: SingleFamily
- Architectural style: Colonial
- Property subtype: Single Family Residence
Materials
- Brick
- Foundation: Block
Condition
- Excellent
- New construction: No
- Year built: 1937
Utilities & green energy
- Sewer: Public Sewer
- Water: Public
Community & HOA
Community
- Subdivision: Hillandale
HOA
- Has HOA: No
Location
- Region: Silver Spring
Financial & listing details
- Price per square foot: $288/sqft
- Tax assessed value: $605,700
- Annual tax amount: $7,745
- Date on market: 3/8/2024
- Listing agreement: Exclusive Right To Sell
- Listing terms: Cash,Conventional,FHA,VA Loan
- Inclusions: Riding Lawn Mower In Shed. Extra Refrigerator And Freezer In Basement.
- Ownership: Fee Simple
Price history
| Date | Event | Price |
|---|---|---|
| 5/6/2024 | Sold | $925,000$288/sqft |
Source:  Bright MLS #MDMC2122740 Report a problem Bright MLS #MDMC2122740 Report a problem | ||
| 4/11/2024 | Pending sale | $925,000$288/sqft |
Source: Bright MLS #MDMC2122740 Report a problem | ||
| 3/23/2024 | Contingent | $925,000$288/sqft |
Source: Bright MLS #MDMC2122740 Report a problem | ||
| 3/8/2024 | Listed for sale | $925,000$288/sqft |
Source: Bright MLS #MDMC2122740 Report a problem | ||
Public tax history
| Year | Property taxes | Tax assessment |
|---|---|---|
| 2026 | $7,639 +0.6% | $582,500 |
| 2025 | $7,598 +13.3% | $582,500 |
| 2024 | $6,706 -3.9% | $582,500 -3.8% |
| 2023 | $6,979 +10.2% | $605,700 +5.6% |
| 2022 | $6,332 +6% | $573,800 +5.9% |
| 2021 | $5,974 +6.2% | $541,900 +6.3% |
| 2020 | $5,626 +0% | $510,000 |
| 2019 | $5,624 -0.2% | $510,000 |
| 2018 | $5,634 -4.4% | $510,000 -1.7% |
| 2017 | $5,895 +15.6% | $518,700 +7.6% |
| 2016 | $5,100 | $481,967 +8.3% |
| 2015 | $5,100 | $445,233 +9% |
| 2014 | $5,100 | $408,500 |
| 2013 | -- | $408,500 |
| 2012 | -- | $408,500 -18.2% |
| 2011 | -- | $499,450 |
| 2010 | -- | $499,450 |
| 2009 | -- | $499,450 -28.6% |
| 2008 | -- | $699,570 +16.7% |
| 2007 | -- | $599,252 +20.1% |
| 2006 | -- | $498,936 +25.2% |
| 2005 | -- | $398,620 +10.9% |
| 2004 | -- | $359,386 |
| 2003 | -- | $359,386 +27.9% |
| 2002 | -- | $280,920 |
| 2001 | -- | $280,920 |
Find assessor info on the county website
Neighborhood: Hillandale
Nearby homes
- $641,200-- bd2 ba1.9k sqft10603 Greenacres Dr, Silver Spring, MD 20903Off Market
- $731,6004 bd4 ba2.3k sqft10617 Greenacres Dr, Silver Spring, MD 20903Off Market
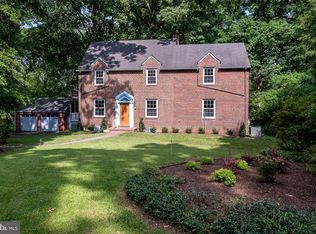
- $800,0004 bd3 ba4.3k sqft10600 Greenacres Dr, Silver Spring, MD 20903Sold

- $562,800-- bd2 ba1.6k sqft10608 Sweetbriar Pkwy, Silver Spring, MD 20903Off Market
- $868,4004 bd3 ba2.3k sqft1710 Mitchell Rd, Silver Spring, MD 20903Off Market
- $671,200-- bd2 ba2.1k sqft10610 Greenacres Dr, Silver Spring, MD 20903Off Market
- $1,203,7505 bd5 ba4.6k sqft10601 Greenacres Dr, Silver Spring, MD 20903Sold
- $902,6004 bd4 ba3.5k sqft10612 Sweetbriar Pkwy, Silver Spring, MD 20903Off Market
Nearby schools
GreatSchools rating
- 4/10Cresthaven Elementary SchoolGrades: 3-5Distance: 0.6 mi
- 5/10Francis Scott Key Middle SchoolGrades: 6-8Distance: 0.9 mi
- 5/10Springbrook High SchoolGrades: 9-12Distance: 2.6 mi
Schools provided by the listing agent
- District: Montgomery County Public Schools
Source: Bright MLS. This data may not be complete. We recommend contacting the local school district to confirm school assignments for this home.
Get a cash offer in 3 minutes
Find out how much your home could sell for in as little as 3 minutes with a no-obligation cash offer.
Estimated market value
$946,200
Get a cash offer in 3 minutes
Find out how much your home could sell for in as little as 3 minutes with a no-obligation cash offer.
Estimated market value
$946,200
- Maryland
- Montgomery County
- Silver Spring
- 20903
- Hillandale
- 10609 Greenacres Dr
