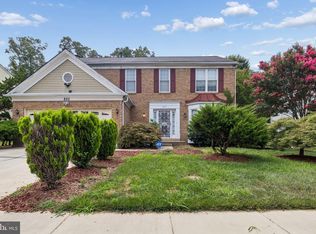
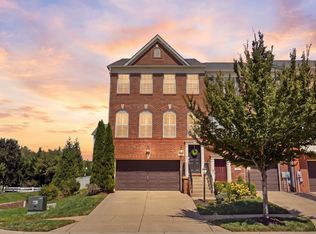
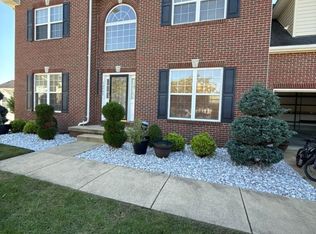
Nestled in the serene community of Autumn Hills, this exquisite Colonial-style residence offers a harmonious blend of luxury and comfort. Built in 2016, this detached home spans an impressive 3,912 square feet, providing ample space for both relaxation and entertainment. Step inside to discover a thoughtfully designed interior that radiates warmth and sophistication. The open floor plan seamlessly connects the family room to the gourmet kitchen, making it the perfect setting for gatherings. The kitchen boasts a spacious island, ideal for casual dining, and is equipped with high-end appliances, including a built-in microwave, gas oven/range, and a refrigerator, ensuring culinary excellence at your fingertips. Elegant crown moldings and recessed lighting enhance the ambiance, while the cozy fireplace invites you to unwind in the family room. This home features five generously sized bedrooms, including an entry-level bedroom that offers convenience and flexibility. The master suite is a true retreat, complete with a walk-in closet and an en-suite bathroom that exudes luxury. Additional highlights include a dedicated laundry area on the upper floor, making chores a breeze. With walkout stairs leading to the backyard, this space is both functional and inviting. Outside, the property is adorned with exterior lighting that enhances its curb appeal, while the attached front-entry garage provides convenience and security. The 0.19-acre lot offers a manageable outdoor space, perfect for enjoying the fresh air without the burden of extensive maintenance. Available for lease starting December 1, 2026, this home offers flexible leasing options ranging from 12 to 24 months, allowing you to settle into your new lifestyle at your own pace. Smoking is not permitted, ensuring a clean and healthy environment. Experience the exclusive lifestyle that this remarkable property offers, where luxury meets comfort in every detail. Don't miss the opportunity to make this stunning residence your new home.
House for rent
Singlefamily
Available Tue Dec 1 2026
Cats, dogs OK
Air conditioner, central air, electric
In unit laundry
2 Attached garage spaces parking
Heat pump, natural gas
What's special
Cozy fireplaceWalk-in closetAttached front-entry garageManageable outdoor spaceElegant crown moldingsRecessed lightingEntry-level bedroom
- 4 days |
- -- |
- -- |
Zillow last checked:
Listing updated:
Travel times

Let’s turn your rent into credit progress
Build credit history with every on-time payment and get credit for the payment you’re already making.
Facts & features
Interior
Bedrooms & bathrooms
- Bedrooms: 5
- Bathrooms: 3
- Full bathrooms: 2
- 1/2 bathrooms: 1
Heating
- Heat Pump, Natural Gas
Cooling
- Air Conditioner, Central Air, Electric
Appliances
- Included: Dishwasher, Dryer, Exhaust Fan, Garbage Disposal, Gas Water Heater, Ice Maker, Microwave Oven, Oven/Range - Gas, Refrigerator, Stove, Washer, Water Heater
- Laundry: In Unit, Upper Level
Features
- Breakfast Area, Built-in Features, Ceiling Fan(s), Ceiling Fan(s), Crown Molding, Dining Area, Entry Level Bedroom, Exhaust Fan, Family Room Off Kitchen, Kitchen Island, Open Floorplan, Recessed Lighting, Walk In Closet, Walk-In Closet(s)
- Flooring: Carpet
- Has basement: Yes
- Has fireplace: Yes
Interior area
- Total interior livable area: 3,912 sqft
Property
Parking
- Total spaces: 2
- Parking features: Attached, Garage, Off Street, On Street, Open
- Has attached garage: Yes
- Has uncovered spaces: Yes
- Details: Contact manager
Features
- Exterior features: Breakfast Area, Dining Area, Family Room Off Kitchen, Lighting
- Pool features: Contact manager
Lot
- Features: Level
Details
- Additional structures: Garage(s)
- Parcel number: 06355258
Construction
Type & style
- Home type: SingleFamily
- Architectural style: Colonial
- Property subtype: SingleFamily
Condition
- Year built: 2016
Community & HOA
Location
- Region: Waldorf
Financial & listing details
- Lease term: Contact For Details
Nearby apartments for rent
Price history
| Date | Event | Price |
|---|---|---|
| 11/16/2026 | Listed for rent | $4,575+52.5%$1/sqft |
Source: Bright MLS #MDCH2061096 Report a problem | ||
| 6/8/2023 | Sold | $620,000$158/sqft |
Source:  Bright MLS #MDCH2022674 Report a problem | ||
| 5/14/2023 | Pending sale | $620,000$158/sqft |
Source: Bright MLS #MDCH2022674 Report a problem | ||
| 5/13/2023 | Listed for sale | $620,000+27.3%$158/sqft |
Source: Bright MLS #MDCH2022674 Report a problem | ||
| 4/19/2021 | Listing removed | -- |
Source: Zillow Rental Network Premium Report a problem | ||
| 4/15/2021 | Listed for rent | $3,000$1/sqft |
Source: Zillow Rental Network Premium Report a problem | ||
| 11/1/2018 | Listing removed | $487,000$124/sqft |
Source: Keller Williams Preferred Properties. #1002299860 Report a problem | ||
| 8/27/2018 | Listed for sale | $487,000+4.2%$124/sqft |
Source: Keller Williams Preferred Properties #1002299860 Report a problem | ||
| 2/25/2016 | Sold | $467,200$119/sqft |
Source: Public Record Report a problem | ||