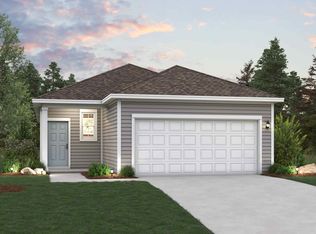
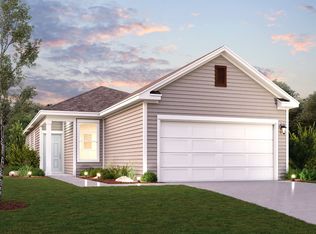
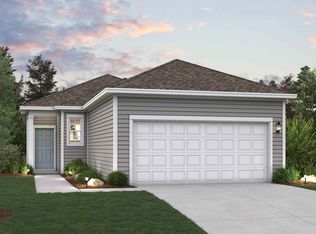
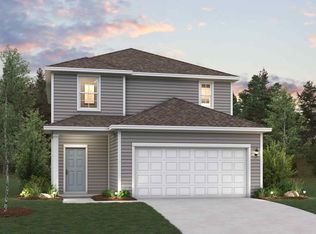
MLS# 5393723 - Built by Century Communities - Oct 2026 completion! ~ The aptly named Maverick floor plan is a standout in both style and functionality. A charming porch entry leads to a spacious open kitchen, showcasing both a walk-in pantry and a center island that’s ideal for everything from food prep to entertaining. A dining room is steps away, leading into an inviting great room. Enjoy easy access from the great room to the covered patio. The primary bedroom is off of the great room, showcasing a walk-in closet and an attached bath. Two additional bedrooms and another bath round out this attractive floor plan, which also includes a 2-bay garage.
Pending
Price increase: $3K (7/24)
$305,265
10600 Midnight Sun Dr, Buda, TX 78610
3beds
1,388sqft
Single Family Residence
Built in 2026
5,662 Square Feet Lot
$300,500 Zestimate®
$220/sqft
$29/mo HOA
What's special
Covered patioInviting great roomSpacious open kitchenCharming porch entryTwo additional bedroomsWalk-in pantry
- 94 days
- 8
- 0
Zillow last checked:
Listing updated:
Listed by:
Ben Caballero (888) 872-6006,
HomesUSA.com (888) 872-6006
Source: Unlock MLS,MLS#: 5393723
Facts & features
Interior
Bedrooms & bathrooms
- Bedrooms: 3
- Bathrooms: 2
- Full bathrooms: 2
- Main level bedrooms: 3
Primary bedroom
- Features: Walk-In Closet(s)
- Level: Main
Primary bathroom
- Features: Quartz Counters, Walk-in Shower
- Level: Main
Dining room
- Level: Main
Kitchen
- Features: Kitchen Island, Dining Area, Open to Family Room, Pantry
- Level: Main
Laundry
- Level: Main
Living room
- Level: Main
Heating
- Central, Exhaust Fan, Natural Gas
Cooling
- Central Air
Appliances
- Included: Dishwasher, Disposal, Gas Range, Microwave, Free-Standing Gas Oven, Stainless Steel Appliance(s), Vented Exhaust Fan, Gas Water Heater
Features
- Gas Dryer Hookup, Kitchen Island, Low Flow Plumbing Fixtures, Open Floorplan, Pantry, Primary Bedroom on Main, Recessed Lighting, Smart Home, Smart Thermostat, Storage
- Flooring: Carpet, Vinyl
- Windows: Double Pane Windows, Screens, Vinyl Windows
Interior area
- Total interior livable area: 1,388 sqft
Property
Parking
- Total spaces: 2
- Parking features: Attached, Driveway, Garage, Garage Door Opener
- Attached garage spaces: 2
Accessibility
- Accessibility features: None
Features
- Levels: One
- Stories: 1
- Patio & porch: None
- Exterior features: Lighting, Private Yard
- Pool features: None
- Fencing: Back Yard, Gate, Privacy
- View description: None
- Waterfront features: None
Lot
- Size: 5,662 Square Feet
- Dimensions: 45 x 120
- Features: Back Yard, Corner Lot, Curbs
Details
- Additional structures: None
- Parcel number: 18245
- Special conditions: Standard
Construction
Type & style
- Home type: SingleFamily
- Property subtype: Single Family Residence
Materials
- Foundation: Slab
- Roof: Composition, Shingle
Condition
- Under Construction
- New construction: No
- Year built: 2026
Details
- Builder name: Century Communities
Utilities & green energy
- Sewer: Public Sewer
- Water: Public
- Utilities for property: Cable Available, Electricity Available, Internet-Cable, Natural Gas Available, Phone Available, Sewer Available, Underground Utilities
Community & HOA
Community
- Features: Cluster Mailbox, Common Grounds, Curbs, Street Lights, Underground Utilities
- Subdivision: Stallion Run
HOA
- Has HOA: Yes
- Services included: Common Area Maintenance, Maintenance Grounds
- HOA fee: $88 quarterly
- HOA name: Real Manage
Location
- Region: Buda
Financial & listing details
- Price per square foot: $220/sqft
- Date on market: 7/16/2026
- Listing terms: Cash,Conventional,FHA,Texas Vet,USDA Loan,VA Loan
- Electric utility on property: Yes
Estimated market value
$300,500
$285,000 - $316,000
$2,169/mo
Price history
| Date | Event | Price |
|---|---|---|
| 8/3/2026 | Pending sale | $305,265$220/sqft |
Source:  Unlock MLS #5393723 Report a problem | ||
| 7/24/2026 | Price change | $305,265+1%$220/sqft |
Source: Unlock MLS #5393723 Report a problem | ||
| 7/14/2026 | Listed for sale | $302,265$218/sqft |
Source:  Century Communities Report a problem | ||
Public tax history
Tax history is unavailable.
Monthly payment
Est. payment
Payment breakdown
Explore the cost of this home by adjusting the details. Changes won't be saved.Climate risks
Neighborhood: 78610
Nearby schools
Schools provided by the listing agent
- Elementary: Creedmor
- Middle: Ojeda
- High: Del Valle
- District: Del Valle ISD
Source: Unlock MLS. This data may not be complete. We recommend contacting the local school district to confirm school assignments for this home.
Similar homes
- $314,5003 bd3 ba1.5k sqft513 Burlington Dr #B, Buda, TX 78610Active
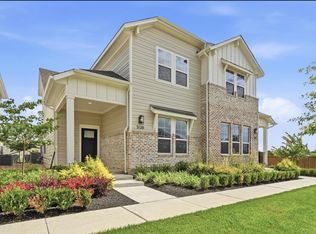
 MLS ID #4419392, Abbie Pilgrim, Brodsky Properties. Unlock MLS
- $320,9903 bd2 ba1.4k sqft13009 Cerulean Spring Dr, Buda, TX 78610Active
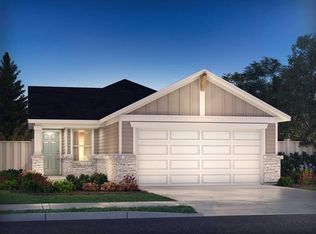 Unlock MLS
- from $289,9903 bd2 ba1.4k sqftSterling Plan, Willow Springs, Buda, TX 78610New Construction
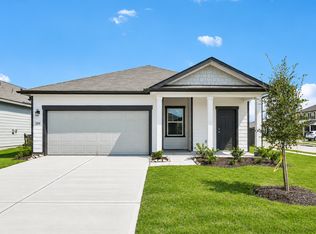 Starlight Homes
- from $344,9903 bd2 ba1.8k sqftMahogany Plan, Sunfield, Buda, TX 78610New Construction
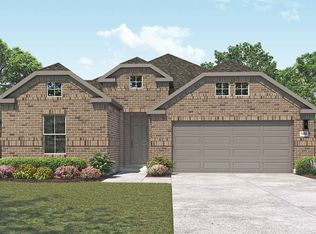 DRB Homes
- $300,0753 bd2 ba1.3k sqft10607 Midnight Sun Dr, Buda, TX 78610ActiveUnlock MLS
- $346,9904 bd3 ba1.9k sqft3625 Kent Chalk Rd, Buda, TX 78610ActiveUnlock MLS
- $369,0003 bd2 ba1.4k sqft311 Flowering Senna Dr, Buda, TX 78610ActiveUnlock MLS
- $320,0003 bd2 ba1.5k sqft6301 Andes Peak Trl, Austin, TX 78747ActiveMLS ID #9672312, Stacy Zellner, Let's Move Austin LLC. Unlock MLS
