Skip main navigation
Sold for $260,000
  • $260,000

    10600 Mira Vista Dr, Port Richey, FL 34668

    2beds
    1,561sqft
    Single Family Residence
    Built in 1977
    0.4 Acres Lot
    $258,200 Zestimate®
    $167/sqft
    $1,779 Estimated rent

    Home value

    $258,200

    $235,000 - $284,000

    $1,779/mo

    Zestimate® history
    Loading
    Loading...

    Owner options

    List your home for rent

    $1,779/mo

    Rent Zestimate®

    Find your next renter with Zillow Rental Manager. Plus, with online applications, you can quickly screen prospective tenants – for free.

    Learn more

    $1,779/mo

    Rent Zestimate®

    Refinance and save

    $1,827/mo

    Est. payment

    Refinancing to a lower rate could help reduce your monthly payments and save thousands over the life of the loan.

    See today's rates

    $1,827/mo

    Est. payment

    Explore your selling options

    Work with a Zillow partner agent

    Leverage their expertise and Zillow's premium Showcase listings to get your home seen by more buyers.

    Get started

    List with your own agent

    Get your home in front of millions of buyers by listing it on Zillow.

    Learn how to do it

    Sell it yourself

    Take full control of how buyers see your home on Zillow by listing For Sale by Owner (FSBO).

    List your home

    What's special

    Heated pool and spaBeautifully updated homeCharming oversized pie-shaped lotSoft neutral paletteEat-in breakfast nook
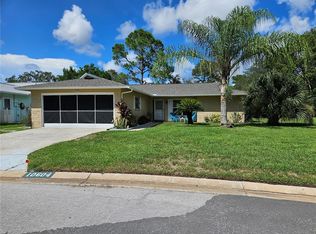
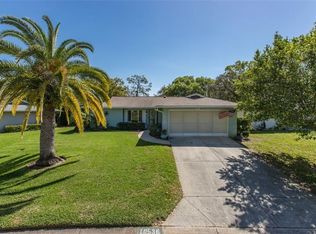
    Discover the perfect blend of comfort, privacy, and effortless living in this beautifully updated home on a charming, oversized, pie-shaped lot. A/C 2017, ROOF 2025, FRESHLY PAINTED INTERIOR, REPLACED WINDOWS, NEW LVP FLOORS, UPDATED KITCHEN The inviting patio—framed by a quaint picket fence and lush privacy hedge—is the ideal spot to begin or end your day. Inside, luxury vinyl flooring flows through the open living and dining areas, complemented by a soft, neutral palette and updated windows that fill the space with natural light. The sunroom impresses with wood-look tile and floor-to-ceiling windows that seamlessly connect to the outdoor patio. The fully updated kitchen shines with granite countertops, stainless steel appliances, an eat-in breakfast nook, and easy-care ceramic tile floors. An oversized walk-in laundry room with a utility sink adds convenience. Both bathrooms have been thoughtfully refreshed, including the master suite, which features abundant closet space and an updated bath with a walk-in shower and wood-look tile floors. Timber Oaks located in a low-HOA, 55+ community, residents enjoy a vibrant lakeside clubhouse with stunning views, a heated pool and spa, tennis and pickleball courts, shuffleboard, bocce, billiards, and an active social calendar. Sidewalk-lined streets invite peaceful evening strolls. Just minutes from medical facilities, pharmacies, grocery stores, restaurants, and everyday conveniences—plus world-class Gulf Coast beaches and Tampa/St. Pete airports under an hour away—this move-in-ready home offers the ultimate in easy, active, and enjoyable living. Don’t miss this opportunity to embrace a lifestyle of comfort, convenience, and community!

    Zillow last checked:

    Listing updated:

    Listed by:

    Justine Manousogiannakis PLLC 727-422-9448,

    FUTURE HOME REALTY 800-921-1330,

    Patti Reading, PA 727-809-0392,

    FUTURE HOME REALTY

    Bought with:

    Nicole Rutherford, PA, 3442544

    SANDPEAK REALTY

    Source: Stellar MLS,MLS#: W7880951MLS LogoOriginating MLS: West Pasco

    Facts & features

    Interior

    Bedrooms & bathrooms
    • Bedrooms: 2
    • Bathrooms: 2
    • Full bathrooms: 2
    Rooms
    • Room types: Florida Room, Utility Room
    Primary bedroom
    • Features: Walk-In Closet(s)
    • Level: First
    • Area: 132 Square Feet
    • Dimensions: 11x12
    Bedroom 1
    • Features: Built-in Closet
    • Level: First
    • Area: 108 Square Feet
    • Dimensions: 12x9
    Florida room
    • Level: First
    • Area: 180 Square Feet
    • Dimensions: 9x20
    Kitchen
    • Level: First
    • Area: 160 Square Feet
    • Dimensions: 10x16
    Living room
    • Level: First
    • Area: 300 Square Feet
    • Dimensions: 15x20
    Heating
    • Electric
    Cooling
    • Central Air
    Appliances
    • Included: Dishwasher, Disposal, Dryer, Microwave, Range, Refrigerator, Washer, Water Softener
    • Laundry: Inside
    Features
    • Living Room/Dining Room Combo, Stone Counters, Thermostat
    • Flooring: Carpet, Ceramic Tile, Luxury Vinyl
    • Doors: Sliding Doors
    • Has fireplace: No
    Interior area
    • Total structure area: 2,117
    • Total interior livable area: 1,561 sqft

    Property

    Parking
    • Total spaces: 2
    • Parking features: Driveway
    • Attached garage spaces: 2
    • Has uncovered spaces: Yes
    Features
    • Levels: One
    • Stories: 1
    • Patio & porch: Patio
    • Exterior features: Private Mailbox
    Lot
    • Size: 0.4 Acres
    • Features: Landscaped, Oversized Lot
    • Residential vegetation: Mature Landscaping, Trees/Landscaped
    Details
    • Parcel number: 162514006.D000.00056.0
    • Zoning: PUD
    • Special conditions: None

    Construction

    Type & style
    • Home type: SingleFamily
    • Architectural style: Florida
    • Property subtype: Single Family Residence
    Materials
    • Block
    • Foundation: Block
    • Roof: Shingle
    Condition
    • Completed
    • New construction: No
    • Year built: 1977

    Utilities & green energy

    • Sewer: Public Sewer
    • Water: Public
    • Utilities for property: Public

    Community & HOA

    Community
    • Features: Clubhouse, Deed Restrictions, Fitness Center, Pool, Sidewalks, Tennis Court(s)
    • Pet fee: $0 monthly
    • Senior community: Yes
    • Subdivision: TIMBER OAKS
    HOA
    • Has HOA: Yes
    • Amenities included: Clubhouse, Fitness Center, Other, Pool, Recreation Facilities, Spa/Hot Tub, Tennis Court(s)
    • Services included: Pool Maintenance
    • HOA fee: $55 monthly
    • HOA name: Timber Oaks
    Location
    • Region: Port Richey

    Financial & listing details

    • Price per square foot: $167/sqft
    • Tax assessed value: $231,004
    • Annual tax amount: $3,624
    • Date on market: 11/24/2025
    • Cumulative days on market: 63 days
    • Listing terms: Cash,Conventional
    • Ownership: Fee Simple
    • Total actual rent: 0
    • Road surface type: Paved, Asphalt

    Price history

    DateEventPrice
    2/17/2026Sold$260,000-3.7%$167/sqft
    Source: Stellar MLS #W7880951 Report a problem
    1/27/2026Pending sale$270,000$173/sqft
    Source: Stellar MLS #W7880951 Report a problem
    1/21/2026Price change$270,000-1.8%$173/sqft
    Source: Stellar MLS #W7880951 Report a problem
    11/24/2025Listed for sale$275,000+350.8%$176/sqft
    Source: Stellar MLS #W7880951 Report a problem
    5/13/1997Sold$61,000$39/sqft
    Source: Public Record Report a problem

    Public tax history

    YearProperty taxesTax assessment
    2024$3,624 +5.3%$231,004 +37.4%
    2023$3,442 +20.9%$168,140 +10%
    2022$2,847 +16.8%$152,860 +21%
    2021$2,436 +8.6%$126,340 +10%
    2020$2,244 +7.7%$114,860 +10%
    2019$2,084 $104,420 +0.4%
    2018$2,084 +11.7%$104,023 +7.3%
    2017$1,866 +5.6%$96,987 +24%
    2016$1,766 +22%$78,222 +4.7%
    2015$1,447 +7.4%$74,710 +5.8%
    2014$1,348 $70,644 +8.5%
    2013-- $65,138 +1%
    2012-- $64,519 -10%
    2011-- $71,665 -8.4%
    2010-- $78,223 -16.1%
    2009-- $93,261 -28.8%
    2008-- $130,959 -7.7%
    2007-- $141,814 +0.1%
    2006-- $141,711 +21.3%
    2005-- $116,803 +21.5%
    2004-- $96,119 +16.1%
    2003-- $82,815 +8.5%
    2002-- $76,335 +9.5%
    2000-- $69,696
    1999-- $69,696
    Find assessor info on the county website

    Neighborhood: 34668

    Nearby schools

    GreatSchools rating
    Get a cash offer in 3 minutes
    Find out how much your home could sell for in as little as 3 minutes with a no-obligation cash offer.
    Estimated market value
    $258,200
    Get a cash offer in 3 minutes
    Find out how much your home could sell for in as little as 3 minutes with a no-obligation cash offer.
    Estimated market value
    $258,200