Under Construction. Situated on a spacious corner lot with no rear neighbors, this stunning Oleander Model Home offers a breathtaking view of a century-old Grand Daddy Oak Hammock, the inspiration behind the name Grand Oak Manor! The community is anchored by an impressive 13,000 sq. ft. clubhouse, complete with a resort-style pool, state-of-the-art fitness center, recreation room with kitchen, and much more. This 4-bedroom, 2-bath home boasts a 10-year limited structural warranty, a rear-entry three-car garage, a convenient inside laundry room, and a relaxing lanai. Spanning nearly 2,700 sq. ft., the home offers 1,754 sq ft of thoughtfully designed living space, a 660 sq ft attached garage, a 145 sq. ft. covered entryway, and a 139 sq. ft. lanai. Built with top-notch craftsmanship, standard features include solid concrete block construction, Titan XT Premium Architectural shingles, energy-efficient spray foam insulation, luxury vinyl plank (LVP) and ceramic tile flooring, 6" baseboards, crown molding, 42" solid wood kitchen cabinets with soft-close doors, a stunning 10' Quartz kitchen island, a natural gas range, and a stylish tile backsplash. Additional amenities in the community include pickleball and basketball courts, a dog park, and grilling stations for residents to enjoy. Located just minutes from The Villages, Grand Oaks Manor is quickly becoming one of the area's most unique and desirable developments. Flexible purchase options include cash, in-house traditional financing, rent-to-own, and rent. Come visit today and discover why so many are eager to call this exclusive community home!
Sold for $399,999
$399,999
10601 GRAND OAKS BOULEVARD, OXFORD, FL 34484
3beds
1,754sqft
Single Family Residence
Built in 2024
8,287 Square Feet Lot
$407,200 Zestimate®
$228/sqft
$2,241 Estimated rent
Home value
$407,200
$383,000 - $436,000
$2,241/mo
Zestimate® history
Owner options
List your home for rent
$2,241/mo
Rent Zestimate®
Find your next renter with Zillow Rental Manager. Plus, with online applications, you can quickly screen prospective tenants – for free.
$2,241/mo
Rent Zestimate®
Refinance and save
$2,687/mo
Est. payment
Refinancing to a lower rate could help reduce your monthly payments and save thousands over the life of the loan.
$2,687/mo
Est. payment
Explore your selling options
Work with a Zillow partner agent
Leverage their expertise and Zillow's premium Showcase listings to get your home seen by more buyers.
Get startedList with your own agent
Get your home in front of millions of buyers by listing it on Zillow.
Learn how to do itSell it yourself
Take full control of how buyers see your home on Zillow by listing For Sale by Owner (FSBO).
List your homeWhat's special
Relaxing lanaiNatural gas rangeCorner lotThoughtfully designed living spaceInside laundry room
Zillow last checked:
Listing updated:
Listed by:
April Connolly 352-457-4986,
FLAMINGO REAL ESTATE & MNGMT 352-689-1000,
Jamaica Goslinga 352-653-9781,
FLAMINGO REAL ESTATE & MNGMT
Bought with:
April Connolly, 3491990
FLAMINGO REAL ESTATE & MNGMT
Source: Stellar MLS,MLS#: G5086736 Originating MLS: Lake and Sumter
Originating MLS: Lake and Sumter
Facts & features
Interior
Bedrooms & bathrooms
- Bedrooms: 3
- Bathrooms: 2
- Full bathrooms: 2
Primary bedroom
- Features: Walk-In Closet(s)
- Level: First
- Area: 180 Square Feet
- Dimensions: 12x15
Bedroom 2
- Features: Built-in Closet
- Level: First
- Area: 132 Square Feet
- Dimensions: 11x12
Bedroom 3
- Features: Built-in Closet
- Level: First
- Area: 132 Square Feet
- Dimensions: 11x12
Primary bathroom
- Level: First
- Area: 72 Square Feet
- Dimensions: 8x9
Bathroom 2
- Level: First
- Area: 35 Square Feet
- Dimensions: 5x7
Kitchen
- Level: First
- Area: 195 Square Feet
- Dimensions: 13x15
Living room
- Level: First
- Area: 210 Square Feet
- Dimensions: 14x15
Office
- Level: First
- Area: 110 Square Feet
- Dimensions: 10x11
Heating
- Central
Cooling
- Central Air
Appliances
- Included: Dishwasher, Disposal, Microwave, Range, Refrigerator
- Laundry: Inside
Features
- Ceiling Fan(s), Kitchen/Family Room Combo, Living Room/Dining Room Combo
- Flooring: Tile, Vinyl
- Has fireplace: No
Interior area
- Total structure area: 2,844
- Total interior livable area: 1,754 sqft
Property
Parking
- Total spaces: 3
- Parking features: Garage - Attached
- Attached garage spaces: 3
Features
- Levels: One
- Stories: 1
- Exterior features: Sidewalk
Lot
- Size: 8,287 Square Feet
Details
- Parcel number: D20H114
- Zoning: R-1
- Special conditions: None
Construction
Type & style
- Home type: SingleFamily
- Property subtype: Single Family Residence
Materials
- Stucco
- Foundation: Slab
- Roof: Shingle
Condition
- Under Construction
- New construction: Yes
- Year built: 2024
Details
- Builder model: OLEANDER
- Builder name: TERRELL CONSTRUCTION
Utilities & green energy
- Sewer: Public Sewer
- Water: Public
- Utilities for property: Electricity Available
Community & HOA
Community
- Pet fee: $0 monthly
- Subdivision: GRAND OAKS MANOR PH 1
HOA
- Has HOA: Yes
- HOA fee: $150 monthly
- HOA name: GRAND OAKS MANOR PROPERTY OWNER'S ASSOCIATION, INC
Location
- Region: Oxford
Financial & listing details
- Price per square foot: $228/sqft
- Tax assessed value: $19,890
- Annual tax amount: $179
- Date on market: 9/11/2024
- Cumulative days on market: 312 days
- Listing terms: Cash,Conventional,FHA,VA Loan
- Ownership: Fee Simple
- Total actual rent: 0
- Electric utility on property: Yes
- Road surface type: Paved
Price history
| Date | Event | Price |
|---|---|---|
| 8/15/2025 | Sold | $399,999-2.2%$228/sqft |
Source:  Stellar MLS #G5086736 Report a problem Stellar MLS #G5086736 Report a problem | ||
| 7/26/2025 | Pending sale | $409,000$233/sqft |
Source: Stellar MLS #G5086736 Report a problem | ||
| 7/11/2025 | Price change | $409,000+2.3%$233/sqft |
Source: Stellar MLS #G5086736 Report a problem | ||
| 2/4/2025 | Price change | $399,999-16.3%$228/sqft |
Source: Stellar MLS #G5086736 Report a problem | ||
| 9/11/2024 | Listed for sale | $478,000$273/sqft |
Source: Stellar MLS #G5086736 Report a problem | ||
Public tax history
| Year | Property taxes | Tax assessment |
|---|---|---|
| 2025 | $495 -0.5% | $19,890 |
| 2024 | $498 +177.5% | $19,890 +104% |
| 2023 | $179 +5.9% | $9,750 +9.9% |
| 2022 | $169 -6% | $8,870 +9.9% |
| 2021 | $180 -0.2% | $8,070 +9.9% |
| 2020 | $181 | $7,340 -63.1% |
| 2019 | $181 +1.9% | $19,890 |
| 2018 | $177 +6.7% | $19,890 +259.7% |
| 2017 | $166 | $5,530 |
Find assessor info on the county website
Neighborhood: 34484
Nearby homes
- $405,3004 bd4 ba2.4k sqft10597 Grand Oaks Blvd, Oxford, FL 34484Off Market
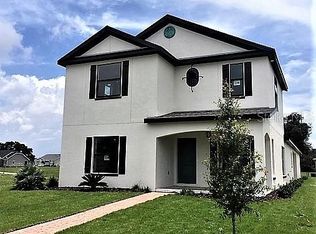
- $409,0004 bd2 ba1.7k sqft10611 Grand Oaks Blvd, Oxford, FL 34484New Construction

- $286,020-- bd-- ba1.7k sqft10593 Grand Oaks Blvd, Oxford, FL 34484Off Market
- $14,790-- bd-- ba-- sqft10589 Grand Oaks Blvd, Oxford, FL 34484Off Market
- $292,5003 bd2 ba1.4k sqft4594 County Road 472, Oxford, FL 34484Off Market
- from $426,9904 bd3 ba2.4k sqftChesapeake Plan, Grand Oaks Manor : Grand Oaks Manor 40s, Oxford, FL 34484New Construction
- from $366,9903 bd2 ba1.6k sqftCarlisle Plan, Grand Oaks Manor : Grand Oaks Manor 40s, Oxford, FL 34484New Construction
- from $406,9903 bd2 ba2k sqftCovington Plan, Grand Oaks Manor : Grand Oaks Manor 40s, Oxford, FL 34484New Construction
Nearby schools
GreatSchools rating
- 8/10Wildwood Elementary SchoolGrades: PK-5Distance: 3.8 mi
- 3/10Wildwood Middle/ High SchoolGrades: 6-12Distance: 3.8 mi
Get a cash offer in 3 minutes
Find out how much your home could sell for in as little as 3 minutes with a no-obligation cash offer.
Estimated market value
$407,200
Get a cash offer in 3 minutes
Find out how much your home could sell for in as little as 3 minutes with a no-obligation cash offer.
Estimated market value
$407,200
- Florida
- Sumter County
- Oxford
- 34484
- 10601 GRAND OAKS BOULEVARD
Nearby cities
Nearby zip codes
Other Oxford Topics
