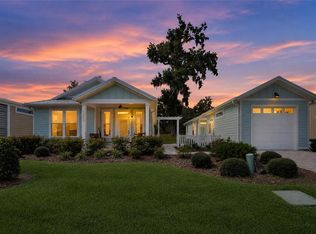
Under Construction. Nestled along the scenic Grand Oaks Boulevard, this delightful Oleander Model Home offers 4 bedrooms, 2 bathrooms, a rear-entry two-car garage, a dedicated office, an inside laundry room, and a welcoming lanai. Thoughtfully designed with nearly 2,700 sq. ft. of quality craftsmanship, the home includes 1,754 sq. ft. of living space, a 660 sq. ft. attached garage, a 145 sq. ft. covered entryway, and a 139 sq. ft. lanai. With a 10-year limited structural warranty, you can enjoy peace of mind for years to come.At the heart of Grand Oaks Manor is a spectacular 13,000 sq. ft. clubhouse, where residents can enjoy a resort-style pool, a state-of-the-art fitness center, a recreation room with a kitchen, and more. The home itself is built with care, featuring solid concrete block construction, Titan XT Premium Architectural shingles, energy-efficient spray foam insulation, and luxurious LVP and ceramic tile flooring. The kitchen shines with 42" solid wood cabinets, soft-close drawers, a striking 10' Quartz island, a natural gas range, and a sleek tile backsplash.Beyond the home’s impressive features, the community boasts pickleball courts, basketball, a dog park, and grilling stations, offering endless opportunities for outdoor fun. Just minutes from The Villages, Grand Oaks Manor is set to become one of the area’s most sought-after communities. With flexible options including cash, traditional financing, rent-to-own, and rent, now is the perfect time to make this vibrant community your new home.Come see for yourself why so many are choosing to call Grand Oaks Manor home!
New construction
$409,000
10611 GRAND OAKS BOULEVARD, OXFORD, FL 34484
4beds
1,754sqft
:
Get pre-qualified$2,733/mo
Single Family Residence
Built in 2024
5,100 Square Feet Lot
$340,700 Zestimate®
$233/sqft
$150/mo HOA
What's special
- 225 days |
- 19 |
- 3 |
Zillow last checked:
Listing updated:
Listed by:
April Connolly 352-457-4986,
FLAMINGO REAL ESTATE & MNGMT 352-689-1000,
Jamaica Goslinga 352-653-9781,
FLAMINGO REAL ESTATE & MNGMT
Source: Stellar MLS,MLS#: G5086734 Originating MLS: Lake and Sumter
Originating MLS: Lake and Sumter
Facts & features
Interior
Bedrooms & bathrooms
- Bedrooms: 4
- Bathrooms: 2
- Full bathrooms: 2
Primary bedroom
- Features: Walk-In Closet(s)
- Level: First
- Area: 180 Square Feet
- Dimensions: 12x15
Bedroom 2
- Features: Built-in Closet
- Level: First
- Area: 132 Square Feet
- Dimensions: 11x12
Bedroom 3
- Features: Walk-In Closet(s)
- Level: First
- Area: 165 Square Feet
- Dimensions: 11x15
Primary bathroom
- Level: First
- Area: 72 Square Feet
- Dimensions: 8x9
Kitchen
- Level: First
- Area: 195 Square Feet
- Dimensions: 13x15
Living room
- Level: First
- Area: 210 Square Feet
- Dimensions: 14x15
Heating
- Central
Cooling
- Central Air
Appliances
- Included: Dishwasher, Microwave, Range, Refrigerator
- Laundry: In Kitchen
Features
- Cathedral Ceiling(s), Ceiling Fan(s), Kitchen/Family Room Combo, Living Room/Dining Room Combo, Walk-In Closet(s)
- Flooring: Tile, Vinyl
- Has fireplace: No
Interior area
- Total structure area: 270,026
- Total interior livable area: 1,754 sqft
Video & virtual tour
Property
Parking
- Total spaces: 2
- Parking features: Garage - Attached
- Attached garage spaces: 2
Features
- Levels: One
- Stories: 1
- Exterior features: Sidewalk
Lot
- Size: 5,100 Square Feet
Details
- Parcel number: D20H116
- Zoning: R-1
- Special conditions: None
Construction
Type & style
- Home type: SingleFamily
- Property subtype: Single Family Residence
Materials
- Stucco
- Foundation: Slab
- Roof: Shingle
Condition
- Under Construction
- New construction: Yes
- Year built: 2024
Details
- Builder model: OLEANDER
- Builder name: TERRELL CONSTRUCTION
Utilities & green energy
- Sewer: Public Sewer
- Water: Public
- Utilities for property: Electricity Connected
Community & HOA
Community
- Features: Deed Restrictions, Fitness Center, Golf Carts OK, Park, Playground, Pool
- Pet fee: $0 monthly
- Subdivision: GRAND OAKS MANOR PH 1
HOA
- Has HOA: Yes
- Amenities included: Clubhouse, Park, Pickleball Court(s), Playground, Pool
- Services included: Maintenance Grounds, Pool Maintenance
- HOA fee: $150 monthly
- HOA name: GRAND OAKS MANOR PROPERTY OWNER'S ASSOCIATION, INC
Location
- Region: Oxford
Financial & listing details
- Price per square foot: $233/sqft
- Tax assessed value: $18,670
- Annual tax amount: $124
- Date on market: 9/11/2024
- Cumulative days on market: 650 days
- Listing terms: Cash,Conventional,FHA,USDA Loan
- Ownership: Fee Simple
- Total actual rent: 0
- Electric utility on property: Yes
- Road surface type: Paved
Estimated market value
$340,700
$320,000 - $361,000
$2,235/mo
Price history
| Date | Event | Price |
|---|---|---|
| 12/24/2025 | Listed for sale | $409,000$233/sqft |
Source:  Stellar MLS #G5086734 Report a problem Stellar MLS #G5086734 Report a problem | ||
| 12/9/2025 | Listing removed | $409,000$233/sqft |
Source: Stellar MLS #G5086734 Report a problem | ||
| 7/11/2025 | Price change | $409,000+2.3%$233/sqft |
Source: Stellar MLS #G5086734 Report a problem | ||
| 2/4/2025 | Price change | $399,999-12.7%$228/sqft |
Source: Stellar MLS #G5086734 Report a problem | ||
| 9/11/2024 | Listed for sale | $458,000$261/sqft |
Source: Stellar MLS #G5086734 Report a problem | ||
Public tax history
| Year | Property taxes | Tax assessment |
|---|---|---|
| 2025 | $479 -0.5% | $18,670 |
| 2024 | $482 +207.9% | $18,670 +142.2% |
| 2023 | $157 +6.2% | $7,710 +10% |
| 2022 | $147 -6.5% | $7,010 +9.9% |
| 2021 | $158 -0.5% | $6,380 +10% |
| 2020 | $158 | $5,800 -68.9% |
| 2019 | $158 +1.6% | $18,670 |
| 2018 | $156 +5.8% | $18,670 +327.2% |
| 2017 | $147 | $4,370 |
Find assessor info on the county website
Monthly payment
Est. payment
Payment breakdown
Explore the cost of this home by adjusting the details. Changes won't be saved.Climate risks
Neighborhood: 34484
Nearby schools
GreatSchools rating
- 8/10Wildwood Elementary SchoolGrades: PK-5Distance: 3.8 mi
- 3/10Wildwood Middle/ High SchoolGrades: 6-12Distance: 3.8 mi
- $286,020-- bd-- ba1.7k sqft10593 Grand Oaks Blvd, Oxford, FL 34484Off Market
- $405,3004 bd4 ba2.4k sqft10597 Grand Oaks Blvd, Oxford, FL 34484Off Market
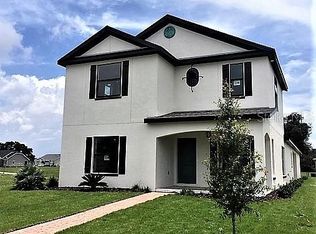
- $14,790-- bd-- ba-- sqft10589 Grand Oaks Blvd, Oxford, FL 34484Off Market
- $14,790-- bd-- ba-- sqft10585 Grand Oaks Blvd, Oxford, FL 34484Off Market
- $399,9993 bd2 ba1.7k sqft10601 Grand Oaks Blvd, Oxford, FL 34484Sold
- $14,790-- bd-- ba-- sqft10581 Grand Oaks Blvd, Oxford, FL 34484Off Market
- $371,000-- bd-- ba1.7k sqft10588 Myrtle Oak Way, Oxford, FL 34484Off Market
- $292,5003 bd2 ba1.4k sqft4594 County Road 472, Oxford, FL 34484Off Market
A local agent can set up tours, give advice and negotiate with sellers.
A local lender can help you make sure your offer is ready when you are.
Similar homes
- $399,9993 bd2 ba1.8k sqft10619 GRAND OAKS BOULEVARD, OXFORD, FL 34484New Construction
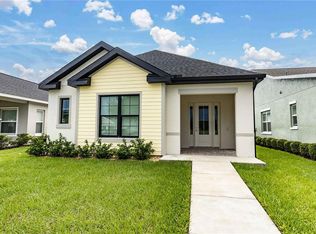
 MLS ID #G5086735, April Connolly, FLAMINGO REAL ESTATE & MNGMT. Stellar MLS
 - $460,0004 bd3 ba2.4k sqft5039 NE 125TH LOOP, OXFORD, FL 34484For Sale
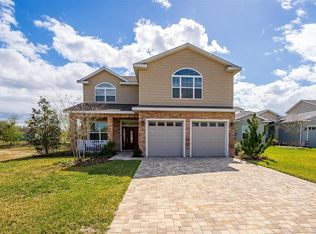 MLS ID #O6349279, Mark Cline, PA, MARKET CONNECT REALTY LLC. Stellar MLS
 - $350,0003 bd2 ba1.5k sqft12591 NE 49TH DRIVE, OXFORD, FL 34484For Sale
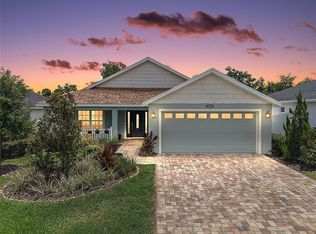 MLS ID #G5112966, Matthew Roberts LLC, RE/MAX PREMIER REALTY. Stellar MLS
 - $325,0003 bd3 ba1.2k sqft12039 LAKESHORE WAY, OXFORD, FL 34484For Sale
 MLS ID #G5115610, Kelly Shipes, DOWN HOME REALTY, LLLP. Stellar MLS
 - $379,9004 bd3 ba2k sqft8277 SE 158TH STREET, SUMMERFIELD, FL 34491New ConstructionMLS ID #OM729666, Cynthia Fitzpatrick, FITZPATRICK REAL ESTATE GROUP. Stellar MLS
- $569,0004 bd2 ba2.1k sqft1439 CR 212, OXFORD, FL 34484New ConstructionStellar MLS
- $410,0004 bd3 ba2k sqft1324 MARSHALL DRIVE, LEESBURG, FL 34748New ConstructionMLS ID #O6429391, Reynaldo Sanchez Bravo, GALLERY PROPERTIES INTERNATIONAL. Stellar MLS
- $395,4604 bd3 ba2.2k sqft3300 WINDSWEPT WAY, WILDWOOD, FL 34785New ConstructionStellar MLS
- $434,0003 bd2 ba1.9k sqft1012 DIEGO COURT, LADY LAKE, FL 32159For SaleMLS ID #G5114861, Deb Adelman, REALTY EXECUTIVES IN THE VILLAGES. Stellar MLS
- $410,0003 bd2 ba1.6k sqft5450 SAMUEL STREET, THE VILLAGES, FL 32163For SaleMLS ID #G5110801, Gail Damon, REALTY EXECUTIVES IN THE VILLAGES. Stellar MLS
- $352,2504 bd2 ba1.8k sqft3294 WINDSWEPT WAY, WILDWOOD, FL 34785New ConstructionStellar MLS
- $365,2704 bd3 ba2.2k sqft9185 NEWMONS PLACE, WILDWOOD, FL 34785New ConstructionStellar MLS
- $409,9004 bd3 ba2.3k sqft17399 SW 26TH TERRACE ROAD, OCALA, FL 34473New ConstructionStellar MLS
- $361,7304 bd3 ba2.2k sqft9029 WILDLIGHT TRAIL, WILDWOOD, FL 34785New ConstructionStellar MLS
- $465,0003 bd2 ba1.3k sqft1411 JUAREZ PLACE, THE VILLAGES, FL 32159For SaleMLS ID #R4911000, Mike Ritzenthaler, BLACK TIE REAL ESTATE PROFESSIONALS, INC.. Stellar MLS
- $465,0004 bd2 ba2.2k sqft3690 SE 56TH TERRACE, OCALA, FL 34480For SaleMLS ID #TB8533052, Robert Johnson, REAL BROKER, LLC. Stellar MLS
- $409,9004 bd3 ba2.3k sqft17521 SW 27TH CIRCLE, OCALA, FL 34473New ConstructionMLS ID #TB8436775, Gayle Van Wagenen, LGI REALTY- FLORIDA, LLC. Stellar MLS
- $399,0004 bd2 ba2.1k sqft3810 SE 22ND PLACE, OCALA, FL 34471For SaleMLS ID #O6378128, Lorena Hernandez, SAFETYNET REALTY. Stellar MLS
- $490,0004 bd3 ba2k sqft551 DOWLING CIRCLE, LADY LAKE, FL 32159New ConstructionMLS ID #G5115498, Lisa Lugo Manns, RE/MAX TITANIUM GROUP. Stellar MLS
- $425,0004 bd3 ba2.3k sqft5580 SW 81ST PLACE, OCALA, FL 34476For SaleMLS ID #GC541770, Jordane Harden, KELLER WILLIAMS GAINESVILLE REALTY PARTNERS. Stellar MLS
