Under Construction. Located along the picturesque Grand Oaks Boulevard, this charming Camilla Model Home offers 3 bedrooms, 2 bathrooms, a rear-entry two-car garage, a convenient inside laundry room, and a cozy lanai. With a 10-year limited structural warranty, this home features nearly 2,700 sq. ft. of thoughtful design and quality construction, including 1,800 sq. ft. of living space, a 639 sq. ft. attached garage, a 98 sq. ft. covered entryway, and a 146 sq. ft. lanai.The centerpiece of Grand Oaks Manor is their 13,000 sq. ft. clubhouse, offering residents a resort-style pool, cutting-edge fitness center, recreation room with kitchen, and more. The home itself is built to impress, featuring solid concrete block construction, Titan XT Premium Architectural shingles, energy-efficient spray foam insulation, and elegant LVP and ceramic tile flooring. The kitchen is a standout, boasting 42" solid wood cabinets, soft-close drawers, a beautiful 10' Quartz island, a natural gas range, and a modern tile backsplash.In addition to the home's stunning features, the community provides access to pickleball courts, basketball, a dog park, and grilling stations. Just minutes from The Villages, Grand Oaks Manor is poised to become one of the area's most distinctive and sought-after developments. With flexible purchase options including cash, traditional financing, rent-to-own, and rent, now is the perfect time to become part of this exclusive community. Come experience for yourself why so many are choosing to call Grand Oaks Manor home! More pictures coming soon.
New construction
$399,999
10619 GRAND OAKS BOULEVARD, OXFORD, FL 34484
3beds
1,806sqft
:
Get pre-qualified$2,676/mo
Single Family Residence
Built in 2024
5,100 Square Feet Lot
$-- Zestimate®
$221/sqft
$150/mo HOA
What's special
Cozy lanaiNatural gas rangeConvenient inside laundry roomSoft-close drawersEnergy-efficient spray foam insulationModern tile backsplashRear-entry two-car garage
- 226 days |
- 42 |
- 2 |
Zillow last checked:
Listing updated:
Listed by:
April Connolly 352-457-4986,
FLAMINGO REAL ESTATE & MNGMT 352-689-1000,
Jamaica Goslinga 352-653-9781,
FLAMINGO REAL ESTATE & MNGMT
Source: Stellar MLS,MLS#: G5086735 Originating MLS: Lake and Sumter
Originating MLS: Lake and Sumter
Facts & features
Interior
Bedrooms & bathrooms
- Bedrooms: 3
- Bathrooms: 2
- Full bathrooms: 2
Primary bedroom
- Features: Walk-In Closet(s)
- Level: First
- Area: 228 Square Feet
- Dimensions: 12x19
Bedroom 2
- Features: Built-in Closet
- Level: First
- Area: 132 Square Feet
- Dimensions: 11x12
Bedroom 3
- Features: Built-in Closet
- Level: First
- Area: 132 Square Feet
- Dimensions: 11x12
Primary bathroom
- Level: First
- Area: 72 Square Feet
- Dimensions: 6x12
Bathroom 1
- Level: First
- Area: 50 Square Feet
- Dimensions: 5x10
Kitchen
- Level: First
- Area: 225 Square Feet
- Dimensions: 15x15
Living room
- Level: First
- Area: 315 Square Feet
- Dimensions: 15x21
Heating
- Central
Cooling
- Central Air
Appliances
- Included: Dishwasher, Disposal, Microwave, Range, Refrigerator
- Laundry: Inside
Features
- Ceiling Fan(s), Kitchen/Family Room Combo, Living Room/Dining Room Combo, Walk-In Closet(s)
- Flooring: Tile, Vinyl
- Has fireplace: No
Interior area
- Total structure area: 2,689
- Total interior livable area: 1,806 sqft
Video & virtual tour
Property
Parking
- Total spaces: 2
- Parking features: Garage - Attached
- Attached garage spaces: 2
Features
- Levels: One
- Stories: 1
- Exterior features: Sidewalk
Lot
- Size: 5,100 Square Feet
Details
- Parcel number: D20H111
- Zoning: R-1
- Special conditions: None
Construction
Type & style
- Home type: SingleFamily
- Property subtype: Single Family Residence
Materials
- Stucco
- Foundation: Slab
- Roof: Shingle
Condition
- Under Construction
- New construction: Yes
- Year built: 2024
Details
- Builder model: CAMILLA
- Builder name: TERRELL CONTSRUCTION
Utilities & green energy
- Sewer: Public Sewer
- Water: Public
- Utilities for property: Electricity Available
Community & HOA
Community
- Features: Clubhouse, Deed Restrictions, Fitness Center, Golf Carts OK, Playground, Pool
- Pet fee: $0 monthly
- Subdivision: GRAND OAKS MANOR PH 1
HOA
- Has HOA: Yes
- Amenities included: Clubhouse, Fitness Center, Pickleball Court(s), Playground, Pool
- HOA fee: $150 monthly
- HOA name: GRAND OAKS MANOR PROPERTY OWNER'S ASSOCIATION, INC
Location
- Region: Oxford
Financial & listing details
- Price per square foot: $221/sqft
- Tax assessed value: $14,790
- Annual tax amount: $124
- Date on market: 9/11/2024
- Cumulative days on market: 650 days
- Listing terms: Cash,Conventional,FHA,VA Loan
- Ownership: Fee Simple
- Total actual rent: 0
- Electric utility on property: Yes
- Road surface type: Paved
Estimated market value
Not available
Estimated sales range
Not available
$2,237/mo
Price history
| Date | Event | Price |
|---|---|---|
| 12/24/2025 | Listed for sale | $399,999$221/sqft |
Source:  Stellar MLS #G5086735 Report a problem Stellar MLS #G5086735 Report a problem | ||
| 12/9/2025 | Listing removed | $399,999$221/sqft |
Source: Stellar MLS #G5086735 Report a problem | ||
| 2/4/2025 | Price change | $399,999-10.7%$221/sqft |
Source: Stellar MLS #G5086735 Report a problem | ||
| 9/11/2024 | Listed for sale | $448,000$248/sqft |
Source: Stellar MLS #G5086735 Report a problem | ||
Public tax history
| Year | Property taxes | Tax assessment |
|---|---|---|
| 2025 | $430 -0.4% | $14,790 |
| 2024 | $431 +247.2% | $14,790 +140.9% |
| 2023 | $124 +6.1% | $6,140 +9.8% |
| 2022 | $117 -6.5% | $5,590 +9.8% |
| 2021 | $125 -0.5% | $5,090 +9.9% |
| 2020 | $126 | $4,630 -68.7% |
| 2019 | $126 +1.7% | $14,790 |
| 2018 | $124 +5.8% | $14,790 +323.8% |
| 2017 | $117 | $3,490 |
Find assessor info on the county website
Monthly payment
Est. payment
Payment breakdown
Explore the cost of this home by adjusting the details. Changes won't be saved.Climate risks
Neighborhood: 34484
Nearby schools
GreatSchools rating
- 8/10Wildwood Elementary SchoolGrades: PK-5Distance: 3.9 mi
- 3/10Wildwood Middle/ High SchoolGrades: 6-12Distance: 3.8 mi
- $317,6003 bd2 ba1.6k sqft10623 Grand Oaks Blvd, Oxford, FL 34484Off Market

- $350,9003 bd2 ba1.7k sqft10615 Grand Oaks Blvd, Oxford, FL 34484Off Market
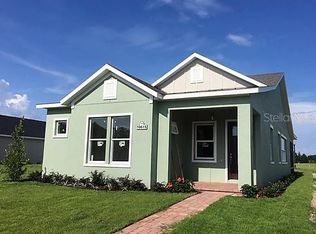
- $14,790-- bd-- ba-- sqft10627 Grand Oaks Blvd, Oxford, FL 34484Off Market
- $14,790-- bd-- ba-- sqft10631 Grand Oaks Blvd, Oxford, FL 34484Off Market
- $16,290-- bd-- ba-- sqft10608 Myrtle Oak Way, Oxford, FL 34484Off Market
- $16,290-- bd-- ba-- sqft10604 Myrtle Oak Way, Oxford, FL 34484Off Market
- $16,290-- bd-- ba-- sqft10612 Myrtle Oak Way, Oxford, FL 34484Off Market
- from $503,9904 bd4 ba2.8k sqftPalm Bay Plan, Grand Oaks Manor : Grand Oaks Manor 50s & 60s, Oxford, FL 34484New Construction
A local agent can set up tours, give advice and negotiate with sellers.
A local lender can help you make sure your offer is ready when you are.
Similar homes
- $399,9803 bd2 ba2.2k sqft4846 AUDREY MARIE COURT, OXFORD, FL 34484For Sale

 MLS ID #G5104749, Carlos Fuentes, PA, LPT REALTY, LLC. Stellar MLS
 - $409,0004 bd2 ba1.7k sqft10611 GRAND OAKS BOULEVARD, OXFORD, FL 34484New Construction
 MLS ID #G5086734, April Connolly, FLAMINGO REAL ESTATE & MNGMT. Stellar MLS
 - $325,0003 bd3 ba1.2k sqft12039 LAKESHORE WAY, OXFORD, FL 34484For Sale
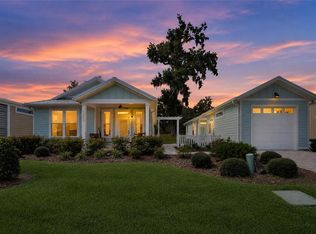 MLS ID #G5115610, Kelly Shipes, DOWN HOME REALTY, LLLP. Stellar MLS
 - $569,0004 bd2 ba2.1k sqft1439 CR 212, OXFORD, FL 34484New Construction
 Stellar MLS
 - $434,0003 bd2 ba1.9k sqft1012 DIEGO COURT, LADY LAKE, FL 32159For SaleMLS ID #G5114861, Deb Adelman, REALTY EXECUTIVES IN THE VILLAGES. Stellar MLS
- $409,9003 bd2 ba2.6k sqft5360 SW 86TH LANE, OCALA, FL 34476For SaleMLS ID #OM729766, Darla Priest, COLDWELL BANKER ELLISON REALTY O. Stellar MLS
- $410,0004 bd3 ba2k sqft1324 MARSHALL DRIVE, LEESBURG, FL 34748New ConstructionMLS ID #O6429391, Reynaldo Sanchez Bravo, GALLERY PROPERTIES INTERNATIONAL. Stellar MLS
- $479,5003 bd2 ba2.2k sqft589 SHERWOOD STREET, THE VILLAGES, FL 32162For SaleMLS ID #OM722752, Carlos Noa, ENGEL & VOLKERS OCALA. Stellar MLS
- $434,9004 bd3 ba2.6k sqft1948 BELL CREEK LOOP, FRUITLAND PARK, FL 34731For SaleMLS ID #O6424322, Ivanhoe Alvarez, LOKATION. Stellar MLS
- $499,9003 bd2 ba1.8k sqft2542 FLINTSHIRE AVENUE, THE VILLAGES, FL 32162For SaleMLS ID #G5115603, Joseph Iaconis, WORTH CLARK REALTY. Stellar MLS
- $329,9903 bd2 ba1.6k sqft15759 SE 97TH AVENUE, SUMMERFIELD, FL 34491For SaleMLS ID #O6388728, Fabiana Ferreira, WRA BUSINESS & REAL ESTATE. Stellar MLS
- $399,0004 bd2 ba2.1k sqft3810 SE 22ND PLACE, OCALA, FL 34471For SaleMLS ID #O6378128, Lorena Hernandez, SAFETYNET REALTY. Stellar MLS
- $354,0002 bd2 ba1.1k sqft1083 JACKSON STREET, THE VILLAGES, FL 32162For SaleMLS ID #G5113357, Joseph Barblock, WORTH CLARK REALTY. Stellar MLS
- $349,9002 bd2 ba1.7k sqft11584 SE 175TH STREET, SUMMERFIELD, FL 34491For SaleMLS ID #S5151633, Monique Morgan, LA ROSA REALTY LLC. Stellar MLS
- $315,9003 bd2 ba1.6k sqft11137 SE 173RD PLACE, SUMMERFIELD, FL 34491For SaleMLS ID #G5113577, Gerrie Cosme Matias, RE/MAX PREMIER REALTY LADY LK. Stellar MLS
- $465,0004 bd2 ba2.2k sqft3690 SE 56TH TERRACE, OCALA, FL 34480For SaleMLS ID #TB8533052, Robert Johnson, REAL BROKER, LLC. Stellar MLS
- $399,9752 bd2 ba1.8k sqft4750 SAWGRASS LAKE CIR, LEESBURG, FL 34748For SaleMLS ID #G5112522, Sandy Twito, FLORIDA PLUS REALTY, LLC. Stellar MLS
- $425,0005 bd3 ba2.5k sqft5211 SW 103RD LOOP, OCALA, FL 34476For SaleMLS ID #O6419246, Kevin Kelly, THE WILKINS WAY LLC. Stellar MLS
- $300,0003 bd2 ba1.6k sqft357 CONCH KEY LANE, LADY LAKE, FL 32159For SaleMLS ID #G5112003, Regina Rodriguez, CENTURY 21 ALTON CLARK. Stellar MLS
- $319,1104 bd2 ba1.5k sqft3027 WINDSWEPT WAY, WILDWOOD, FL 34785New ConstructionStellar MLS
