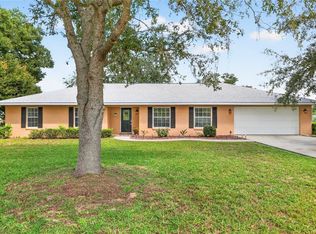
Under contract-accepting backup offers. Fully Renovated & Move-In Ready in Desirable Indian Pines! Welcome home to this beautifully updated 4-bedroom, 2-bath residence with a 2-car garage, ideally situated in the sought-after Indian Pines community of Ocala. With a new roof, new HVAC system, a brand-new pool liner, new pool equipment, and extensive renovations throughout, this home offers modern style, lasting value, and the convenience of move-in-ready living—all with NO HOA and no flood insurance required. Inside, you'll find a bright, open layout enhanced by updated flooring, contemporary lighting, and an inviting flow that's perfect for both everyday living and entertaining. The stunning kitchen has been completely remodeled with stylish cabinetry, sleek countertops, and updated appliances, creating a space that's as functional as it is beautiful. The spacious primary suite and additional bedrooms offer comfortable accommodations with abundant natural light, while both bathrooms have been tastefully renovated with fresh, modern finishes. Step outside to your private backyard retreat, where the sparkling pool is ready to enjoy with its brand-new liner and all-new pool equipment. The spacious yard also offers plenty of room for entertaining, pets, gardening, or creating your own outdoor oasis. Conveniently located near shopping, dining, medical facilities, parks, and major roadways, this home also offers access to highly rated schools and everything Ocala has to offer. Whether you're searching for your first home, your next home, or a smart investment opportunity, this beautifully renovated property is ready to impress.
Accepting backups
Price cut: $10K (9/14)
$435,000
3690 SE 56TH TERRACE, OCALA, FL 34480
4beds
2,286sqft
Single Family Residence
Built in 1993
0.31 Acres Lot
$-- Zestimate®
$190/sqft
$-- HOA
What's special
Fully renovatedStylish cabinetryNew roofAbundant natural lightBrand-new pool linerUpdated appliancesNew hvac system
- 77 days
- 516
- 45
Zillow last checked:
Listing updated:
Listed by:
Robert Johnson 813-364-2250,
REAL BROKER, LLC 855-450-0442,
Tarin Silkworth 813-477-8531,
REAL BROKER, LLC
Source: Stellar MLS,MLS#: TB8533052 Originating MLS: Orlando Regional
Originating MLS: Orlando Regional
Facts & features
Interior
Bedrooms & bathrooms
- Bedrooms: 4
- Bathrooms: 2
- Full bathrooms: 2
Primary bedroom
- Features: Other, Walk-In Closet(s)
- Level: First
- Area: 299 Square Feet
- Dimensions: 13x23
Kitchen
- Features: Kitchen Island
- Level: First
- Area: 210 Square Feet
- Dimensions: 14x15
Living room
- Features: Other
- Level: First
- Area: 456 Square Feet
- Dimensions: 24x19
Heating
- Central
Cooling
- Central Air
Appliances
- Included: Dishwasher, Microwave, Range, Refrigerator
- Laundry: Laundry Room
Features
- Cathedral Ceiling(s), Ceiling Fan(s), Primary Bedroom Main Floor, Vaulted Ceiling(s), Walk-In Closet(s)
- Flooring: Luxury Vinyl
- Doors: Sliding Doors
- Has fireplace: No
Interior area
- Total structure area: 4,155
- Total interior livable area: 2,286 sqft
Property
Parking
- Total spaces: 2
- Parking features: Driveway, Garage Door Opener
- Attached garage spaces: 2
- Has uncovered spaces: Yes
Features
- Levels: One
- Stories: 1
- Exterior features: Lighting
- Has private pool: Yes
- Pool features: In Ground
- Fencing: Fenced
- Has view: Yes
- View description: Pool
Lot
- Size: 0.31 Acres
- Dimensions: 100 x 135
Details
- Parcel number: 2969900308
- Zoning: R1
- Special conditions: None
Construction
Type & style
- Home type: SingleFamily
- Property subtype: Single Family Residence
Materials
- Block, Concrete, Stucco
- Foundation: Block
- Roof: Shingle
Condition
- New construction: No
- Year built: 1993
Utilities & green energy
- Sewer: Public Sewer
- Water: Public
- Utilities for property: Electricity Connected, Public
Community & HOA
Community
- Pet fee: $0 monthly
- Subdivision: INDIAN PINES
HOA
- Has HOA: No
Location
- Region: Ocala
Financial & listing details
- Price per square foot: $190/sqft
- Tax assessed value: $366,005
- Annual tax amount: $2,727
- Date on market: 7/27/2026
- Cumulative days on market: 165 days
- Listing terms: Cash,Conventional,FHA,VA Loan
- Ownership: Fee Simple
- Total actual rent: 0
- Electric utility on property: Yes
- Road surface type: Asphalt
Estimated market value
Not available
Estimated sales range
Not available
Not available
Price history
| Date | Event | Price |
|---|---|---|
| 9/14/2026 | Price change | $435,000-2.2%$190/sqft |
Source:  Stellar MLS #TB8533052 Report a problem Stellar MLS #TB8533052 Report a problem | ||
| 8/27/2026 | Price change | $445,000-2.2%$195/sqft |
Source: Stellar MLS #TB8533052 Report a problem | ||
| 8/9/2026 | Price change | $455,000-2.2%$199/sqft |
Source: Stellar MLS #TB8533052 Report a problem | ||
| 7/27/2026 | Listed for sale | $465,000-2.9%$203/sqft |
Source: Stellar MLS #TB8533052 Report a problem | ||
| 7/16/2026 | Listing removed | $479,000$210/sqft |
Source: Stellar MLS #TB8499256 Report a problem | ||
| 7/6/2026 | Price change | $479,000-4.2%$210/sqft |
Source: Stellar MLS #TB8499256 Report a problem | ||
| 5/19/2026 | Price change | $499,999-2%$219/sqft |
Source: Stellar MLS #TB8499256 Report a problem | ||
| 5/6/2026 | Price change | $510,000-3.6%$223/sqft |
Source: Stellar MLS #TB8499256 Report a problem | ||
| 4/20/2026 | Listed for sale | $529,000+120.4%$231/sqft |
Source: Stellar MLS #TB8499256 Report a problem | ||
| 1/26/2026 | Sold | $240,000$105/sqft |
Source: Public Record Report a problem | ||
Public tax history
| Year | Property taxes | Tax assessment |
|---|---|---|
| 2025 | $2,728 +10.1% | $184,354 +2.9% |
| 2024 | $2,478 +2.7% | $179,158 +3% |
| 2023 | $2,413 +2.9% | $173,940 +3% |
| 2022 | $2,345 +0.2% | $168,874 +3% |
| 2021 | $2,340 +0.9% | $163,955 +1.4% |
| 2020 | $2,320 +1.6% | $161,691 +2.3% |
| 2019 | $2,283 | $158,056 +1.9% |
| 2018 | $2,283 +7.4% | $155,109 +2.1% |
| 2017 | $2,125 +1.4% | $151,919 +2.1% |
| 2016 | $2,097 | $148,794 +0.7% |
| 2015 | $2,097 +6.3% | $147,760 +0.8% |
| 2014 | $1,972 +2.7% | $146,587 +1.5% |
| 2013 | $1,919 +1.9% | $144,421 +1.7% |
| 2012 | $1,883 -9.4% | $142,007 -8% |
| 2011 | $2,079 +2.4% | $154,330 +1.5% |
| 2010 | $2,030 +5.7% | $152,049 +2.7% |
| 2009 | $1,921 +1.6% | $148,052 +0.1% |
| 2008 | $1,891 -5.9% | $147,905 +3% |
| 2007 | $2,009 -6.2% | $143,598 +2.5% |
| 2006 | $2,142 +0.7% | $140,097 +3% |
| 2005 | $2,127 | $136,017 +3% |
| 2004 | $2,127 -4.1% | $132,056 +4.3% |
| 2002 | $2,218 +7.1% | $126,557 +4.6% |
| 2001 | $2,070 | $120,936 |
| 2000 | $2,070 | $120,936 |
Find assessor info on the county website
Monthly payment
Est. payment
Payment breakdown
Explore the cost of this home by adjusting the details. Changes won't be saved.Climate risks
Neighborhood: 34480
Nearby schools
Schools provided by the listing agent
- Elementary: Maplewood Elementary School-M
- Middle: Osceola Middle School
- High: Forest High School
Source: Stellar MLS. This data may not be complete. We recommend contacting the local school district to confirm school assignments for this home.

Similar homes
- $414,9003 bd2 ba1.9k sqft6783 SE 88TH STREET, OCALA, FL 34472For Sale
 MLS ID #OM731939, Joyce Thompson, OCALA HOMES AND FARMS. Stellar MLS
 - $445,0003 bd2 ba1.9k sqft4849 NW 83RD COURT, OCALA, FL 34482For Sale
 MLS ID #OM729862, Kirk Webby, PEGASUS REALTY & ASSOC INC. Stellar MLS
 - $399,0004 bd3 ba2.3k sqft4987 SW 63RD LOOP, OCALA, FL 34474For Sale
 MLS ID #OM733213, Kirk Webby, PEGASUS REALTY & ASSOC INC. Stellar MLS
 - $394,0004 bd3 ba3k sqft42 SUNRISE DRIVE, OCALA, FL 34472For Sale
 MLS ID #OM722213, Cathy Stoner, LPT REALTY, LLC. Stellar MLS
 - $420,0005 bd3 ba2.5k sqft5211 SW 103RD LOOP, OCALA, FL 34476For SaleMLS ID #O6419246, Kevin Kelly, THE WILKINS WAY LLC. Stellar MLS
- $315,0003 bd2 ba1.6k sqft3802 SE 15TH STREET, OCALA, FL 34471For SaleMLS ID #OM733095, Amanda Tuck, MAIN STREET REALTY & DEVELOP. Stellar MLS
- $310,0004 bd2 ba1.6k sqft5296 SE 91ST PLACE, OCALA, FL 34480For SaleMLS ID #G5117943, Jacob Pfaff, RE/MAX SELECT PARTNERS. Stellar MLS
- $315,0003 bd2 ba1.7k sqft4765 SE 25TH LOOP, OCALA, FL 34480For SaleMLS ID #OM717362, Lucinda Striker, COMPASS FLORIDA LLC. Stellar MLS
- $412,9904 bd3 ba2.3k sqft11370 SW 57TH AVENUE, OCALA, FL 34476For SaleMLS ID #OM729199, Dwight Newell, LLC, GLOBALWIDE REALTY LLC. Stellar MLS
- $319,9003 bd2 ba1.7k sqft4427 NE 5TH STREET, OCALA, FL 34470For SaleMLS ID #OM731873, Laurie Ann Truluck, NEXT GENERATION REALTY OF MARION COUNTY. Stellar MLS
- $319,8003 bd2 ba1.8k sqft550 SE 39TH TERRACE, OCALA, FL 34471For SaleMLS ID #OM724794, Timothy Mewbern, YOUNG REAL ESTATE. Stellar MLS
- $259,9003 bd2 ba1.4k sqft7009 HEMLOCK COURSE, OCALA, FL 34472For SaleMLS ID #OM733426, Melissa Gary, HOMERUN REALTY. Stellar MLS
- $424,9004 bd2 ba1.8k sqft9890 SW 125TH COURT ROAD, DUNNELLON, FL 34432New ConstructionStellar MLS
- $429,9003 bd2 ba1.9k sqft1402 CAMERO DRIVE, THE VILLAGES, FL 32159For SaleMLS ID #V4951613, Nicholas Lamonica, RE/MAX AEROSPACE REALTY. Stellar MLS
- $415,0004 bd2 ba1.8k sqft13107 SW 70TH LANE, OCALA, FL 34481New ConstructionMLS ID #O6440732, Victor Kubrusly, WRA BUSINESS & REAL ESTATE. Stellar MLS
- $434,9003 bd2 ba1.6k sqft8187 SW 52ND LANE ROAD, OCALA, FL 34481For SaleMLS ID #OM733247, Eileen Spinosa, FONTANA REALTY. Stellar MLS
- $274,9003 bd2 ba1.4k sqft10 JUNIPER LOOP RUN, OCALA, FL 34480New ConstructionMLS ID #OM730107, Chris Milton, BEARING POINT REAL EST GROUP. Stellar MLS
- $399,9004 bd2 ba1.8k sqft4347 SW 112TH LANE, OCALA, FL 34476For SaleMLS ID #OM732325, Essie Noboa, LLC, WEICHERT REALTORS HALLMARK PROPERTIES. Stellar MLS
- $370,0003 bd2 ba1.5k sqft4013 SE 98TH PLACE, BELLEVIEW, FL 34420For SaleMLS ID #OM732686, Candis Starcher, WATSON REALTY CORP. Stellar MLS
- $442,9004 bd2 ba1.8k sqft8729 SW 128TH TERRACE, DUNNELLON, FL 34432New ConstructionStellar MLS
