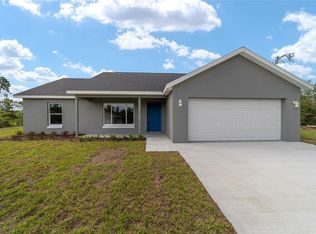
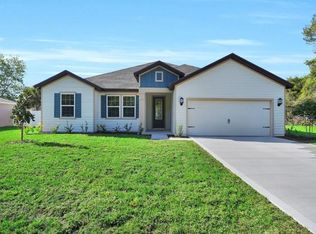
Under Construction. Welcome to the Ponte Vedra – a spacious and elegant 4-bedroom, 3-bath home located in the highly desirable Marion Oaks community! Situated on an impressive half-acre lot, this home offers the perfect blend of space, style, and comfort. From the moment you step through the grand entrance, you'll appreciate the thoughtful design—from the formal dining room ideal for hosting to the expansive family room that invites relaxation and connection. At the heart of the home, a chef-ready kitchen features abundant counter space and a clear view into the main living area, making it perfect for entertaining or enjoying everyday moments. The private primary suite serves as a true retreat, complete with a walk-in closet and a luxurious en-suite bath featuring a soaker tub, walk-in shower, and dual-sink vanity. Step outside to the large covered patio—ideal for outdoor dining or watching the sunset over your generous backyard. A 3-car garage provides extra room for storage, vehicles, or hobbies. Enjoy all that Marion Oaks provides, including a splash pad, tennis, basketball, volleyball, and pickleball courts, a fitness center with $35/year membership, community center with meeting rooms, and a public library. With shopping just minutes away and a Marion County Sheriff’s Office in the neighborhood, convenience and peace of mind come built in.
Pending
$409,900
17521 SW 27TH CIRCLE, OCALA, FL 34473
4beds
2,336sqft
Single Family Residence
Built in 2025
0.51 Acres Lot
$-- Zestimate®
$175/sqft
$-- HOA
What's special
Generous backyardExpansive family roomSoaker tubFormal dining roomLarge covered patioWalk-in showerAbundant counter space
- 366 days
- 71
- 3
Zillow last checked:
Listing updated:
Listed by:
Gayle Van Wagenen 904-449-3938,
LGI REALTY- FLORIDA, LLC 904-449-3938
Source: Stellar MLS,MLS#: TB8436775 Originating MLS: Suncoast Tampa
Originating MLS: Suncoast Tampa
Facts & features
Interior
Bedrooms & bathrooms
- Bedrooms: 4
- Bathrooms: 3
- Full bathrooms: 3
Rooms
- Room types: Utility Room
Primary bedroom
- Features: Walk-In Closet(s)
- Level: First
- Area: 240 Square Feet
- Dimensions: 16x15
Bedroom 2
- Features: Built-in Closet
- Level: First
- Area: 156 Square Feet
- Dimensions: 13x12
Bedroom 3
- Features: Built-in Closet
- Level: First
- Area: 132 Square Feet
- Dimensions: 12x11
Bedroom 4
- Features: Built-in Closet
- Level: First
- Area: 143 Square Feet
- Dimensions: 13x11
Primary bathroom
- Features: En Suite Bathroom, Tub with Separate Shower Stall
- Level: First
- Area: 165 Square Feet
- Dimensions: 15x11
Bathroom 2
- Level: First
- Area: 60 Square Feet
- Dimensions: 5x12
Bathroom 3
- Level: First
- Area: 45 Square Feet
- Dimensions: 9x5
Dinette
- Level: First
- Area: 96 Square Feet
- Dimensions: 8x12
Dining room
- Level: First
- Area: 153 Square Feet
- Dimensions: 17x9
Kitchen
- Features: Kitchen Island, Pantry
- Level: First
- Area: 132 Square Feet
- Dimensions: 11x12
Living room
- Level: First
- Area: 322 Square Feet
- Dimensions: 23x14
Utility room
- Level: First
- Area: 48 Square Feet
- Dimensions: 8x6
Heating
- Central
Cooling
- Central Air
Appliances
- Included: Dishwasher, Disposal, Microwave, Range, Refrigerator
- Laundry: Inside, Laundry Room
Features
- Ceiling Fan(s), In Wall Pest System, Open Floorplan, Primary Bedroom Main Floor, Thermostat, Vaulted Ceiling(s), Walk-In Closet(s)
- Flooring: Carpet, Luxury Vinyl
- Has fireplace: No
Interior area
- Total structure area: 3,175
- Total interior livable area: 2,336 sqft
Video & virtual tour
Property
Parking
- Total spaces: 3
- Parking features: Driveway
- Attached garage spaces: 3
- Has uncovered spaces: Yes
- Details: Garage Dimensions: 28x20
Features
- Levels: One
- Stories: 1
- Patio & porch: Patio, Porch
- Exterior features: Irrigation System, Lighting
Lot
- Size: 0.51 Acres
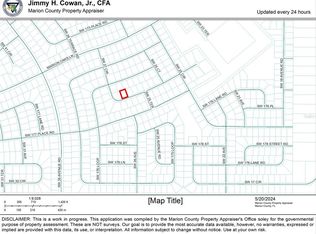
- Dimensions: 127 x 175
- Features: Landscaped
- Residential vegetation: Trees/Landscaped
Details
- Parcel number: 8004052907
- Zoning: R1
- Special conditions: None
Construction
Type & style
- Home type: SingleFamily
- Architectural style: Traditional
- Property subtype: Single Family Residence
Materials
- HardiPlank Type
- Foundation: Slab
- Roof: Shingle
Condition
- Under Construction
- New construction: Yes
- Year built: 2025
Details
- Builder model: Ponte Vedra
- Builder name: LGI Homes - Florida, LLC.
- Warranty included: Yes
Utilities & green energy
- Sewer: Septic Tank
- Water: Public
- Utilities for property: Cable Available, Electricity Connected, Phone Available, Sewer Connected, Underground Utilities, Water Connected
Green energy
- Energy efficient items: HVAC, Insulation, Lighting, Windows
- Indoor air quality: HVAC Filter MERV 8+, No/Low VOC Paint/Finish, Non Toxic Pest Control
- Water conservation: Fl. Friendly/Native Landscape
Community & HOA
Community
- Security: Fire/Smoke Detection Integration
- Pet fee: $0 monthly
- Subdivision: MARION OAKS UN FOUR
HOA
- Has HOA: No
Location
- Region: Ocala
Financial & listing details
- Price per square foot: $175/sqft
- Tax assessed value: $31,204
- Annual tax amount: $365
- Date on market: 10/10/2025
- Cumulative days on market: 317 days
- Listing terms: Cash,Conventional,FHA,USDA Loan,VA Loan
- Ownership: Fee Simple
- Total actual rent: 0
- Electric utility on property: Yes
- Road surface type: Paved
Estimated market value
Not available
Estimated sales range
Not available
Not available
Price history
| Date | Event | Price |
|---|---|---|
| 9/14/2026 | Pending sale | $409,900$175/sqft |
Source:  Stellar MLS #TB8436775 Report a problem Stellar MLS #TB8436775 Report a problem | ||
| 7/10/2026 | Listed for sale | $409,900$175/sqft |
Source: Stellar MLS #TB8436775 Report a problem | ||
| 5/26/2026 | Pending sale | $409,900$175/sqft |
Source: Stellar MLS #TB8436775 Report a problem | ||
| 2/26/2026 | Price change | $409,900-3.5%$175/sqft |
Source: Stellar MLS #TB8436775 Report a problem | ||
| 1/9/2026 | Price change | $424,900+1%$182/sqft |
Source: Stellar MLS #TB8436775 Report a problem | ||
| 10/10/2025 | Listed for sale | $420,900+815%$180/sqft |
Source: Stellar MLS #TB8436775 Report a problem | ||
| 6/25/2024 | Sold | $46,000$20/sqft |
Source: Public Record Report a problem | ||
Public tax history
| Year | Property taxes | Tax assessment |
|---|---|---|
| 2025 | $633 +73.2% | $31,204 +303.6% |
| 2024 | $365 +10.3% | $7,732 +10% |
| 2023 | $331 +23.5% | $7,029 +10% |
| 2022 | $268 +31.9% | $6,390 +10% |
| 2021 | $203 +6.9% | $5,809 +10% |
| 2020 | $190 +4.9% | $5,281 +10% |
| 2019 | $181 | $4,801 +2.9% |
| 2018 | $181 +10.4% | $4,667 +16.7% |
| 2017 | $164 -5.6% | $4,000 -0.8% |
| 2016 | $174 | $4,034 +10% |
| 2015 | $174 +11.1% | $3,667 +10% |
| 2014 | $157 -21.8% | $3,334 -44.4% |
| 2013 | $200 -23.9% | $6,000 -38% |
| 2012 | $263 +5% | $9,680 +10% |
| 2011 | $251 +9.7% | $8,800 +10% |
| 2010 | $229 -21% | $8,000 -33.3% |
| 2009 | $290 -39.3% | $12,000 -50% |
| 2008 | $477 -27.2% | $24,000 -31.4% |
| 2007 | $655 +29.3% | $35,000 +55.6% |
| 2006 | $507 +234.1% | $22,500 +125% |
| 2005 | $152 | $10,000 +81.8% |
| 2004 | $152 -16.9% | $5,500 |
| 2002 | $183 +12.4% | $5,500 |
| 2001 | $162 | $5,500 |
| 2000 | $162 | $5,500 |
Find assessor info on the county website
Monthly payment
Est. payment
Payment breakdown
Explore the cost of this home by adjusting the details. Changes won't be saved.Climate risks
Neighborhood: 34473
Nearby schools
Schools provided by the listing agent
- Elementary: Marion Oaks Elementary School
- Middle: Horizon Academy/Mar Oaks
- High: Dunnellon High School
Source: Stellar MLS. This data may not be complete. We recommend contacting the local school district to confirm school assignments for this home.
Similar homes
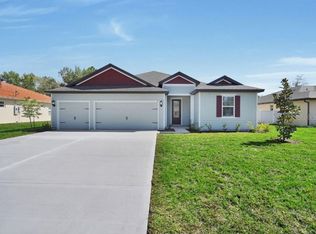
- $413,9004 bd3 ba2.3k sqft17399 SW 26TH TERRACE ROAD, OCALA, FL 34473New Construction
 Stellar MLS
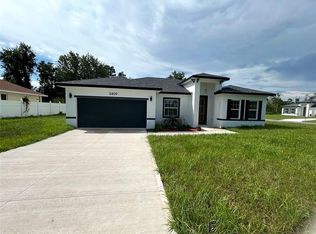
 - $315,0004 bd2 ba1.7k sqft2409 SW 170TH PLACE, OCALA, FL 34473For Sale
 MLS ID #O6448382, Lilyan Cavalcante Rocha, FORTRESS REAL ESTATE TEAM LLC. Stellar MLS
 - $375,9004 bd2 ba2k sqft2389 SW 168TH PLACE, OCALA, FL 34473New Construction
 Stellar MLS
 - $399,0004 bd3 ba2.2k sqft15085 SW 50TH AVENUE ROAD, OCALA, FL 34473New Construction
 MLS ID #O6442522, Keila Da Silva Perin, WRA BUSINESS & REAL ESTATE. Stellar MLS
 - $375,9004 bd2 ba2k sqft4451 SW 160TH LOOP, OCALA, FL 34473New ConstructionMLS ID #TB8428880, Gayle Van Wagenen, LGI REALTY- FLORIDA, LLC. Stellar MLS
- $339,0004 bd3 ba1.8k sqft16629 SW 21ST CIRCLE, OCALA, FL 34473New ConstructionMLS ID #O6446619, Rebeca Flott, ALVES AND HOWELL REALTY. Stellar MLS
- $364,9004 bd3 ba2k sqft248 MARION OAKS MANOR, OCALA, FL 34473New ConstructionStellar MLS
- $304,9004 bd2 ba1.8k sqft16878 SW 40TH CIRCLE, OCALA, FL 34473For SaleMLS ID #O6446985, Ohana Martins, PREMIER SOTHEBYS INT'L REALTY. Stellar MLS
- $345,0004 bd3 ba1.9k sqft14055 SW 30TH TERRACE ROAD, OCALA, FL 34473For SaleMLS ID #OM725374, Drew Massey, GAILEY ENTERPRISES REAL ESTATE. Stellar MLS
- $334,9004 bd3 ba2k sqft16367 SW 16TH COURT, OCALA, FL 34473New ConstructionMLS ID #O6384390, Priscilla Ma Litz Domingues, PRISTINE INTERNATIONAL REALTY LLC. Stellar MLS
- $399,9004 bd2 ba1.8k sqft4347 SW 112TH LANE, OCALA, FL 34476For SaleMLS ID #OM732325, Essie Noboa, LLC, WEICHERT REALTORS HALLMARK PROPERTIES. Stellar MLS
- $337,0004 bd3 ba1.8k sqft4411 SW 172ND STREET ROAD, OCALA, FL 34473New ConstructionMLS ID #O6400551, Jenny Mahet, PA, WRA BUSINESS & REAL ESTATE. Stellar MLS
- $337,9004 bd3 ba1.8k sqft13715 SW 38TH COURT, OCALA, FL 34473New ConstructionMLS ID #O6423486, Otavio Gusson Zambelli, WRA BUSINESS & REAL ESTATE. Stellar MLS
- $331,9004 bd2 ba1.8k sqft418 MARION OAKS LANE, OCALA, FL 34473New ConstructionStellar MLS
- $319,9004 bd3 ba1.9k sqft13695 SW 40TH CIRCLE, OCALA, FL 34473New ConstructionMLS ID #O6397769, Ricardo Karsten, WRA BUSINESS & REAL ESTATE. Stellar MLS
- $299,9004 bd2 ba1.7k sqft16619 SW 25TH COURT, OCALA, FL 34473New ConstructionMLS ID #O6326272, Victor Kubrusly, WRA BUSINESS & REAL ESTATE. Stellar MLS
- $310,0004 bd2 ba1.6k sqft16373 SW 48TH CIRCLE, OCALA, FL 34473For SaleMLS ID #G5116658, Joanie Snaith, REALTY EXECUTIVES IN THE VILLAGES. Stellar MLS
- $331,9004 bd2 ba1.8k sqft5251 SW 164TH STREET ROAD, OCALA, FL 34473New ConstructionStellar MLS
- $319,9003 bd2 ba1.6k sqft2517 SW 165TH STREET ROAD, OCALA, FL 34473New ConstructionStellar MLS
- $324,9004 bd2 ba1.7k sqft2693 SW 155TH LANE, OCALA, FL 34473New ConstructionMLS ID #OM725525, Kelly Treadaway, SUNCOAST PROPERTY MANAGEMENT L. Stellar MLS
