Under Construction. Pulte Homes is Selling in Twisted Oaks! Enjoy all the benefits of a new construction home in the charming city of Wildwood, Florida, just 2 miles west of The Villages! This new home community offers a resort-style pool with an open cabana, playground, green space, and dog park. This popular Medina floor plan, with an open-concept home design, has all the upgraded finishes you've been looking for. The designer kitchen showcases a spacious center island with a large single-bowl sink, stylish cabinets, quartz countertops with a 4"x4" backsplash, and Whirlpool stainless steel appliances including a dishwasher, microwave, and range. The bathrooms have matching cabinets and quartz countertops. The Owner’s Bath has dual sinks, a linen closet, a walk-in shower with heavy glass door and a private commode. There is luxury vinyl plank flooring in the main living areas, 22”x22” tile floor in the baths, and laundry room, and stain-resistant carpet in the bedrooms. This home makes great use of space with an 4th bedroom, a spacious laundry room, additional storage in the HVAC closet, an extended gathering room, a large, covered lanai, and a 2-car garage. Additional upgrades include 4 LED downlights in the gathering room, whole house gutters, cabinet hardware, and a Smart Home technology package with a video doorbell. Enjoy peace of mind with Pulte’s transferable, 10-year Limited Structural Warranty that covers materials and workmanship in the 1st year, workability of plumbing, electrical, HVAC, and other mechanical systems through the 2nd year, various types of water infiltration and internal leaks through the 5th year, and the structural integrity of the home through the 10th year. Plus, we’re currently offering limited-time incentives and below-market rates!
Pending
Price cut: $320 (8/14)
$395,460
3300 WINDSWEPT WAY, WILDWOOD, FL 34785
4beds
2,262sqft
Single Family Residence
Built in 2026
6,000 Square Feet Lot
$388,800 Zestimate®
$175/sqft
$14/mo HOA
What's special
Stylish cabinetsSpacious laundry roomGreen spaceLarge covered lanaiWhole house guttersPrivate commodeDesigner kitchen
- 115 days
- 4
- 0
Zillow last checked:
Listing updated:
Listed by:
Jacque Gendron 813-743-4550,
PULTE REALTY OF WEST FLORIDA LLC 813-696-3050
Source: Stellar MLS,MLS#: TB8522308 Originating MLS: Suncoast Tampa
Originating MLS: Suncoast Tampa
Facts & features
Interior
Bedrooms & bathrooms
- Bedrooms: 4
- Bathrooms: 3
- Full bathrooms: 3
Primary bedroom
- Features: En Suite Bathroom, Walk-In Closet(s)
- Level: First
- Area: 225.6 Square Feet
- Dimensions: 14.1x16
Bedroom 2
- Features: Built-in Closet
- Level: First
- Area: 133.28 Square Feet
- Dimensions: 11.9x11.2
Bedroom 3
- Features: En Suite Bathroom, Built-in Closet
- Level: First
- Area: 108 Square Feet
- Dimensions: 10x10.8
Bedroom 4
- Features: Built-in Closet
- Level: First
- Area: 91 Square Feet
- Dimensions: 9.1x10
Balcony porch lanai
- Level: First
- Area: 195.2 Square Feet
- Dimensions: 24.4x8
Dinette
- Level: First
- Area: 132 Square Feet
- Dimensions: 11x12
Kitchen
- Features: Pantry
- Level: First
- Area: 127.84 Square Feet
- Dimensions: 13.6x9.4
Living room
- Level: First
- Area: 354.06 Square Feet
- Dimensions: 12.6x28.1
Heating
- Heat Pump
Cooling
- Central Air
Appliances
- Included: Dishwasher, Disposal, Gas Water Heater, Microwave, Range
- Laundry: Inside, Laundry Room
Features
- Eating Space In Kitchen, In Wall Pest System, Open Floorplan, Primary Bedroom Main Floor, Smart Home, Solid Surface Counters, Thermostat, Walk-In Closet(s)
- Flooring: Carpet, Tile
- Doors: Sliding Doors
- Has fireplace: No
Interior area
- Total structure area: 2,851
- Total interior livable area: 2,262 sqft
Property
Parking
- Total spaces: 2
- Parking features: Driveway, Garage Door Opener
- Attached garage spaces: 2
- Has uncovered spaces: Yes
Features
- Levels: One
- Stories: 1
- Patio & porch: Covered, Rear Porch
- Exterior features: Irrigation System
- Pool features: Other
Lot
- Size: 6,000 Square Feet
- Features: Landscaped, Sidewalk
- Residential vegetation: Trees/Landscaped
Details
- Parcel number: D30E057
- Zoning: MPUD
- Special conditions: None
Construction
Type & style
- Home type: SingleFamily
- Architectural style: Florida
- Property subtype: Single Family Residence
Materials
- Stucco
- Foundation: Slab
- Roof: Shingle
Condition
- Under Construction
- New construction: Yes
- Year built: 2026
Details
- Builder model: MEDINA
- Builder name: Pulte Home Company, LLC
Utilities & green energy
- Sewer: Public Sewer
- Water: Public
- Utilities for property: Cable Available, Electricity Available, Sewer Available, Street Lights, Underground Utilities, Water Available
Community & HOA
Community
- Features: Deed Restrictions, Fitness Center, Playground, Pool, Sidewalks
- Security: Gated Community, Smoke Detector(s)
- Pet fee: $0 monthly
- Subdivision: HIGHFIELD AT TWISTED OAKS PH 2
HOA
- Has HOA: Yes
- Amenities included: Clubhouse, Fitness Center, Playground, Pool, Recreation Facilities, Sauna, Spa/Hot Tub, Tennis Court(s), Trail(s)
- Services included: Community Pool, Maintenance Grounds
- HOA fee: $14 monthly
- HOA name: Atmos Living Management Group/ Joey Arroyo
Location
- Region: Wildwood
Financial & listing details
- Price per square foot: $175/sqft
- Tax assessed value: $9,000
- Annual tax amount: $2,582
- Date on market: 6/24/2026
- Cumulative days on market: 67 days
- Listing terms: Cash,Conventional,FHA,VA Loan
- Ownership: Fee Simple
- Total actual rent: 0
- Electric utility on property: Yes
- Road surface type: Paved, Asphalt
Estimated market value
$388,800
$369,000 - $408,000
$2,536/mo
Price history
| Date | Event | Price |
|---|---|---|
| 8/14/2026 | Pending sale | $395,460-0.1%$175/sqft |
Source:  Stellar MLS #TB8522308 Report a problem Stellar MLS #TB8522308 Report a problem | ||
| 8/6/2026 | Price change | $395,780+0.1%$175/sqft |
Source:  Pulte Report a problem Pulte Report a problem | ||
| 6/18/2026 | Price change | $395,460+10.2%$175/sqft |
Source: Pulte Report a problem | ||
| 5/20/2026 | Listed for sale | $358,990$159/sqft |
Source: Pulte Report a problem | ||
Public tax history
| Year | Property taxes | Tax assessment |
|---|---|---|
| 2025 | $2,690 | $9,000 |
Find assessor info on the county website
Monthly payment
Est. payment
Payment breakdown
Explore the cost of this home by adjusting the details. Changes won't be saved.Climate risks
Neighborhood: 34785
Nearby schools
Schools provided by the listing agent
- Elementary: Wildwood Elementary
- Middle: Wildwood Middle
- High: Wildwood High
Source: Stellar MLS. This data may not be complete. We recommend contacting the local school district to confirm school assignments for this home.
- $347,9104 bd2 ba1.8k sqft3294 Windswept Way, Wildwood, FL 34785New Construction

- $9,900-- bd-- ba-- sqft3306 Windswept Way, Wildwood, FL 34785Off Market
- $348,6104 bd2 ba1.8k sqft3280 Windswept Way, Wildwood, FL 34785New Construction
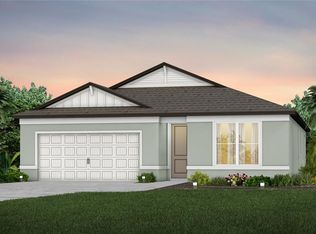
- $10,980-- bd-- ba-- sqft3312 Windswept Way, Wildwood, FL 34785Off Market
Similar homes
- $348,6104 bd2 ba1.8k sqft3280 WINDSWEPT WAY, WILDWOOD, FL 34785New Construction
 Stellar MLS
 - $347,9104 bd2 ba1.8k sqft3294 WINDSWEPT WAY, WILDWOOD, FL 34785New ConstructionStellar MLS
- $429,9904 bd3 ba2.5k sqft3049 CANOPY OAK BOULEVARD, WILDWOOD, FL 34785New Construction
 Stellar MLS
 - from $374,9004 bd3 ba2.3k sqftSummerlyn II Plan, Woodland Crossings, Wildwood, FL 34785New Construction
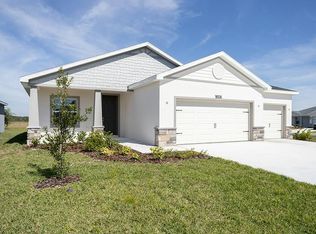 Highland Homes FL
 - $314,9004 bd3 ba2k sqft1106 FOREST LAKE DRIVE, WILDWOOD, FL 34785New ConstructionStellar MLS
- $415,0003 bd2 ba1.4k sqft3486 PIPER PLACE, THE VILLAGES, FL 32163For SaleMLS ID #G5118741, Kathy Abruzzo, REALTY EXECUTIVES IN THE VILLAGES. Stellar MLS
- $409,0004 bd2 ba1.7k sqft10611 GRAND OAKS BOULEVARD, OXFORD, FL 34484New ConstructionMLS ID #G5086734, April Connolly, FLAMINGO REAL ESTATE & MNGMT. Stellar MLS
- $399,9992 bd2 ba1.7k sqft1506 DELLANO WAY, THE VILLAGES, FL 32159For SaleMLS ID #G5114004, Missy Conway, BHHS FLORIDA REALTY. Stellar MLS
