Stunning 2-Story Golf Course Retreat with Exceptional Amenities.
Welcome to your dream home in one of the area's most sought-after golf course communities! This expansive 2-story residence offers the perfect blend of luxury, comfort, and lifestyle. Nestled directly on the fairway, enjoy sweeping views of the meticulously maintained course from your private paver patio, ideal for outdoor entertaining or relaxing evenings.
Step inside to discover vaulted ceilings that create an open, airy feel, and a thoughtful floor plan designed for both everyday living and upscale entertaining. The kitchen is equipped with brand new stainless steel appliances, offering both style and functionality. The media room and game room provide endless opportunities for family fun and hosting guests, while spacious living areas and large windows flood the home with natural light.
Located in a vibrant community featuring a resort-style pool, multiple playgrounds, and scenic walking trails, this home offers something for everyone. Whether you're an avid golfer, entertainer, or simply seeking a spacious and elegant retreat, this property checks every box.
Don’t miss your chance to own this rare gem in a premiere golf course neighborhood!
Sold
Price Unknown
10601 Huffines Dr, Rowlett, TX 75089
5beds
4,188sqft
Single Family Residence
Built in 2006
0.34 Acres Lot
$577,800 Zestimate®
$--/sqft
$4,424 Estimated rent
Home value
$577,800
$532,000 - $630,000
$4,424/mo
Zestimate® history
Owner options
List your home for rent
$4,424/mo
Rent Zestimate®
Find your next renter with Zillow Rental Manager. Plus, with online applications, you can quickly screen prospective tenants – for free.
$4,424/mo
Rent Zestimate®
Refinance and save
$765/mo
Est. payment
Refinancing to a lower rate could help reduce your monthly payments and save thousands over the life of the loan.
$765/mo
Est. payment
Explore your selling options
Work with a Zillow partner agent
Leverage their expertise and Zillow's premium Showcase listings to get your home seen by more buyers.
Get startedList with your own agent
Get your home in front of millions of buyers by listing it on Zillow.
Learn how to do itSell it yourself
Take full control of how buyers see your home on Zillow by listing For Sale by Owner (FSBO).
List your homeWhat's special
Private paver patioThoughtful floor planGame roomMedia roomVaulted ceilings
Zillow last checked:
Listing updated:
Listed by:
Fred Chinske 0701223 214-505-1105,
Ultima Real Estate 972-980-9393
Bought with:
Lori West, 0471556
Compass RE Texas, LLC
Katie Gay, 0774743
Compass RE Texas, LLC
Source: NTREIS,MLS#: 21207214
Facts & features
Interior
Bedrooms & bathrooms
- Bedrooms: 5
- Bathrooms: 4
- Full bathrooms: 3
- 1/2 bathrooms: 1
Primary bedroom
- Features: Ceiling Fan(s), Dual Sinks, Double Vanity, Garden Tub/Roman Tub, Walk-In Closet(s)
- Level: First
- Dimensions: 30 x 20
Bedroom
- Features: Ceiling Fan(s)
- Level: Second
- Dimensions: 14 x 17
Bedroom
- Features: Ceiling Fan(s)
- Level: Second
- Dimensions: 11 x 16
Bedroom
- Features: Ceiling Fan(s)
- Level: Second
- Dimensions: 10 x 17
Bedroom
- Features: Ceiling Fan(s)
- Level: Second
- Dimensions: 12 x 13
Game room
- Level: Second
- Dimensions: 11 x 16
Kitchen
- Features: Butler's Pantry, Granite Counters, Kitchen Island
- Level: First
- Dimensions: 13 x 16
Living room
- Features: Ceiling Fan(s), Fireplace
- Level: First
- Dimensions: 18 x 15
Heating
- Central
Cooling
- Central Air, Ceiling Fan(s)
Appliances
- Included: Dishwasher, Disposal, Gas Range, Microwave
Features
- Wet Bar, Chandelier, Decorative/Designer Lighting Fixtures, Double Vanity, Granite Counters, Kitchen Island, Pantry, Cable TV, Vaulted Ceiling(s), Walk-In Closet(s), Wired for Sound
- Flooring: Carpet, Ceramic Tile
- Has basement: No
- Number of fireplaces: 1
- Fireplace features: Gas
Interior area
- Total interior livable area: 4,188 sqft
Property
Parking
- Total spaces: 3
- Parking features: Additional Parking, Door-Multi, Golf Cart Garage
- Attached garage spaces: 3
Features
- Levels: Two
- Stories: 2
- Exterior features: Rain Gutters
- Pool features: None
- Fencing: Metal
Lot
- Size: 0.34 Acres
- Features: On Golf Course
Details
- Parcel number: 44123600TT0050000
Construction
Type & style
- Home type: SingleFamily
- Architectural style: Detached
- Property subtype: Single Family Residence
Materials
- Foundation: Slab
- Roof: Asphalt
Condition
- Year built: 2006
Utilities & green energy
- Sewer: Public Sewer
- Water: Public
- Utilities for property: Sewer Available, Water Available, Cable Available
Community & HOA
Community
- Security: Smoke Detector(s)
- Subdivision: Waterview Ph 09
HOA
- Has HOA: Yes
- Services included: Association Management
- HOA fee: $765 annually
- HOA name: Waterview Hoa
- HOA phone: 972-463-4455
Location
- Region: Rowlett
Financial & listing details
- Tax assessed value: $644,080
- Annual tax amount: $15,160
- Date on market: 3/16/2026
- Cumulative days on market: 69 days
- Listing terms: Cash,Conventional,VA Loan
- Exclusions: TVs and TV mounts
Price history
| Date | Event | Price |
|---|---|---|
| 6/22/2026 | Sold | -- |
Source: NTREIS #21207214 Report a problem | ||
| 6/1/2026 | Pending sale | $579,000$138/sqft |
Source: NTREIS #21207214 Report a problem | ||
| 5/22/2026 | Contingent | $579,000$138/sqft |
Source: NTREIS #21207214 Report a problem | ||
| 4/29/2026 | Price change | $579,000-3.3%$138/sqft |
Source: NTREIS #21207214 Report a problem | ||
| 3/16/2026 | Listed for sale | $599,000-0.2%$143/sqft |
Source: NTREIS #21207214 Report a problem | ||
| 2/10/2026 | Listing removed | $599,900$143/sqft |
Source: NTREIS #20980468 Report a problem | ||
| 12/17/2025 | Price change | $599,900-1.5%$143/sqft |
Source: NTREIS #20980468 Report a problem | ||
| 12/12/2025 | Price change | $609,000-1.6%$145/sqft |
Source: NTREIS #20980468 Report a problem | ||
| 10/6/2025 | Price change | $619,000-3.3%$148/sqft |
Source: NTREIS #20980468 Report a problem | ||
| 8/27/2025 | Price change | $639,900-1.5%$153/sqft |
Source: NTREIS #20980468 Report a problem | ||
| 6/25/2025 | Listed for sale | $649,900-3%$155/sqft |
Source: NTREIS #20980468 Report a problem | ||
| 4/16/2025 | Listing removed | $670,000$160/sqft |
Source: NTREIS #20752948 Report a problem | ||
| 4/7/2025 | Price change | $670,000-1.3%$160/sqft |
Source: NTREIS #20752948 Report a problem | ||
| 3/27/2025 | Price change | $679,000-0.9%$162/sqft |
Source: NTREIS #20752948 Report a problem | ||
| 3/25/2025 | Price change | $685,000-0.6%$164/sqft |
Source: NTREIS #20752948 Report a problem | ||
| 1/7/2025 | Price change | $689,000-6.8%$165/sqft |
Source: NTREIS #20752948 Report a problem | ||
| 11/19/2024 | Price change | $739,000-0.7%$176/sqft |
Source: NTREIS #20752948 Report a problem | ||
| 10/15/2024 | Listed for sale | $744,000+152.2%$178/sqft |
Source: NTREIS #20752948 Report a problem | ||
| 5/22/2013 | Sold | -- |
Source: Agent Provided Report a problem | ||
| 4/15/2013 | Pending sale | $295,000$70/sqft |
Source: Keller Williams - Lake Cities #11734320 Report a problem | ||
| 12/26/2012 | Price change | $295,000-1.3%$70/sqft |
Source: Keller Williams Realty #11734320 Report a problem | ||
| 9/21/2012 | Pending sale | $299,000$71/sqft |
Source: Keller Williams - Lake Cities #11734320 Report a problem | ||
| 8/30/2012 | Listed for sale | $299,000$71/sqft |
Source: Keller Williams - Lake Cities #11734320 Report a problem | ||
| 7/19/2012 | Pending sale | $299,000$71/sqft |
Source: Keller Williams - Lake Cities #11734320 Report a problem | ||
| 5/18/2012 | Price change | $299,000-6.3%$71/sqft |
Source: Keller Williams - Lake Cities #11734320 Report a problem | ||
| 3/10/2012 | Listed for sale | $319,000$76/sqft |
Source: Keller Williams Realty #11734320 Report a problem | ||
Public tax history
| Year | Property taxes | Tax assessment |
|---|---|---|
| 2025 | $7,350 +13.6% | $644,080 |
| 2024 | $6,472 +14.7% | $644,080 +10.6% |
| 2023 | $5,641 +10.2% | $582,250 |
| 2022 | $5,118 +1.8% | $582,250 +42.3% |
| 2021 | $5,028 -1.5% | $409,130 |
| 2020 | $5,105 -1.4% | $409,130 |
| 2019 | $5,176 +2.7% | $409,130 |
| 2018 | $5,038 -47.2% | $409,130 +13.7% |
| 2017 | $9,536 -8.7% | $359,820 |
| 2016 | $10,442 +27.2% | $359,820 +18.6% |
| 2015 | $8,207 | $303,470 |
| 2014 | $8,207 | $303,470 |
| 2013 | -- | -- |
| 2012 | -- | -- |
| 2011 | -- | -- |
| 2010 | -- | -- |
| 2009 | -- | -- |
| 2008 | -- | -- |
| 2007 | -- | -- |
| 2005 | -- | -- |
Find assessor info on the county website
Neighborhood: Waterview
Nearby homes
- $672,3005 bd4 ba4.2k sqft10513 Huffines Dr, Rowlett, TX 75089Off Market

- $--4 bd4 ba3.5k sqft10605 Huffines Dr, Rowlett, TX 75089Sold
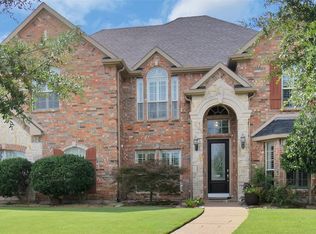
- $606,5004 bd4 ba3.2k sqft10609 Huffines Dr, Rowlett, TX 75089Off Market
- $577,9004 bd2 ba3.2k sqft10509 Huffines Dr, Rowlett, TX 75089Off Market
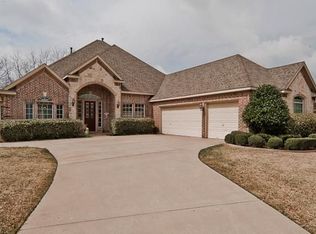
- $522,0004 bd2 ba3.4k sqft10602 Huffines Dr, Rowlett, TX 75089Off Market
- $603,1004 bd3 ba3.8k sqft10505 Huffines Dr, Rowlett, TX 75089Off Market
- $625,7004 bd3 ba4.4k sqft10613 Huffines Dr, Rowlett, TX 75089Off Market
- $--4 bd4 ba3.3k sqft10514 Huffines Dr, Rowlett, TX 75089Sold
Nearby schools
GreatSchools rating
- 5/10Liberty Grove Elementary SchoolGrades: PK-5Distance: 0.4 mi
- 3/10Vernon Schrade Middle SchoolGrades: 6-8Distance: 2.5 mi
- 6/10Sachse High SchoolGrades: 9-12Distance: 3.6 mi
Schools provided by the listing agent
- District: Garland ISD
Source: NTREIS. This data may not be complete. We recommend contacting the local school district to confirm school assignments for this home.
Get a cash offer in 3 minutes
Find out how much your home could sell for in as little as 3 minutes with a no-obligation cash offer.
Estimated market value
$577,800
Get a cash offer in 3 minutes
Find out how much your home could sell for in as little as 3 minutes with a no-obligation cash offer.
Estimated market value
$577,800
- Texas
- Dallas County
- Rowlett
- 75089
- Waterview
- 10601 Huffines Dr
