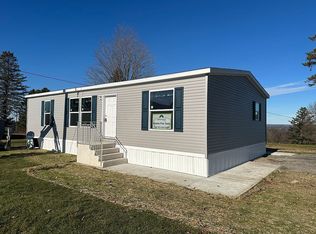
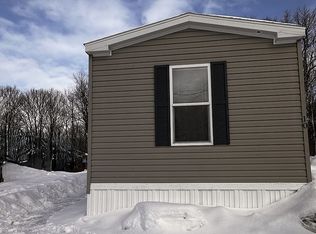
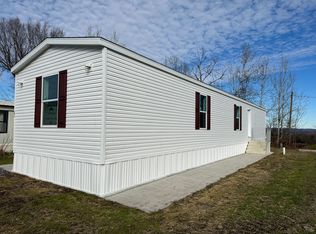
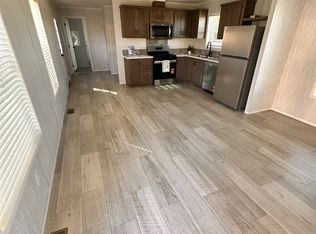
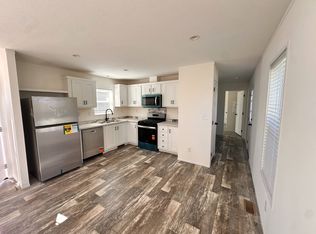
Like-New home features a modern layout. 1,056 square feet, 3 bedrooms and 2 bath home. MODEL: Year: 2025, Manufacturer: Champion LM-SW-6902, Size: 16 x 66 PRICE: $73,900 Lot Rent: $525 (includes trash removal) Tenant is responsible for electric, propane, water/sewer & lawn care. AVAILABLE: NOW! call today to get pre-qualified this home will not last long! PET FRIENDLY: Dogs and Cats! (Maximum 2 pets per home) AMENITIES: Some standout features in this home include: • High-efficiency furnace for optimal energy savings. • Brushed nickel ceiling fan in living room for added comfort and style. • Ice dam protection for enhanced home durability. • Whole-house water shut-off for convenience. • Exterior faucet for easy outdoor projects. • Elegant kitchen tile backsplash. • Fashion-forward drapes installed throughout the home. • Whirlpool stainless steel appliances (refrigerator, dishwasher, microwave, range). • Washer and Dryer included! • And more... come see for yourself the luxury! COMMUNITY: Adirondack Ridge is located in Utica, NY. The community is pet-friendly, quiet and surrounded by beautiful views of the Mohawk Valley. The community features attainable homes near great local schools, professional onsite management provided by Teton Management, onsite storage solutions and a solar field dedicated to reducing community members' costs. Adirondack Ridge Community is manufactured home living at its best.
For sale
$73,900
10601 Hulser Rd Lot 43, Utica, NY 13502
3beds
1,056sqft
Manufactured Home
Built in 2025
-- sqft lot
$72,100 Zestimate®
$70/sqft
$-- HOA
What's special
Modern layoutWasher and dryer includedElegant kitchen tile backsplash
- 11 days
- 206
- 12
Likely to sell faster than
Zillow last checked:
Listing updated:
Listed by:
Teton Management Corporation 413-770-6296,
Sarah Pero 413-770-6296
Source: My State MLS,MLS#: 12019253
Facts & features
Interior
Bedrooms & bathrooms
- Bedrooms: 3
- Bathrooms: 2
- Full bathrooms: 2
Basement
- Area: 0
Heating
- Propane, Forced Air
Appliances
- Included: Dishwasher, Dryer, Refrigerator, Microwave, Oven, Washer
Features
- Flooring: Carpet, Vinyl
- Basement: Slab
- Has fireplace: No
Interior area
- Total structure area: 1,056
- Total interior livable area: 1,056 sqft
- Finished area above ground: 1,056
Property
Details
- On leased land: Yes
- Lease amount: $525
Construction
Type & style
- Home type: MobileManufactured
- Property subtype: Manufactured Home
Materials
- Vinyl Siding
- Roof: Asphalt
Condition
- New construction: No
- Year built: 2025
Utilities & green energy
- Electric: Amps(0)
Community & HOA
Community
- Features: Playground
HOA
- Has HOA: No
- Amenities included: Pets Allowed, Playground
Location
- Region: Utica
Financial & listing details
- Price per square foot: $70/sqft
- Date on market: 10/8/2026
- Date available: 10/08/2026
- Listing agreement: Exclusive
Estimated market value
$72,100
$68,000 - $76,000
Not available
Price history
| Date | Event | Price |
|---|---|---|
| 10/8/2026 | Listed for sale | $73,900$70/sqft |
Source: My State MLS #12019253 Report a problem | ||
| 8/27/2025 | Listing removed | $1,395$1/sqft |
Source: Zillow Rentals Report a problem | ||
| 8/6/2025 | Listed for rent | $1,395$1/sqft |
Source: Zillow Rentals Report a problem | ||
Public tax history
Tax history is unavailable.
Monthly payment
Climate risks
Neighborhood: 13502
Nearby schools
Schools provided by the listing agent
- District: Whitesboro Central School District
Source: My State MLS. This data may not be complete. We recommend contacting the local school district to confirm school assignments for this home.
Similar homes
- $89,9003 bd2 ba1.1k sqft10601 Hulser Rd, Barneveld, NY 13502For Sale

 MLS ID #S1722753, Kathleen Despins, Listing by: Coldwell Banker Sexton Real Estate. NYSAMLSs
- $64,9993 bd2 ba924 sqft10601 Hulser Rd Lot 36, Utica, NY 13502For Sale
 MLS ID #S1655431, Michael Arcuri, Listing by: Assist2Sell Buyers & Sellers 1st Choice. NYSAMLSs
- $85,9003 bd2 ba1k sqft10601 Hulser Rd Lot 143, Utica, NY 13502For Sale
 MLS ID #11885337, Sarah Pero, Listing by: Teton Management Corporation. My State MLS
- $82,9002 bd1 ba896 sqft10601 Hulser Rd Lot 209, Utica, NY 13502For Sale
 MLS ID #11884890, Sarah Pero, Listing by: Teton Management Corporation. My State MLS
- $49,9003 bd2 ba1.2k sqft252 Blossom Ln, Utica, NY 13502For SaleMLS ID #S1687795, Martin C. Bell, Listing by: Assist2Sell Buyers & Sellers 1st Choice. NYSAMLSs
- $64,9993 bd2 ba980 sqft169 Carder Lane Rd, Frankfort, NY 13340For SaleMLS ID #S1718145, Savannah Beach, Listing by: The Beach Real Estate Team. NYSAMLSs
- $93,0003 bd2 ba880 sqft9097 Main St #10, Marcy, NY 13403For SaleMLS ID #S1704197, Sheila A. Beach, Listing by: The Beach Real Estate Team. NYSAMLSs
- $80,0003 bd2 ba1.3k sqft209 Abbe Blvd W #W97, Rome, NY 13440For SaleMLS ID #S1679317, Kayla Duffy, Listing by: Keller Williams Syracuse. NYSAMLSs
- $64,9003 bd1 ba1k sqft3553 Bleachery Pl Lot 11, Chadwicks, NY 13319For SaleMLS ID #S1707476, Nicholas Cardillo, Listing by: Hunt Real Estate ERA. NYSAMLSs
- $62,9003 bd2 ba975 sqft429 Elmwood Cir, Frankfort, NY 13340For SaleMLS ID #S1714614, Martin Gorton, Listing by: Coldwell Banker Sexton Real Estate. NYSAMLSs
- $75,0003 bd2 ba864 sqft527 W Embargo St, Rome, NY 13440For SaleMLS ID #S1714271, Lori A. Frieden, Listing by: Coldwell Banker Faith Properties R. NYSAMLSs
- $55,0004 bd2 ba1.3k sqft603 William St, Utica, NY 13502For SaleMLS ID #S1674738, Merima Smajic, Listing by: Coldwell Banker Prime Properties. NYSAMLSs
- $99,9003 bd2 ba1.1k sqft1409 Erie St, Utica, NY 13502For SaleMLS ID #S1683308, Anne Stacy, Listing by: Howard Hanna Cny Inc. NYSAMLSs
- $79,9992 bd1 ba884 sqft1004 Kossuth Ave, Utica, NY 13501For SaleMLS ID #S1689925, Starry Lay, Listing by: Howard Hanna Cny Inc. NYSAMLSs
- $85,0003 bd1 ba1.3k sqft6068 Shed Rd, Rome, NY 13440For SaleMLS ID #S1693323, Louis DeMichele Jr., Listing by: eXp Realty. NYSAMLSs
- $75,0002 bd1 ba1.3k sqft174 Old Forge Rd, Ilion, NY 13357For SaleMLS ID #S1692150, Brandon Mosher, Listing by: River Hills Properties LLC Lf. NYSAMLSs
