One or more photo(s) has been virtually staged. Welcome to Your Dream Home! This stunning 4-bedroom, 4.5-bathroom estate with an oversized 6-car garage is a private gated retreat nestled in the beautiful Lake Nona area. Set on an expansive 2.5-acre lot with over 6,200 sqft of meticulously crafted living space, this home offers unparalleled luxury, elegance, and functionality. Interior Features: • Gourmet Chef’s Kitchen: A culinary masterpiece featuring stainless steel appliances, granite countertops, custom cabinetry, a hidden pantry, and a spacious island. • Luxurious Primary Suite: Located on the second floor, the primary suite offers a custom-built walk-in closet with a secondary laundry area and clothes steamer, stunning wood-beamed ceilings, and a spa-like ensuite with dual vanities, a makeup station, jacuzzi tub, and walk-in shower. Step onto your private balcony and savor breathtaking sunsets over Lake Whippoorwill. • Open Floor Plan: Sunlit living and dining areas boast soaring ceilings and panoramic waterfront views. • Additional Features: A secondary primary suite on the first floor, elevator, motorized boat lift dock, jet ski dock, and an oversized 6-car garage with a built-in workstation, outdoor kitchen, and a hidden safe room. Exterior Features: • Lakeside Living: Relax on the covered lanai or private dock, enjoying tranquil views of Lake Whippoorwill. • Professionally Manicured Grounds: The lush landscaping creates a serene and picturesque setting. Prime Location: Conveniently located just minutes from Disney, top-rated schools, world-class shopping, dining, and major highways, this home perfectly balances luxury and accessibility. Don’t miss your chance to own this waterfront masterpiece in one of Orlando’s most sought-after neighborhoods. Schedule your private showing today!
Sold for $2,695,000
$2,695,000
10601 LAGO BELLA DRIVE, ORLANDO, FL 32832
4beds
6,204sqft
Single Family Residence
Built in 2009
2.55 Acres Lot
$2,647,900 Zestimate®
$434/sqft
$7,171 Estimated rent
Home value
$2,647,900
$2.38M - $2.94M
$7,171/mo
Zestimate® history
Owner options
List your home for rent
$7,171/mo
Rent Zestimate®
Find your next renter with Zillow Rental Manager. Plus, with online applications, you can quickly screen prospective tenants – for free.
$7,171/mo
Rent Zestimate®
Refinance and save
$19,774/mo
Est. payment
Refinancing to a lower rate could help reduce your monthly payments and save thousands over the life of the loan.
$19,774/mo
Est. payment
Explore your selling options
Work with a Zillow partner agent
Leverage their expertise and Zillow's premium Showcase listings to get your home seen by more buyers.
Get startedList with your own agent
Get your home in front of millions of buyers by listing it on Zillow.
Learn how to do itSell it yourself
Take full control of how buyers see your home on Zillow by listing For Sale by Owner (FSBO).
List your homeWhat's special
Covered lanaiGranite countertopsWood-beamed ceilingsOpen floor planSoaring ceilingsMotorized boat lift dockJet ski dock
Zillow last checked:
Listing updated:
Listed by:
Omar Sanchez LLC 407-496-6888,
LOKATION 954-545-5583
Bought with:
Jennifer Dollar, 3306234
FOLIO REALTY LLC
Source: Stellar MLS,MLS#: O6265973 Originating MLS: Orlando Regional
Originating MLS: Orlando Regional
Facts & features
Interior
Bedrooms & bathrooms
- Bedrooms: 4
- Bathrooms: 5
- Full bathrooms: 4
- 1/2 bathrooms: 1
Rooms
- Room types: Bonus Room, Breakfast Room Separate, Dining Room, Great Room, Utility Room, Loft, Media Room, Storage Rooms
Primary bedroom
- Features: Built-in Closet
- Level: Second
- Dimensions: 23x17
Other
- Features: Built-in Closet
- Level: First
- Dimensions: 16x25
Bedroom 1
- Features: Built-in Closet
- Level: First
- Dimensions: 12x16
Bedroom 2
- Features: Coat Closet
- Level: First
- Dimensions: 13x14
Primary bathroom
- Features: Bath w Spa/Hydro Massage Tub, Dual Sinks, Granite Counters, Multiple Shower Heads
- Level: Second
- Dimensions: 12x11
Great room
- Features: Built-In Shelving
- Level: First
- Dimensions: 23x22
Kitchen
- Level: First
- Dimensions: 18x18
Heating
- Central
Cooling
- Central Air
Appliances
- Included: Bar Fridge, Oven, Dishwasher, Disposal, Dryer, Gas Water Heater, Kitchen Reverse Osmosis System, Microwave, Other, Range Hood, Refrigerator, Washer, Water Softener, Wine Refrigerator
- Laundry: Gas Dryer Hookup, Inside, Laundry Room, Other
Features
- Built-in Features, Cathedral Ceiling(s), Ceiling Fan(s), Crown Molding, Eating Space In Kitchen, Elevator, High Ceilings, Open Floorplan, Primary Bedroom Main Floor, PrimaryBedroom Upstairs, Solid Surface Counters, Solid Wood Cabinets, Split Bedroom, Stone Counters, Thermostat, Tray Ceiling(s), Walk-In Closet(s), Wet Bar
- Flooring: Travertine, Hardwood
- Doors: French Doors, Outdoor Grill, Outdoor Kitchen, Sliding Doors
- Windows: Double Pane Windows, Window Treatments, Shutters
- Has fireplace: No
Interior area
- Total structure area: 11,270
- Total interior livable area: 6,204 sqft
Property
Parking
- Total spaces: 6
- Parking features: Boat, Covered, Driveway, Garage Door Opener, Ground Level, Oversized
- Attached garage spaces: 6
- Has uncovered spaces: Yes
Features
- Levels: Two
- Stories: 2
- Exterior features: Balcony, Courtyard, Garden, Irrigation System, Lighting, Outdoor Grill, Outdoor Kitchen, Private Mailbox, Rain Gutters
- Fencing: Fenced
- Has view: Yes
- View description: Water, Lake
- Has water view: Yes
- Water view: Water,Lake
- Waterfront features: Lake Privileges, Lift - Covered, Skiing Allowed
- Body of water: LAKE WHIPPOORWILL
Lot
- Size: 2.55 Acres
- Features: Oversized Lot
Details
- Additional structures: Outdoor Kitchen, Workshop
- Parcel number: 172431121200010
- Zoning: P-D
- Special conditions: None
Construction
Type & style
- Home type: SingleFamily
- Property subtype: Single Family Residence
Materials
- Block, Stucco
- Foundation: Slab
- Roof: Tile
Condition
- Completed
- New construction: No
- Year built: 2009
Utilities & green energy
- Sewer: Septic Tank
- Water: Canal/Lake For Irrigation, Public
- Utilities for property: BB/HS Internet Available, Cable Available, Cable Connected, Electricity Available, Electricity Connected, Phone Available, Propane
Community & HOA
Community
- Security: Closed Circuit Camera(s), Security Gate, Security System, Security System Owned, Smoke Detector(s)
- Pet fee: $0 monthly
- Subdivision: BELLANONA GRANDE ESTATES
HOA
- Has HOA: Yes
- HOA fee: $368 monthly
- HOA name: Specialty Management Company
- HOA phone: 407-647-2622
Location
- Region: Orlando
Financial & listing details
- Price per square foot: $434/sqft
- Tax assessed value: $2,032,408
- Annual tax amount: $24,161
- Date on market: 12/31/2024
- Cumulative days on market: 6 days
- Listing terms: Cash,Conventional
- Ownership: Fee Simple
- Total actual rent: 0
- Electric utility on property: Yes
- Road surface type: Asphalt
Price history
| Date | Event | Price |
|---|---|---|
| 2/7/2025 | Sold | $2,695,000-3.7%$434/sqft |
Source:  Stellar MLS #O6265973 Report a problem Stellar MLS #O6265973 Report a problem | ||
| 1/8/2025 | Pending sale | $2,799,990$451/sqft |
Source: Stellar MLS #O6265973 Report a problem | ||
| 12/31/2024 | Listed for sale | $2,799,990-17.6%$451/sqft |
Source: Stellar MLS #O6265973 Report a problem | ||
| 8/23/2024 | Listing removed | $3,399,000$548/sqft |
Source: Stellar MLS #O6232516 Report a problem | ||
| 8/22/2024 | Listed for sale | $3,399,000+106%$548/sqft |
Source: Stellar MLS #O6232516 Report a problem | ||
| 9/18/2020 | Sold | $1,650,000+192%$266/sqft |
Source: Public Record Report a problem | ||
| 3/5/2007 | Sold | $565,000$91/sqft |
Source: Public Record Report a problem | ||
Public tax history
| Year | Property taxes | Tax assessment |
|---|---|---|
| 2024 | $25,977 +7.5% | $1,588,747 +3% |
| 2023 | $24,162 +2.8% | $1,542,473 +3% |
| 2022 | $23,495 +0.6% | $1,497,547 +3% |
| 2021 | $23,360 +2565.7% | $1,453,929 +12% |
| 2020 | $876 +1.7% | $1,298,466 +2.3% |
| 2019 | $861 +6.2% | $1,269,273 +1.9% |
| 2018 | $811 | $1,245,606 +2% |
| 2017 | $811 -12.4% | $1,221,644 +2.2% |
| 2016 | $926 +14.5% | $1,194,921 -3.5% |
| 2015 | $809 +40.8% | $1,238,317 +2.3% |
| 2014 | $574 -2.9% | $1,210,297 -8.4% |
| 2013 | $592 -4.1% | $1,321,580 +4.1% |
| 2012 | $617 +17.8% | $1,269,112 -10.1% |
| 2011 | $523 -98% | $1,411,356 -4.7% |
| 2010 | $26,316 | $1,481,150 +270.3% |
| 2009 | -- | $400,000 -7.4% |
| 2008 | $7,880 +11.7% | $432,000 +1.6% |
| 2007 | $7,056 | $425,000 |
Find assessor info on the county website
Neighborhood: 32832
Nearby homes
- $2,621,7005 bd6 ba4.9k sqft10609 Lago Bella Dr, Orlando, FL 32832Off Market
- $500,0002.122 Acres10617 Lago Bella Dr, Orlando, FL 32832Off Market

- $1,424,3003 bd3 ba1.8k sqft11864 Kirby Smith Rd, Orlando, FL 32832Off Market
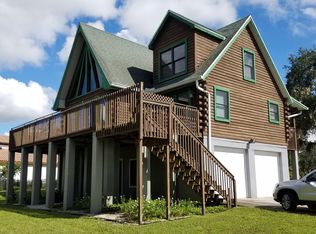
- $2,950,1005 bd6 ba7.1k sqft10625 Lago Bella Dr, Orlando, FL 32832Off Market
- $952,4004.55 Acres11808 Kirby Smith Rd, Orlando, FL 32832Off Market
- $2,795,0005 bd4 ba4k sqft10633 Lago Bella Dr, Orlando, FL 32832For Sale
- $2,309,6002.203 Acres10600 Lago Bella Dr, Orlando, FL 32832Off Market
- $958,2004 bd2 ba2.9k sqft12020 Betty Ann Dr, Orlando, FL 32832Off Market
Nearby schools
GreatSchools rating
- 8/10Village Park ElementaryGrades: PK-5Distance: 2.7 mi
- 10/10Lake Nona Middle SchoolGrades: 6-8Distance: 2.1 mi
- 7/10Lake Nona High SchoolGrades: 9-12Distance: 1.3 mi
Schools provided by the listing agent
- Elementary: Village Park Elementary
- Middle: Lake Nona Middle School
- High: Lake Nona High
Source: Stellar MLS. This data may not be complete. We recommend contacting the local school district to confirm school assignments for this home.
Get a cash offer in 3 minutes
Find out how much your home could sell for in as little as 3 minutes with a no-obligation cash offer.
Estimated market value
$2,647,900
Get a cash offer in 3 minutes
Find out how much your home could sell for in as little as 3 minutes with a no-obligation cash offer.
Estimated market value
$2,647,900
- Florida
- Orange County
- Lake Hart
- 32832
- 10601 LAGO BELLA DRIVE
Nearby cities
Nearby zip codes
Other Lake Hart Topics
