Skip main navigation
Off market
  • $439,900

    10601 Marions Pl, Glen Allen, VA 23060

    3beds
    2,071sqft
    Townhouse
    Built in ----
    -- sqft lot
    $439,900 Zestimate®
    $212/sqft
    $2,791 Estimated rent

    Home value

    $439,900

    $418,000 - $462,000

    $2,791/mo

    Zestimate® history
    Loading
    Loading...

    Owner options

    List your home for rent

    $2,791/mo

    Rent Zestimate®

    Find your next renter with Zillow Rental Manager. Plus, with online applications, you can quickly screen prospective tenants – for free.

    Learn more

    $2,791/mo

    Rent Zestimate®

    Refinance and save

    $2,654/mo

    Est. payment

    Refinancing to a lower rate could help reduce your monthly payments and save thousands over the life of the loan.

    See today's rates

    $2,654/mo

    Est. payment

    Explore your selling options

    Work with a Zillow partner agent

    Leverage their expertise and Zillow's premium Showcase listings to get your home seen by more buyers.

    Get started

    List with your own agent

    Get your home in front of millions of buyers by listing it on Zillow.

    Learn how to do it

    Sell it yourself

    Take full control of how buyers see your home on Zillow by listing For Sale by Owner (FSBO).

    List your home

    What's special

    Privacy on three sidesFully fenced backyardSecond-floor loftOpen floor planGranite countertopsAmple guest parkingSeparate laundry room

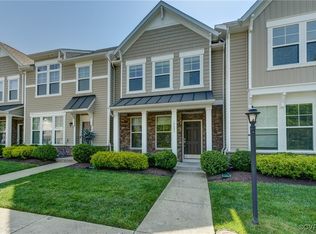
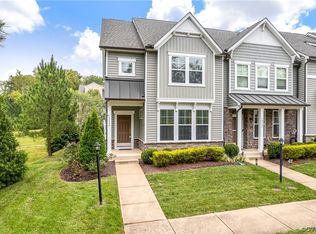
    Welcome to 10601 Marions Place, Glen Allen, VA 23060 a beautifully maintained 3-bedroom, 3.5-bath home nestled on a private corner lot in a peaceful cul-de-sac. With 2,071 sq ft of bright, modern living space, built in 2016, this home offers privacy on three sides, stunning open views, and plenty of natural light. Enjoy easy parking with a 2-car parking space right outside the house and ample guest parking in the spacious cul-de-sac area. Inside, the open floor plan features a spacious living room, a stylish kitchen with granite countertops and stainless steel appliances, plus a cozy dining area. A separate laundry room adds convenience. Upstairs, a specious second-floor loft offers flexible space for work or play. The third-floor suite rivals the size of the primary bedroom and includes a walk-in closet and private full bathroom perfect for guests or multigenerational living. Highlights: Corner lot on a quiet cul-de-sac with privacy on three sides 2-car parking space directly outside the house Plenty of additional guest parking in the cul-de-sac Bright, open interior with windows on multiple sides Primary suite with en-suite bath and walk-in closet Third-floor suite with walk-in closet and private bath 3.5 bathrooms total Spacious second-floor loft Dedicated laundry room Fully fenced backyard 5 10 minutes to local schools 5 minutes to Target, Publix, shopping, and dining 20 minutes to VCU and Downtown Richmond Easy access to I-295 and major commuter routes This home combines space, privacy, and convenience in one of Glen Allen's most desirable neighborhoods. Last month's rent due at signing. No smoking allowed. Pets at additional fee. Renters pay water, gas, and utilities.

    This property is not currently displayed as for sale or rent on Zillow. This may be different from what's on other websites or public sources.
    Zillow last checked:

    Listing updated:

    Source: Zillow Rentals

    Facts & features

    Interior

    Bedrooms & bathrooms
    • Bedrooms: 3
    • Bathrooms: 4
    • Full bathrooms: 3
    • 1/2 bathrooms: 1
    Heating
    • Forced Air
    Cooling
    • Central Air
    Appliances
    • Included: Dishwasher, Dryer, Freezer, Microwave, Oven, Refrigerator, Washer
    • Laundry: In Unit
    Features
    • Walk In Closet
    • Flooring: Carpet, Hardwood
    Interior area
    • Total interior livable area: 2,071 sqft

    Property

    Parking
    • Details: Contact manager
    Features
    • Exterior features: Heating system: Forced Air, Walk In Closet
    Details
    • Parcel number: 7757655292

    Construction

    Type & style
    • Home type: Townhouse
    • Property subtype: Townhouse

    Community & HOA

    Community
    • Deposit fee: $2,599
    Location
    • Region: Glen Allen

    Financial & listing details

    • Price per square foot: $212/sqft
    • Tax assessed value: $413,700
    • Annual tax amount: $3,434
    • Date on market: 7/13/2025
    • Date available: 09/01/2025
    • Lease term: 1 Year

    Price history

    DateEventPrice
    8/28/2025Listing removed$2,599$1/sqft
    Source: Zillow Rentals Report a problem
    7/19/2025Price change$2,599-3.7%$1/sqft
    Source: Zillow Rentals Report a problem
    7/17/2025Price change$2,700+3.9%$1/sqft
    Source: Zillow Rentals Report a problem
    7/16/2025Price change$2,5990%$1/sqft
    Source: Zillow Rentals Report a problem
    7/14/2025Listed for rent$2,600$1/sqft
    Source: Zillow Rentals Report a problem
    11/16/2016Sold$280,501$135/sqft
    Source: Public Record Report a problem

    Public tax history

    YearProperty taxesTax assessment
    2025$3,434 +5.1%$413,700 +7.6%
    2024$3,268 +2.2%$384,500 +2.2%
    2023$3,197 +10.4%$376,100 +10.4%
    2022$2,897 +3.1%$340,800 +5.5%
    2021$2,809 +8.9%$322,900 +5.1%
    2020$2,580 +5.2%$307,100 +3.5%
    2019$2,453 $296,600 +5.2%
    2018$2,453 +107.7%$281,900 +3.9%
    2017$1,181 +303.9%$271,400 +707.7%
    2016$292 $33,600
    Find assessor info on the county website

    Neighborhood: 23060

    Nearby schools

    GreatSchools rating
    Get a cash offer in 3 minutes
    Find out how much your home could sell for in as little as 3 minutes with a no-obligation cash offer.
    Estimated market value
    $439,900
    Get a cash offer in 3 minutes
    Find out how much your home could sell for in as little as 3 minutes with a no-obligation cash offer.
    Estimated market value
    $439,900