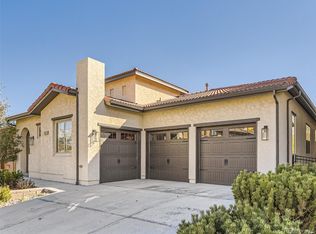
10601 Montecito Drive, Lone Tree, CO 80124
Home value
$1,237,700
$1.18M - $1.30M
$4,908/mo
Owner options
$4,908/mo
Rent Zestimate®
Find your next renter with Zillow Rental Manager. Plus, with online applications, you can quickly screen prospective tenants – for free.
$4,908/mo
Rent Zestimate®
$5,938/mo
Est. payment
Refinancing to a lower rate could help reduce your monthly payments and save thousands over the life of the loan.
$5,938/mo
Est. payment
Explore your selling options
Work with a Zillow partner agent
Leverage their expertise and Zillow's premium Showcase listings to get your home seen by more buyers.
Get startedList with your own agent
Get your home in front of millions of buyers by listing it on Zillow.
Learn how to do itSell it yourself
Take full control of how buyers see your home on Zillow by listing For Sale by Owner (FSBO).
List your homeWhat's special
Zillow last checked:
Listing updated:
Tarah Kuna 303-564-9723 Tarah@KunaEstates.com,
Coldwell Banker Realty 24
Amir Kayeni, 1317909
Keller Williams DTC
Facts & features
Interior
Bedrooms & bathrooms
- Bedrooms: 5
- Bathrooms: 5
- Full bathrooms: 4
- 1/2 bathrooms: 1
- Main level bathrooms: 1
Bedroom
- Description: Upper | Primary Bedroom With Custom Wood Accents And New Carpet And Custom Closet!
- Features: Primary Suite
- Level: Upper
Bedroom
- Description: Upper | Guest Bedroom With Jack And Jill Bathroom Access.
- Level: Upper
Bedroom
- Description: Upper | Guest Bedroom With Jack & Jill Bathroom Access.
- Level: Upper
Bedroom
- Description: Upper | Guest Bedroom Off Loft With En-Suite Bathroom.
- Level: Upper
Bedroom
- Description: Lower | Finished Basement Bedroom.
- Level: Basement
Bathroom
- Description: Main | Powder Bathroom.
- Level: Main
Bathroom
- Description: Upper |primary Bathroom With Dual Vanities, Dual Shower, Custom Closets And En-Suite Laundry Room Access.
- Level: Upper
Bathroom
- Description: Upper | Jack & Jill Bathroom.
- Level: Upper
Bathroom
- Description: Upper | Guest Bathroom
- Level: Upper
Bathroom
- Description: Lower | Finished Basement Bathroom.
- Level: Basement
Dining room
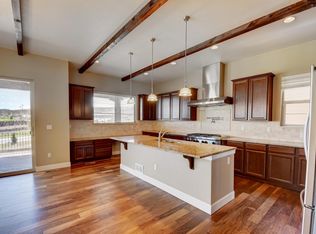
- Description: Main | Dining Open To Kitchen With Views Of Lone Tree Bluffs. Plantation Shutters And Hardwood Flooring Throughout Kitchen.
- Level: Main
Family room
- Description: Main | Family Room With Covered Patio Access. Fireplace With Hardwood Flooring.
- Level: Main
Family room
- Description: Lower | Finished Basement Family Room With Lvp Flooring, Stunning Wood Accent Detailing And Walk-Out Patio Access To Lawn.
- Level: Basement
Kitchen
- Description: Main | Gourmet Kitchen With New Double Oven & Fridge. All Appliances Included. Pocket Office Leading To Spacious Pantry.
- Level: Main
Kitchen
- Description: Lower | Finished Basement Wet Bar With Pebble Ice Machine And Wine Fridge. All Appliances Included!
- Level: Basement
Laundry
- Description: Upper | En-Suite Laundry Room With Cabinetry And Washer/Dryer Included.
- Level: Upper
Loft
- Description: Upper | Open Loft Or Could Easily Be Converted Into An Additional Bedroom Upstairs.
- Level: Upper
Mud room
- Description: Main | Built In Shoe And Bag Cubbies.
- Level: Main
Office
- Description: Main | Office/Study With Exposed Wood Beam Ceiling, Built Ins And Mounted Tv.
- Level: Main
Office
- Description: Main | Pocket Office Off Kitchen.
- Level: Main
Utility room
- Description: Lower | Utility Room Featuring New Water Heater, Cap On Sump To Mitigate Radon & 1/4-Inch Vapor Barrier.
- Level: Basement
Heating
- Forced Air
Cooling
- Central Air
Appliances
- Included: Bar Fridge, Dishwasher, Double Oven, Dryer, Microwave, Oven, Refrigerator, Washer, Wine Cooler
- Laundry: In Unit
Features
- Built-in Features, Eat-in Kitchen, Entrance Foyer, Five Piece Bath, High Ceilings, High Speed Internet, Jack & Jill Bathroom, Kitchen Island, Open Floorplan, Pantry, Primary Suite, Radon Mitigation System, Smoke Free, Vaulted Ceiling(s), Walk-In Closet(s), Wet Bar
- Flooring: Carpet, Stone, Tile, Wood
- Windows: Double Pane Windows, Window Coverings, Window Treatments
- Basement: Exterior Entry,Finished,Full,Sump Pump,Walk-Out Access
- Number of fireplaces: 1
- Fireplace features: Family Room
Interior area
- Total structure area: 5,300
- Total interior livable area: 5,300 sqft
- Finished area above ground: 3,989
- Finished area below ground: 1,274
Property
Parking
- Total spaces: 3
- Parking features: Concrete
- Attached garage spaces: 3
Features
- Levels: Two
- Stories: 2
- Patio & porch: Covered, Front Porch
- Exterior features: Balcony, Fire Pit, Lighting, Private Yard
- Fencing: Full
- Has view: Yes
- View description: City, Meadow, Plains, Valley
Lot
- Size: 6,534 sqft
Details
- Parcel number: R0481853
- Special conditions: Standard
Construction
Type & style
- Home type: SingleFamily
- Architectural style: Mountain Contemporary
- Property subtype: Single Family Residence
Materials
- Frame, Stucco
- Foundation: Slab
- Roof: Concrete
Condition
- Updated/Remodeled
- Year built: 2013
Details
- Builder name: Century Communities
Utilities & green energy
- Utilities for property: Cable Available, Electricity Connected, Internet Access (Wired), Natural Gas Available, Natural Gas Connected, Phone Available
Green energy
- Energy efficient items: Exposure/Shade
Community & neighborhood
Security
- Security features: Carbon Monoxide Detector(s), Radon Detector, Smart Cameras, Smoke Detector(s), Video Doorbell
Location
- Region: Lone Tree
- Subdivision: Montecito
HOA & financial
HOA
- Has HOA: Yes
- HOA fee: $245 monthly
- Amenities included: Clubhouse, Garden Area, Parking, Playground, Pool, Spa/Hot Tub, Trail(s)
- Services included: Internet, Maintenance Grounds, Recycling, Road Maintenance, Sewer, Snow Removal, Trash
- Association name: Montecito At Ridgegate
- Association phone: 303-420-4433
- Second HOA fee: $34 monthly
- Second association name: Ridgegate Central
- Second association phone: 303-420-4433
Other
Other facts
- Listing terms: 1031 Exchange,Cash,Conventional,FHA,Jumbo,Other,VA Loan
- Ownership: Individual
Price history
| Date | Event | Price |
|---|---|---|
| 6/30/2026 | Sold | $1,200,000-5.9%$226/sqft |
Source: | ||
| 6/2/2026 | Pending sale | $1,275,000$241/sqft |
Source: | ||
| 5/15/2026 | Listing removed | $5,100$1/sqft |
Source: Zillow Rentals Report a problem | ||
| 5/15/2026 | Price change | $1,275,000-8.9%$241/sqft |
Source: | ||
| 5/12/2026 | Listed for rent | $5,100$1/sqft |
Source: Zillow Rentals Report a problem | ||
| 4/16/2026 | Price change | $1,399,000-3.5%$264/sqft |
Source: | ||
| 3/6/2026 | Listed for sale | $1,450,000+77.8%$274/sqft |
Source: | ||
| 1/6/2014 | Sold | $815,592$154/sqft |
Source: Public Record Report a problem | ||
Public tax history
| Year | Property taxes | Tax assessment |
|---|---|---|
| 2025 | $14,386 -0.7% | $88,970 -17.7% |
| 2024 | $14,484 +51.4% | $108,160 -1% |
| 2023 | $9,569 -3.2% | $109,210 +53.4% |
| 2022 | $9,889 | $71,190 -2.8% |
| 2021 | -- | $73,250 +12.8% |
| 2020 | $8,787 +19.4% | $64,910 |
| 2019 | $7,360 -8% | $64,910 +13.5% |
| 2018 | $8,000 +7.6% | $57,210 |
| 2017 | $7,438 -1.7% | $57,210 -1.8% |
| 2016 | $7,566 -1.5% | $58,270 |
| 2015 | $7,681 +1130.1% | $58,270 +1189.2% |
| 2014 | $624 | $4,520 |
| 2013 | -- | $4,520 |
Find assessor info on the county website
Neighborhood: 80124
Nearby schools
GreatSchools rating
- 6/10Eagle Ridge Elementary SchoolGrades: PK-6Distance: 2.2 mi
- 5/10Cresthill Middle SchoolGrades: 7-8Distance: 3.5 mi
- 9/10Highlands Ranch High SchoolGrades: 9-12Distance: 3.5 mi
Schools provided by the listing agent
- Elementary: Eagle Ridge
- Middle: Cresthill
- High: Highlands Ranch
- District: Douglas RE-1
Source: REcolorado as distributed by MLS GRID. This data may not be complete. We recommend contacting the local school district to confirm school assignments for this home.
Get a cash offer in 3 minutes
- Colorado
- Douglas County
- Lone Tree
- 80124
- 10601 Montecito Drive