Skip main navigation
For sale
  • Price cut: $50.1K (6/5)
    $1,259,950

    10615 Montecito Drive, Lone Tree, CO 80124

    3beds
    4,566sqft
    : 
    Loading
    Get pre-qualified
    Single Family Residence
    Built in 2014
    5,663 Square Feet Lot
    $-- Zestimate®
    $276/sqft
    $279/mo HOA

    What's special

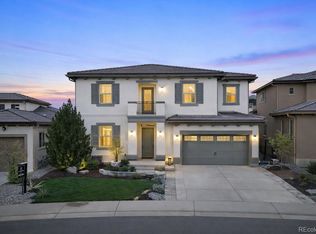
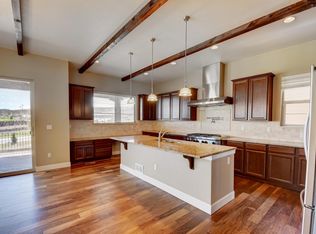
    Price Improvement! Motivated seller — great opportunity for buyers. Schedule your showing today! Experience refined Colorado living in this exceptional residence located in the highly desirable Montecito at RidgeGate community in Lone Tree. Perfectly blending elegance, comfort, and modern design, this home offers a sophisticated lifestyle in one of the most sought-after neighborhoods in the south metro area. The thoughtfully designed floor plan showcases bright, open living spaces filled with natural light and elevated by tasteful finishes throughout. The heart of the home features a beautifully designed kitchen that seamlessly connects to the dining and living areas, creating the perfect setting for both everyday living and effortless entertaining. Plus, they are heated in the most important areas. The upper level offers generously sized bedrooms, including a luxurious primary suite that serves as a private retreat, complete with a spa-inspired atmosphere ideal for relaxation. Every detail of this home has been carefully designed to provide both style and functionality. The finished basement features two bedrooms, including a flexible-use room ideal for a home gym, private office, or guest accommodations. Residents enjoy access to outstanding community amenities including a resort-style pool, elegant clubhouse, parks, and miles of scenic walking and biking trails. Ideally located just minutes from Park Meadows Mall, Ridge Gate’s vibrant dining and shopping, light rail access, and major commuter routes, this home offers both convenience and an exceptional lifestyle. Discover the perfect balance of luxury, location, and community in this remarkable Lone Tree home. This is a rare opportunity to own in one of Lone Tree’s most desirable communities!
    87 days
    |
    783
    |
    12
    |

    Zillow last checked:

    Listing updated:

    Listed by:

    Tong Zhang 720-251-3632 tong.zhang.realty@gmail.com,

    HomeSmart Realty

    Source: REcolorado as distributed by MLS GRID,MLS#: 2828585MLS Logo

    Loading...

      Facts & features

      Interior

      Bedrooms & bathrooms
      • Bedrooms: 3
      • Bathrooms: 4
      • Full bathrooms: 1
      • 3/4 bathrooms: 2
      • 1/2 bathrooms: 1
      • Main level bathrooms: 3
      • Main level bedrooms: 2
      Bedroom
      • Level: Main
      Bedroom
      • Level: Basement
      Bedroom
      • Level: Main
      Bathroom
      • Level: Main
      Bathroom
      • Level: Main
      Bathroom
      • Level: Main
      Bathroom
      • Level: Basement
      Family room
      • Level: Main
      Gym
      • Level: Basement
      Laundry
      • Level: Main
      Office
      • Level: Main
      Heating
      • Natural Gas, Radiant Floor
      Cooling
      • Central Air
      Appliances
      • Included: Cooktop, Dishwasher, Disposal, Double Oven, Dryer, Microwave, Range Hood, Refrigerator, Washer
      • Laundry: In Unit
      Features
      • Ceiling Fan(s), Eat-in Kitchen, Five Piece Bath, High Ceilings, Kitchen Island, Open Floorplan, Primary Suite, Quartz Counters, Smoke Free, Walk-In Closet(s)
      • Flooring: Carpet, Tile, Wood
      • Basement: Finished,Walk-Out Access
      • Number of fireplaces: 2
      • Fireplace features: Basement, Living Room
      Interior area
      • Total structure area: 4,566
      • Total interior livable area: 4,566 sqft
      • Finished area above ground: 2,286
      • Finished area below ground: 1,266

      Property

      Parking
      • Total spaces: 3
      • Parking features: Dry Walled, Heated Garage
      • Attached garage spaces: 3
      Features
      • Levels: One
      • Stories: 1
      • Patio & porch: Covered
      • Exterior features: Balcony, Fire Pit, Gas Valve, Private Yard
      • Fencing: Full
      • Has view: Yes
      • View description: City, Mountain(s)
      Lot
      • Size: 5,663 Square Feet
      • Features: Greenbelt, Landscaped, Master Planned, Near Public Transit
      Details
      • Parcel number: R0481856
      • Special conditions: Standard

      Construction

      Type & style
      • Home type: SingleFamily
      • Property subtype: Single Family Residence
      Materials
      • Stucco
      • Foundation: Structural
      • Roof: Concrete
      Condition
      • Year built: 2014

      Utilities & green energy

      • Sewer: Public Sewer
      • Water: Public
      • Utilities for property: Cable Available, Electricity Connected, Internet Access (Wired), Natural Gas Connected

      Community & HOA

      Community
      • Subdivision: Montecito
      HOA
      • Has HOA: Yes
      • Amenities included: Clubhouse, Pool, Trail(s)
      • Services included: Recycling, Road Maintenance, Snow Removal, Trash
      • HOA fee: $245 monthly
      • HOA name: Montecito HOA
      • HOA phone: 720-974-4228
      • Second HOA fee: $34 monthly
      • Second HOA name: Ridgegate Central
      • Second HOA phone: 303-420-4433
      Location
      • Region: Lone Tree

      Financial & listing details

      • Price per square foot: $276/sqft
      • Tax assessed value: $1,337,587
      • Annual tax amount: $12,340
      • Date on market: 4/16/2026
      • Listing terms: Cash,Conventional,Other
      • Exclusions: Seller's Personal Property
      • Ownership: Individual
      • Electric utility on property: Yes
      • Road surface type: Paved

        Estimated market value

        Not available

        Estimated sales range

        Not available

        Not available

        Price history

        DateEventPrice
        6/5/2026Price change$1,259,950-3.8%$276/sqft
        Source: REcolorado as distributed by MLS GRID #2828585 Report a problem
        5/8/2026Price change$1,310,000-1.5%$287/sqft
        Source: REcolorado as distributed by MLS GRID #2828585 Report a problem
        4/16/2026Listed for sale$1,330,000+2.7%$291/sqft
        Source: REcolorado as distributed by MLS GRID #2828585 Report a problem
        12/12/2023Sold$1,295,000$284/sqft
        Source: REcolorado as distributed by MLS GRID #2760624 Report a problem
        11/14/2023Pending sale$1,295,000$284/sqft
        Source: REcolorado as distributed by MLS GRID #2760624 Report a problem
        11/10/2023Listed for sale$1,295,000+107.2%$284/sqft
        Source: REcolorado as distributed by MLS GRID #2760624 Report a problem
        7/16/2014Sold$624,950$137/sqft
        Source: Public Record Report a problem
        4/2/2014Listed for sale$624,950$137/sqft
        Source: Century Communities, LLC #3863982 Report a problem

        Public tax history

        YearProperty taxesTax assessment
        2025$13,050 -0.7%$83,600 -15.1%
        2024$13,139 +41.3%$98,450 -1%
        2023$9,298 -3.2%$99,410 +43.7%
        2022$9,607 $69,170 -2.8%
        2021-- $71,160 +12.3%
        2020$8,581 +31.4%$63,390 +0%
        2019$6,529 -8%$63,380 +24.9%
        2018$7,097 +7.6%$50,750
        2017$6,598 +111.7%$50,750 +4.1%
        2016$3,117 -51.5%$48,750
        2015$6,426 +1958.3%$48,750 +978.5%
        2014$312 $4,520
        2013-- $4,520
        Find assessor info on the county website

        Monthly payment

        Est. payment

        Payment breakdown

        Explore the cost of this home by adjusting the details. Changes won't be saved.
        All calculations are estimates and provided by Zillow, Inc. for informational purposes only. Actual amounts may vary.
        HOA fees may include property taxes on listings classified as Co-Ops. Contact the listing agent and/or owner for fee details.
        Mortgage interest rates are dependent on a number of factors, including credit score, down payment, and repayment length. Interest rate data provided by Zillow Group Marketplace, Inc. as of 1/1/1970 from various mortgage lenders with which we have lead or other similar arrangements; the Estimated Payment is an average of those rates.
        See how much you could borrow to make a competitive offer.

        Climate risks

        Neighborhood: 80124

        Getting around

        23 / 100
        Car-Dependent
        4 / 100
        Somewhat Bikeable

        Nearby schools

        GreatSchools rating
        Schools provided by the listing agent
        • Elementary: Eagle Ridge
        • Middle: Cresthill
        • High: Highlands Ranch
        • District: Douglas RE-1

        Source: REcolorado as distributed by MLS GRID. This data may not be complete. We recommend contacting the local school district to confirm school assignments for this home.

        A local agent can set up tours, give advice and negotiate with sellers.

        Browse local experts

        Similar homes