Welcome to 10601 Oak Bend Boulevard, a stunning 2-story home in Indianapolis, IN! With 5 bedrooms, 3.5 bathrooms, and a 3-car garage, this property is perfect for those seeking a spacious and comfortable home. Upon entering, you'll be greeted by an open floor plan that seamlessly connects the living and dining areas. The large windows throughout the house flood the space with natural light, creating a warm and inviting ambiance. The kitchen is a chef's dream, featuring a stylish island for added counter space and a focal point for entertaining guests. The in-suite owner's bathroom provides a private retreat, complete with a luxurious shower and a long vanity. Additional bathrooms throughout the home offer convenience and versatility for family and guests. With a total size of 3,174 square feet, there is no shortage of space in this home. Each of the 5 bedrooms offers comfortable living quarters, making it ideal for growing families or those who work from home and need extra dedicated office space. The outdoor area of this property provides a blank canvas for creating your own personal oasis. Whether you envision a tranquil garden, a play area for children, or a relaxing patio for entertaining, the possibilities are endless.
Sold
$504,990
10601 Oak Bend Dr, Indianapolis, IN 46239
5beds
3,224sqft
Residential, Single Family Residence
Built in 2023
10,454 Square Feet Lot
$507,100 Zestimate®
$157/sqft
$2,944 Estimated rent
Home value
$507,100
$482,000 - $532,000
$2,944/mo
Zestimate® history
Owner options
List your home for rent
$2,944/mo
Rent Zestimate®
Find your next renter with Zillow Rental Manager. Plus, with online applications, you can quickly screen prospective tenants – for free.
$2,944/mo
Rent Zestimate®
Refinance and save
$3,674/mo
Est. payment
Refinancing to a lower rate could help reduce your monthly payments and save thousands over the life of the loan.
$3,674/mo
Est. payment
Explore your selling options
Work with a Zillow partner agent
Leverage their expertise and Zillow's premium Showcase listings to get your home seen by more buyers.
Get startedList with your own agent
Get your home in front of millions of buyers by listing it on Zillow.
Learn how to do itSell it yourself
Take full control of how buyers see your home on Zillow by listing For Sale by Owner (FSBO).
List your homeWhat's special
Blank canvasLuxurious showerLarge windowsSpacious and comfortable homeNatural lightPlay areaComfortable living quarters
Zillow last checked:
Listing updated:
Listed by:
Cassie Newman 317-286-6926,
M/I Homes of Indiana, L.P.
Bought with:
Sarah Klee
CENTURY 21 Scheetz
Source: MIBOR as distributed by MLS GRID,MLS#: 21955769
Facts & features
Interior
Bedrooms & bathrooms
- Bedrooms: 5
- Bathrooms: 4
- Full bathrooms: 3
- 1/2 bathrooms: 1
- Main level bathrooms: 2
- Main level bedrooms: 1
Primary bedroom
- Features: Carpet
- Level: Upper
- Area: 280.5 Square Feet
- Dimensions: 16.5x17
Bedroom 2
- Features: Carpet
- Level: Upper
- Area: 136.5 Square Feet
- Dimensions: 10.5x13
Bedroom 3
- Features: Carpet
- Level: Upper
- Area: 182.5 Square Feet
- Dimensions: 12.5x14.6
Bedroom 4
- Features: Carpet
- Level: Upper
- Area: 150 Square Feet
- Dimensions: 12.5x12
Breakfast room
- Features: Vinyl Plank
- Level: Main
- Area: 148.5 Square Feet
- Dimensions: 16.5x9
Dining room
- Features: Carpet
- Level: Main
- Area: 168 Square Feet
- Dimensions: 12x14
Family room
- Features: Carpet
- Level: Main
- Area: 215.25 Square Feet
- Dimensions: 20.5x10.5
Guest room
- Features: Carpet
- Level: Main
- Area: 150 Square Feet
- Dimensions: 12.5x12
Kitchen
- Features: Vinyl Plank
- Level: Main
- Area: 133 Square Feet
- Dimensions: 14x9.5
Heating
- Forced Air
Cooling
- Has cooling: Yes
Appliances
- Included: Dishwasher, Microwave, Gas Oven, Refrigerator
Features
- In-Law Floorplan, Eat-in Kitchen, Pantry, Walk-In Closet(s)
- Windows: Window Bay Bow
- Has basement: No
- Number of fireplaces: 1
- Fireplace features: Gas Starter
Interior area
- Total structure area: 3,224
- Total interior livable area: 3,224 sqft
Property
Parking
- Total spaces: 3
- Parking features: Attached, Garage Door Opener
- Attached garage spaces: 3
Features
- Levels: Two
- Stories: 2
Lot
- Size: 10,454 Square Feet
Details
- Parcel number: 491604110005003300
- Horse amenities: None
Construction
Type & style
- Home type: SingleFamily
- Architectural style: Traditional
- Property subtype: Residential, Single Family Residence
Materials
- Brick
- Foundation: Slab
Condition
- New Construction
- New construction: Yes
- Year built: 2023
Utilities & green energy
- Water: Municipal/City
Community & HOA
Community
- Subdivision: Sagebrook West
HOA
- Has HOA: Yes
- HOA fee: $500 annually
Location
- Region: Indianapolis
Financial & listing details
- Price per square foot: $157/sqft
- Date on market: 12/7/2023
- Cumulative days on market: 68 days
Price history
| Date | Event | Price |
|---|---|---|
| 3/15/2024 | Sold | $504,990-4.5%$157/sqft |
Source:  MIBOR as distributed by MLS GRID #21955769 Report a problem MIBOR as distributed by MLS GRID #21955769 Report a problem | ||
| 2/11/2024 | Pending sale | $529,000$164/sqft |
Source: MIBOR as distributed by MLS GRID #21955769 Report a problem | ||
| 12/7/2023 | Listed for sale | $529,000$164/sqft |
Source: MIBOR as distributed by MLS GRID #21955769 Report a problem | ||
Public tax history
Tax history is unavailable.
Neighborhood: New Bethel
Nearby homes
- $487,3565 bd4 ba3.1k sqft10603 Oak Bend Blvd, Indianapolis, IN 46239Sold
- $524,0005 bd4 ba3.6k sqft10545 Oak Bend Blvd, Indianapolis, IN 46239For Sale
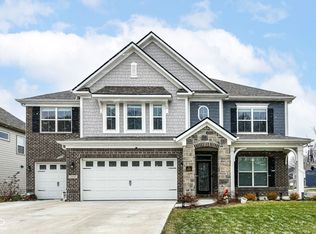
- $504,899-- bd-- ba-- sqft10602 Banyan Wood Ct, Indianapolis, IN 46239Sold
- $489,9905 bd3 ba3.2k sqft10608 Banyan Wood Ct, Indianapolis, IN 46239Sold
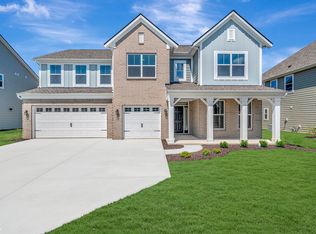
- $515,0005 bd3 ba3.5k sqft10544 Banyan Wood Ct, Indianapolis, IN 46239Sold
- $511,0005 bd3 ba3.2k sqft10602 Oak Bend Blvd, Indianapolis, IN 46239Sold
- $525,9005 bd4 ba3.2k sqft10546 Oak Bend Blvd, Indianapolis, IN 46239Sold
- $499,3003 bd2 ba2.4k sqft10608 Oak Bend Blvd, Indianapolis, IN 46239Sold
Nearby schools
GreatSchools rating
- NANew Bethel Elementary SchoolGrades: PK-3Distance: 0.3 mi
- 7/10Franklin Central Junior HighGrades: 7-8Distance: 1 mi
- 9/10Franklin Central High SchoolGrades: 9-12Distance: 2.1 mi
Schools provided by the listing agent
- Elementary: Acton Elementary School
- High: Franklin Central High School
Source: MIBOR as distributed by MLS GRID. This data may not be complete. We recommend contacting the local school district to confirm school assignments for this home.
Get a cash offer in 3 minutes
Find out how much your home could sell for in as little as 3 minutes with a no-obligation cash offer.
Estimated market value
$507,100
Get a cash offer in 3 minutes
Find out how much your home could sell for in as little as 3 minutes with a no-obligation cash offer.
Estimated market value
$507,100
- Indiana
- Marion County
- Indianapolis
- 46239
- New Bethel
- 10601 Oak Bend Dr
Nearby cities
Nearby neighborhoods
Nearby zip codes
Other Indianapolis Topics
