Discover this stunning new construction home at 10608 Banyan Wood Court in Indianapolis. This impressive 2-story home features an open-concept living space perfect for entertaining and daily family life. Additional highlights include 5 bedrooms-with a guest room on the main level-3 full bathrooms, an electric fireplace, a 3-car garage, and much more! The home's well-planned design emphasizes functionality while maintaining an inviting atmosphere. The owner's bedroom retreat upstairs provides privacy and separation from the main living areas. Each bathroom showcases quality fixtures and finishes that complement the home's overall aesthetic. Built in a desirable Indianapolis neighborhood, this home offers proximity to beautiful parks and recreational opportunities for outdoor enthusiasts. The community provides easy access to green spaces perfect for weekend activities and daily walks. The open-concept living areas create seamless transitions between cooking, dining, and relaxation spaces, making this home ideal for both intimate family moments and larger gatherings. Quality construction methods and attention to detail ensure lasting value and comfort. Make your new home dreams come true at 10608 Banyan Wood Court today!
Sold
$489,990
10608 Banyan Wood Ct, Indianapolis, IN 46239
5beds
3,247sqft
Residential, Single Family Residence
Built in 2025
10,018 Square Feet Lot
$490,200 Zestimate®
$151/sqft
$2,959 Estimated rent
Home value
$490,200
$466,000 - $515,000
$2,959/mo
Zestimate® history
Owner options
List your home for rent
$2,959/mo
Rent Zestimate®
Find your next renter with Zillow Rental Manager. Plus, with online applications, you can quickly screen prospective tenants – for free.
$2,959/mo
Rent Zestimate®
Refinance and save
$3,592/mo
Est. payment
Refinancing to a lower rate could help reduce your monthly payments and save thousands over the life of the loan.
$3,592/mo
Est. payment
Explore your selling options
Work with a Zillow partner agent
Leverage their expertise and Zillow's premium Showcase listings to get your home seen by more buyers.
Get startedList with your own agent
Get your home in front of millions of buyers by listing it on Zillow.
Learn how to do itSell it yourself
Take full control of how buyers see your home on Zillow by listing For Sale by Owner (FSBO).
List your homeWhat's special
Electric fireplaceOpen-concept living space
Zillow last checked:
Listing updated:
Listed by:
Jennifer Mencias 630-800-8371,
M/I Homes of Indiana, L.P.
Bought with:
Sarah Jane Johnson
F.C. Tucker Company
Source: MIBOR as distributed by MLS GRID,MLS#: 22077713
Facts & features
Interior
Bedrooms & bathrooms
- Bedrooms: 5
- Bathrooms: 3
- Full bathrooms: 3
- Main level bathrooms: 1
- Main level bedrooms: 1
Primary bedroom
- Level: Upper
- Area: 210 Square Feet
- Dimensions: 15 x 14
Bedroom 2
- Level: Upper
- Area: 156 Square Feet
- Dimensions: 12 x 13
Bedroom 3
- Level: Upper
- Area: 168 Square Feet
- Dimensions: 12 x 14
Bedroom 4
- Level: Upper
- Area: 121 Square Feet
- Dimensions: 11 x 11
Bedroom 5
- Level: Main
- Area: 143 Square Feet
- Dimensions: 13 x 11
Breakfast room
- Level: Main
- Area: 126 Square Feet
- Dimensions: 9 x 14
Family room
- Level: Main
- Area: 272 Square Feet
- Dimensions: 16 x 17
Kitchen
- Level: Main
- Area: 182 Square Feet
- Dimensions: 13 x 14
Laundry
- Level: Upper
- Area: 49 Square Feet
- Dimensions: 7 x 7
Loft
- Level: Upper
- Area: 196 Square Feet
- Dimensions: 14 x 14
Heating
- Forced Air
Cooling
- Central Air
Appliances
- Included: Dishwasher, Electric Water Heater, Disposal, Microwave, Gas Oven
- Laundry: Laundry Room, Upper Level
Features
- Attic Access, Double Vanity, Breakfast Bar, Kitchen Island, Pantry, Smart Thermostat, Walk-In Closet(s)
- Has basement: No
- Attic: Access Only
- Number of fireplaces: 1
- Fireplace features: Electric, Family Room
Interior area
- Total structure area: 3,247
- Total interior livable area: 3,247 sqft
Property
Parking
- Total spaces: 3
- Parking features: Attached, Garage Door Opener
- Attached garage spaces: 3
- Details: Garage Parking Other(Garage Door Opener)
Features
- Levels: Two
- Stories: 2
- Patio & porch: Covered
- Exterior features: Lighting
Lot
- Size: 10,018 Square Feet
- Features: Irregular Lot, Sidewalks
Details
- Parcel number: 491604110005007300
- Horse amenities: None
Construction
Type & style
- Home type: SingleFamily
- Architectural style: Other
- Property subtype: Residential, Single Family Residence
Materials
- Brick, Cement Siding
- Foundation: Slab
Condition
- New Construction
- New construction: Yes
- Year built: 2025
Details
- Builder name: M/I Homes
Utilities & green energy
- Water: Public
- Utilities for property: Electricity Connected, Sewer Connected, Water Connected
Community & HOA
Community
- Security: Smoke Detector(s)
- Subdivision: Sagebrook West
HOA
- Has HOA: Yes
- Amenities included: Playground, Trail(s)
- Services included: Association Home Owners
- HOA fee: $500 annually
- HOA phone: 317-253-1401
Location
- Region: Indianapolis
Financial & listing details
- Price per square foot: $151/sqft
- Tax assessed value: $600
- Annual tax amount: $10
- Date on market: 12/24/2025
- Cumulative days on market: 159 days
- Electric utility on property: Yes
Price history
| Date | Event | Price |
|---|---|---|
| 7/1/2026 | Sold | $489,990$151/sqft |
Source:  MIBOR as distributed by MLS GRID #22077713 Report a problem MIBOR as distributed by MLS GRID #22077713 Report a problem | ||
| 6/1/2026 | Pending sale | $489,990$151/sqft |
Source: MIBOR as distributed by MLS GRID #22077713 Report a problem | ||
| 5/29/2026 | Price change | $489,990-1%$151/sqft |
Source: MIBOR as distributed by MLS GRID #22077713 Report a problem | ||
| 5/7/2026 | Price change | $494,990-1%$152/sqft |
Source: MIBOR as distributed by MLS GRID #22077713 Report a problem | ||
| 4/30/2026 | Price change | $499,990-2%$154/sqft |
Source: MIBOR as distributed by MLS GRID #22077713 Report a problem | ||
| 4/2/2026 | Price change | $509,990-3.2%$157/sqft |
Source: MIBOR as distributed by MLS GRID #22077713 Report a problem | ||
| 3/12/2026 | Price change | $526,990-0.4%$162/sqft |
Source: MIBOR as distributed by MLS GRID #22077713 Report a problem | ||
| 2/5/2026 | Price change | $528,990-0.4%$163/sqft |
Source: MIBOR as distributed by MLS GRID #22077713 Report a problem | ||
| 1/28/2026 | Price change | $530,990-0.7%$164/sqft |
Source: MIBOR as distributed by MLS GRID #22077713 Report a problem | ||
| 12/10/2025 | Price change | $534,990-0.9%$165/sqft |
Source:  M/I Homes Report a problem M/I Homes Report a problem | ||
| 9/25/2025 | Price change | $539,990-2.7%$166/sqft |
Source: M/I Homes Report a problem | ||
| 8/14/2025 | Listed for sale | $554,700+3.2%$171/sqft |
Source: M/I Homes Report a problem | ||
| 4/17/2025 | Listing removed | $537,662$166/sqft |
Source: M/I Homes Report a problem | ||
| 4/16/2025 | Listed for sale | $537,662$166/sqft |
Source: M/I Homes Report a problem | ||
Public tax history
| Year | Property taxes | Tax assessment |
|---|---|---|
| 2025 | $10 +1% | $600 +20% |
| 2024 | $10 | $500 +25% |
| 2023 | -- | $400 |
Find assessor info on the county website
Neighborhood: New Bethel
Nearby homes
- $504,899-- bd-- ba-- sqft10602 Banyan Wood Ct, Indianapolis, IN 46239Sold
- $499,9905 bd4 ba3.4k sqft10614 Banyan Wood Ct, Indianapolis, IN 46239Sold
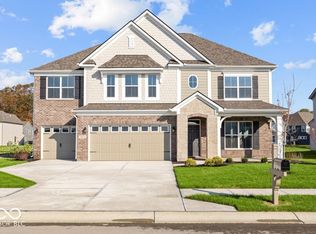
- $483,0005 bd3 ba3.2k sqft10620 Banyan Wood Ct, Indianapolis, IN 46239Sold
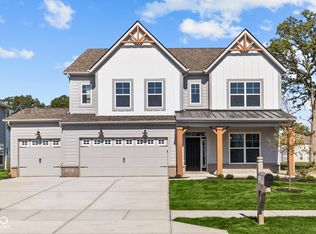
- $487,3565 bd4 ba3.1k sqft10603 Oak Bend Blvd, Indianapolis, IN 46239Sold
- $515,0005 bd3 ba3.5k sqft10544 Banyan Wood Ct, Indianapolis, IN 46239Sold
- $504,9905 bd4 ba3.2k sqft10601 Oak Bend Dr, Indianapolis, IN 46239Sold
- $462,0005 bd3 ba3.1k sqft10609 Banyan Wood Ct, Indianapolis, IN 46239Sold
- $497,5005 bd3 ba3.4k sqft10615 Banyan Wood Ct, Indianapolis, IN 46239Sold
Nearby schools
GreatSchools rating
- NANew Bethel Elementary SchoolGrades: PK-3Distance: 0.3 mi
- 7/10Franklin Central Junior HighGrades: 7-8Distance: 1 mi
- 9/10Franklin Central High SchoolGrades: 9-12Distance: 2.1 mi
Schools provided by the listing agent
- Middle: Franklin Central Junior High
- High: Franklin Central High School
Source: MIBOR as distributed by MLS GRID. This data may not be complete. We recommend contacting the local school district to confirm school assignments for this home.
Get a cash offer in 3 minutes
Find out how much your home could sell for in as little as 3 minutes with a no-obligation cash offer.
Estimated market value
$490,200
Get a cash offer in 3 minutes
Find out how much your home could sell for in as little as 3 minutes with a no-obligation cash offer.
Estimated market value
$490,200
- Indiana
- Marion County
- Indianapolis
- 46239
- New Bethel
- 10608 Banyan Wood Ct
Nearby cities
Nearby neighborhoods
Nearby zip codes
Other Indianapolis Topics
