Welcome to this beautifully maintained 3 Bedroom, 2 1/2 Bath home tucked away on a quiet cul-de-sac lot with outstanding curb appeal and truly move-in ready condition. From the moment you arrive, you’ll appreciate the manicured lawn, inviting setting, and pride of ownership throughout. This home offers the perfect blend of comfort, functionality, and outdoor living spaces designed for today’s lifestyle. Step inside to discover newer luxury vinyl plank flooring throughout the first level along with a spacious and welcoming Family Room featuring a cozy propane gas fireplace, creating the perfect gathering space for movie nights, relaxing evenings, or entertaining friends. The impressive 60” TV and sound bar convey. The bright Eat-In Kitchen has been tastefully updated and includes a brand new smooth-top stove and brand new dishwasher, offering both style and convenience for everyday meals or hosting guests. Plenty of cabinet and counter space make meal preparation easy while the adjoining dining area overlooks the rear yard and deck. Upstairs you’ll find brand new carpet throughout the entire second level along with three comfortable bedrooms. The spacious Master Bedroom features a ceiling fan and walk-in closet, providing a relaxing retreat with excellent storage space. Outdoor living is where this property truly shines. The large 16 x 12 rear deck is ideal for cookouts, entertaining, morning coffee, or simply unwinding after a long day. The beautifully maintained yard is enhanced by a 3-zone irrigation system to help keep the lawn looking its best throughout the seasons. Need extra storage, workshop space, or hobby area? The large 12 x 16 detached shed with electricity offers endless possibilities. If you've been searching for a home that combines updated features, excellent condition, fantastic outdoor living areas, and a desirable cul-de-sac location, this is one you will not want to miss. Simply unpack, settle in, and start enjoying everything this exceptional home has to offer! Exceptionally Well Priced!!
Sold for $357,150
Zillow last checked:
Listing updated:
Bought with:
Beth Stafford, 0225083109
Long & Foster REALTORS
Source: CVRMLS,MLS#: 2612738 Originating MLS: Central Virginia Regional MLS
Originating MLS: Central Virginia Regional MLSPrice history
| Date | Event | Price |
|---|---|---|
| 6/11/2026 | Sold | $357,150+0.6%$254/sqft |
Source:  CVRMLS #2612738 Report a problem CVRMLS #2612738 Report a problem | ||
| 5/18/2026 | Pending sale | $355,000$252/sqft |
Source: CVRMLS #2612738 Report a problem | ||
| 5/14/2026 | Listed for sale | $355,000+145.5%$252/sqft |
Source: CVRMLS #2612738 Report a problem | ||
| 1/29/2004 | Sold | $144,586+72.1%$103/sqft |
Source: Public Record Report a problem | ||
| 7/23/2003 | Sold | $84,000$60/sqft |
Source: Public Record Report a problem | ||
Nearby homes

- $340,4003 bd2 ba1.2k sqft10603 Poachers Run, Chesterfield, VA 23832Off Market
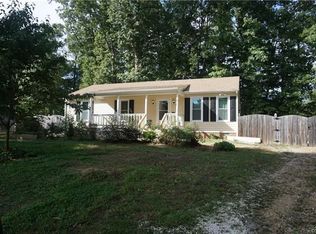
- $313,9003 bd2 ba1k sqft10600 Poachers Run, Chesterfield, VA 23832Off Market
- $366,2003 bd2 ba1.8k sqft10605 Poachers Run, Chesterfield, VA 23832Off Market
- $402,7003 bd2 ba1.7k sqft10602 Poachers Run, Chesterfield, VA 23832Off Market
Get a cash offer in 3 minutes
Find out how much your home could sell for in as little as 3 minutes with a no-obligation cash offer.
Estimated market value
$360,000
