Skip main navigation
Off market
  • $363,100

    10607 Poachers Run, Chesterfield, VA 23832

    3beds
    1,496sqft
    SingleFamily
    Built in 2004
    0.28 Acres Lot
    $363,100 Zestimate®
    $243/sqft
    $2,377 Estimated rent

    Home value

    $363,100

    $345,000 - $381,000

    $2,377/mo

    Zestimate® history
    Loading
    Loading...

    Owner options

    List your home for rent

    $2,377/mo

    Rent Zestimate®

    Find your next renter with Zillow Rental Manager. Plus, with online applications, you can quickly screen prospective tenants – for free.

    Learn more

    $2,377/mo

    Rent Zestimate®

    Refinance and save

    $2,123/mo

    Est. payment

    Refinancing to a lower rate could help reduce your monthly payments and save thousands over the life of the loan.

    See today's rates

    $2,123/mo

    Est. payment

    Explore your selling options

    Work with a Zillow partner agent

    Leverage their expertise and Zillow's premium Showcase listings to get your home seen by more buyers.

    Get started

    List with your own agent

    Get your home in front of millions of buyers by listing it on Zillow.

    Learn how to do it

    Sell it yourself

    Take full control of how buyers see your home on Zillow by listing For Sale by Owner (FSBO).

    List your home

    What's special

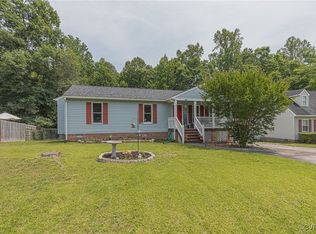
    This is the home you have been looking for! Truly, move-in ready! New paint in the interior from top to bottom, new wall-to-wall carpet in several rooms (other carpets are only a few years old & have been professionally cleaned), new brush nickel hardware on all doors, new hardware & lighting in upstairs bathrooms, new smoke detectors, new carbon monoxide detector, new GE stove, brand new decking & handrails on large deck, freshly painted exterior wood, & the entire home was recently powerwashed. It has a convenient floor plan including a large master bedroom with walk-in closet & master bath, two more bedrooms upstairs, & a full bath in the hallway. The main level has a large living room with propane gas logs, wall-to-wall carpet & ceiling fan. It has a large eat-in kitchen with an additional room off the kitchen that can function as a dining room, office, study, playroom, or den (your choice). The laundry area is off the kitchen across from the half bath. Includes off street parking for 2+ cars & a fenced in backyard with attached 5 x 8 storage shed. This home was built in 2004, much newer than the rest of the Hunters Landing community. Convenient to 288 and Powhite Parkway.

    This property is off market, which means it's not currently listed for sale or rent on Zillow. This may be different from what's available on other websites or public sources.
    Facts & features

    Interior

    Bedrooms & bathrooms
    • Bedrooms: 3
    • Bathrooms: 3
    • Full bathrooms: 2
    • 1/2 bathrooms: 1
    Heating
    • Heat pump, Electric
    Cooling
    • Central
    Appliances
    • Included: Dishwasher, Microwave, Refrigerator
    Features
    • Pantry, Dining Area, Dryer Hookup, Washer Hookup, Eat-In-Kitchen, MBR Bath, Countertops - Laminate
    • Flooring: Carpet, Linoleum / Vinyl
    • Basement: None
    • Has fireplace: Yes
    Interior area
    • Total interior livable area: 1,496 sqft

    Property

    Parking
    • Parking features: Off-street
    Features
    • Exterior features: Vinyl
    Lot
    • Size: 0.28 Acres
    Details
    • Parcel number: 746681937200000

    Construction

    Type & style
    • Home type: SingleFamily
    Materials
    • Wood
    • Roof: Composition
    Condition
    • Year built: 2004

    Utilities & green energy

    • Sewer: Public Sewer

    Community & neighborhood

    Location
    • Region: Chesterfield

    Other

    Other facts
    • Appliances: Disposal, Stove, Exhaust Fan, Smoke Alarm, Electric Cooking, Ice Maker, Smooth Top Cooking
    • ExteriorFeatures: Insulated Doors, Thermal Windows, Screens, Sliding Doors, Storage Shed Attached
    • HalfBaths: 1
    • HasBasement: 0
    • HasBodyOfWater: 0
    • InteriorFeatures: Pantry, Dining Area, Dryer Hookup, Washer Hookup, Eat-In-Kitchen, MBR Bath, Countertops - Laminate
    • IsForeClosure: 0
    • IsNewConstruction: 0
    • IsSale: 1
    • LotSquareFootage: 0
    • WaterHeater: Electric, Tank
    • HasPool: 0
    • HasWaterFront: 0
    • CondoFee: 0
    • CvrdParking1Spaces: 0
    • CvrdParking2Spaces: 0
    • HasWaterAccess: 0
    • HasWaterView: 0
    • HOAFee: 0
    • TotalLeasedUnits: 0
    • TotalNoOfUnits: 0
    • TotalUnfurnishedUnits: 0
    • PropertyType: Single Family
    • Water: Public Water
    • Sewer: Public Sewer
    • Style: 2-Story
    • Directions: house is on right., left on Poachers Run, Hull Street south of Courthouse Rd. east (toward C, right on Hunters Landing Drive, go to end in cul-de-sac
    • TotalSquareFeet: 1496
    • TotalTaxes: 1796
    • Ownership: Individuals
    • NoOfLevels: 2
    • LotDescription: Cul-De-Sac, Dead End Street
    • Acreage: 0.275
    • Parking: Double Width, Unpaved Driveway
    • TaxYear: 2018
    • ListingDate: 2018-07-05T00:00:00
    • Ownership: Individuals

    Price history

    DateEventPrice
    10/19/2018Sold$207,000-1.3%$138/sqft
    Source: CVRMLS #1823985 Report a problem
    7/14/2018Pending sale$209,747$140/sqft
    Source: Long & Foster REALTORS #1823985 Report a problem
    7/6/2018Listed for sale$209,747+5.9%$140/sqft
    Source: Long & Foster REALTORS #1823985 Report a problem
    1/20/2006Sold$198,000+29.9%$132/sqft
    Source: Public Record Report a problem
    4/28/2004Sold$152,450$102/sqft
    Source: Public Record Report a problem

    Public tax history

    YearProperty taxesTax assessment
    2025$2,729 +2.1%$306,600 +3.2%
    2024$2,673 +2.4%$297,000 +3.6%
    2023$2,610 +7.5%$286,800 +8.7%
    2022$2,428 +9.3%$263,900 +12.8%
    2021$2,222 +14%$233,900 +14%
    2020$1,948 +2%$205,100 +2%
    2019$1,910 +3.5%$201,100 +6.3%
    2018$1,846 +13.8%$189,100 +6.2%
    2017$1,622 $178,100 +7%
    2016$1,622 -1%$166,400 -1%
    2015$1,639 +0.5%$168,100 +0.5%
    2014$1,630 $167,200 +1.4%
    2013-- $164,900 +2.3%
    2012-- $161,200 -5%
    2011-- $169,600 -6.2%
    2010-- $180,800 -3.7%
    2009-- $187,800 +1.1%
    2008-- $185,800 +8%
    2007-- $172,100 +27.8%
    2005-- $134,700 +5.5%
    2004-- $127,700 +508.1%
    2003-- $21,000
    2002-- $21,000
    2001-- $21,000

    Find assessor info on the county website

    Neighborhood: 23832

    Nearby schools

    GreatSchools rating
    Schools provided by the listing agent
    • Elementary: Crenshaw
    • Middle: Bailey Bridge
    • High: Manchester

    Source: The MLS. This data may not be complete. We recommend contacting the local school district to confirm school assignments for this home.

    Get a cash offer in 3 minutes
    Find out how much your home could sell for in as little as 3 minutes with a no-obligation cash offer.
    Estimated market value
    $363,100
    Get a cash offer in 3 minutes
    Find out how much your home could sell for in as little as 3 minutes with a no-obligation cash offer.
    Estimated market value
    $363,100