TOP FLOOR, BALCONY, TWO BEDROOM HOME . SPACIOUS AND BRIGHT. PANORAMIC VIEWS. WALK ACROSS TO THE COMMUNITY CENTER WITH POOLS, TENNIS, PICKLEBALL, PICNIC AREA WITH GRILLS AND MORE. PARKSIDE IS A QUIET COMMUNITY WHICH IS SURROUNDED BY PARK AND CONVENIENTLY LOCATED. WALK TO THE GROSVENOR METRO STATION ON THE RED LINE. WALK TO STRATHMORE MUSIC AND ART CENTERS. NEAR GARRETT PARK WITH MARC TRAIN STATION, POST OFFICE, BLACK'S RESTAURANT AND FARMER'S MARKET. MONTHLY CONDO FEE INCLUDES UTILITIES, AMENITIES, PARKING, AND STORAGE. *** OPEN HOUSE CANCELLED... NOW UNDER CONTRACT ***
Sold for $315,000
$315,000
10601 Weymouth St APT 204, Bethesda, MD 20814
2beds
966sqft
Condominium
Built in 1964
-- sqft lot
$315,200 Zestimate®
$326/sqft
$2,172 Estimated rent
Home value
$315,200
$287,000 - $344,000
$2,172/mo
Zestimate® history
Owner options
List your home for rent
$2,172/mo
Rent Zestimate®
Find your next renter with Zillow Rental Manager. Plus, with online applications, you can quickly screen prospective tenants – for free.
$2,172/mo
Rent Zestimate®
Refinance and save
$1,563/mo
Est. payment
Refinancing to a lower rate could help reduce your monthly payments and save thousands over the life of the loan.
$1,563/mo
Est. payment
Explore your selling options
Work with a Zillow partner agent
Leverage their expertise and Zillow's premium Showcase listings to get your home seen by more buyers.
Get startedList with your own agent
Get your home in front of millions of buyers by listing it on Zillow.
Learn how to do itSell it yourself
Take full control of how buyers see your home on Zillow by listing For Sale by Owner (FSBO).
List your homeWhat's special
Panoramic viewsTop floor
Zillow last checked:
Listing updated:
Listed by:
Don Stanley 301-919-8287,
RE/MAX Realty Services
Bought with:
Sabina Gudauskas, 665353
EXP Realty, LLC
Source: Bright MLS,MLS#: MDMC2173980
Facts & features
Interior
Bedrooms & bathrooms
- Bedrooms: 2
- Bathrooms: 1
- Full bathrooms: 1
- Main level bathrooms: 1
- Main level bedrooms: 2
Basement
- Area: 0
Heating
- Central, Forced Air, Summer/Winter Changeover
Cooling
- Central Air, Other
Appliances
- Included: Dishwasher, Disposal, Oven/Range - Gas, Range Hood, Refrigerator, Stainless Steel Appliance(s), Water Heater
- Laundry: Lower Level, Common Area
Features
- Combination Dining/Living, Flat, Open Floorplan, Walk-In Closet(s)
- Flooring: Carpet, Hardwood, Wood
- Windows: Sliding, Screens, Window Treatments
- Has basement: No
- Has fireplace: No
Interior area
- Total structure area: 966
- Total interior livable area: 966 sqft
- Finished area above ground: 966
- Finished area below ground: 0
Property
Parking
- Parking features: Unassigned, Free, Off Street, On Street, Other
- Has uncovered spaces: Yes
Accessibility
- Accessibility features: Other
Features
- Levels: One
- Stories: 1
- Exterior features: Sidewalks, Stone Retaining Walls, Street Lights, Tennis Court(s), Extensive Hardscape
- Pool features: Community
- Has view: Yes
- View description: Garden, Panoramic, Trees/Woods, Street
Details
- Additional structures: Above Grade, Below Grade
- Parcel number: 160402080296
- Zoning: R30
- Special conditions: Standard
Construction
Type & style
- Home type: Condo
- Architectural style: Contemporary
- Property subtype: Condominium
- Attached to another structure: Yes
Materials
- Brick
- Roof: Shingle,Pitched
Condition
- Excellent
- New construction: No
- Year built: 1964
Utilities & green energy
- Sewer: Public Sewer
- Water: Public
- Utilities for property: Cable Available, DSL, Fiber Optic, Cable
Community & HOA
Community
- Features: Pool
- Condo and coop fee: $574 monthly
- Subdivision: Parkside Condominiums
HOA
- Has HOA: No
- Amenities included: Baseball Field, Common Grounds, Community Center, Basketball Court, Clubhouse, Convenience Store, Jogging Path, Non-Subdivision, Party Room, Picnic Area, Pool, Soccer Field, Tennis Court(s), Tot Lots/Playground
- Services included: Air Conditioning, Common Area Maintenance, Electricity, Maintenance Structure, Fiber Optics at Dwelling, Gas, Heat, Maintenance Grounds, Management, Pool(s), Recreation Facility, Reserve Funds, Sewer, Snow Removal, Trash, Water
- HOA name: Parkside
Location
- Region: Bethesda
Financial & listing details
- Price per square foot: $326/sqft
- Tax assessed value: $255,000
- Annual tax amount: $2,946
- Date on market: 4/9/2025
- Listing agreement: Exclusive Right To Sell
- Listing terms: Conventional,VA Loan
- Ownership: Condominium
Price history
| Date | Event | Price |
|---|---|---|
| 6/6/2025 | Sold | $315,000$326/sqft |
Source:  Bright MLS #MDMC2173980 Report a problem Bright MLS #MDMC2173980 Report a problem | ||
| 5/23/2025 | Pending sale | $315,000$326/sqft |
Source: Bright MLS #MDMC2173980 Report a problem | ||
| 5/16/2025 | Contingent | $315,000$326/sqft |
Source: Bright MLS #MDMC2173980 Report a problem | ||
| 5/1/2025 | Price change | $315,000-1.5%$326/sqft |
Source: Bright MLS #MDMC2173980 Report a problem | ||
| 4/17/2025 | Price change | $319,900-1.5%$331/sqft |
Source: Bright MLS #MDMC2173980 Report a problem | ||
| 4/9/2025 | Listed for sale | $324,900+180.1%$336/sqft |
Source: Bright MLS #MDMC2173980 Report a problem | ||
| 1/1/2015 | Sold | $116,000$120/sqft |
Source:  Long & Foster Broker Feed #MDMC441666_100 Report a problem Long & Foster Broker Feed #MDMC441666_100 Report a problem | ||
Public tax history
Tax history is unavailable.
Neighborhood: 20814
Nearby homes
- $2,1452 bd1 ba966 sqft10601 Weymouth St APT 4, Bethesda, MD 20814For Rent

- $259,9001 bd1 ba800 sqft10601 Weymouth St, Bethesda, MD 20814Off Market
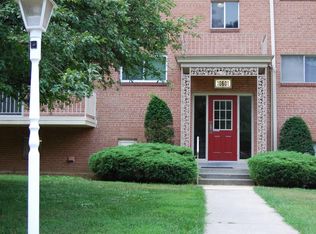
- $--1 bd1 ba780 sqft10601 Weymouth St APT 2, Bethesda, MD 20814Off Market
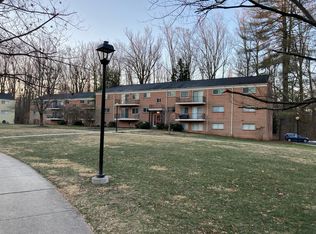
- $--2 bd1 ba966 sqft10601 Weymouth St APT 104, Bethesda, MD 20814Off Market
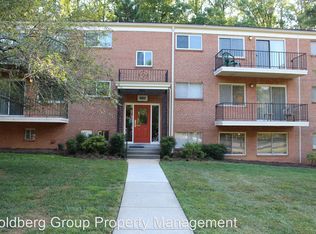
- $308,3002 bd1 ba1k sqft10607 Weymouth St APT 2, Bethesda, MD 20814Off Market
- $219,900-- bd1 ba780 sqft10607 Weymouth St #10607, Bethesda, MD 20814Off Market
- $298,8002 bd1 ba966 sqft10607 Weymouth St #10607, Bethesda, MD 20814Off Market
- $290,900-- bd1 ba1k sqft10607 Weymouth St #10607, Bethesda, MD 20814Off Market
Nearby schools
GreatSchools rating
- 7/10Garrett Park Elementary SchoolGrades: K-5Distance: 0.3 mi
- 8/10Tilden Middle SchoolGrades: 6-8Distance: 2.1 mi
- 9/10Walter Johnson High SchoolGrades: 9-12Distance: 1.8 mi
Schools provided by the listing agent
- Elementary: Garrett Park
- Middle: Tilden
- High: Walter Johnson
- District: Montgomery County Public Schools
Source: Bright MLS. This data may not be complete. We recommend contacting the local school district to confirm school assignments for this home.
Get a cash offer in 3 minutes
Find out how much your home could sell for in as little as 3 minutes with a no-obligation cash offer.
Estimated market value
$315,200
Get a cash offer in 3 minutes
Find out how much your home could sell for in as little as 3 minutes with a no-obligation cash offer.
Estimated market value
$315,200
- Maryland
- Montgomery County
- Rockville
- 20814
- 10601 Weymouth St Apartment 204
Nearby cities
Nearby neighborhoods
Nearby zip codes
Other Rockville Topics
