Priced below Appraisal. If you're in search of timeless elegance and the perfect blend of comfort and space, look no further—this is the home of your dreams! With a premium lot backing to a conservation area, this stunning Toll Brothers home is perfectly oriented with wall of southern exposure windows bathing every room in warm, natural light, and offers over 6,000 square feet of finished living space in one of the most desirable family-friendly neighborhoods in Washington Metro area-Potomac Glen! Step inside to discover a grand two-story foyer with oak staircase; gleaming hardwood floors that span the main level; dramatic 2-story family room with its wall of southern exposure windows and cozy gas fireplace—an ideal space for both relaxation and grand entertaining. The gourmet kitchen features a center island, a sizable pantry, updated stainless steel appliances, double ovens, a down draft gas cooktop, and generous counter and cabinet space. The adjacent breakfast nook offers a large patio door to your future outdoor living space overlooking the serene conservation area. The main level also comes with a home office with french doors and large bay windows ideal for remote work, a beautiful living room, and an elegant formal dining room. The convenience continues with a main-level laundry room equipped with a high-capacity, energy-efficient washer and dryer, and a utility sink. Rear staircase has private access to the second floor, featuring 4 well-appointed bedrooms, and 3 full bathrooms. The primary bedroom suite boasts a tray ceiling, 3 walk-in closets, a sitting room, and a primary bath with dual vanities, a Roman tub, a private toilet area, and a separate shower. The fully finished walk-out basement boasts an impressive 9-foot ceiling, a full bathroom, 5th bedroom, a gym, and an expansive recreation room, adding significant living space to this already substantial home. With an oversized 2-car garage, you'll have plenty of space for bikes, workbench, etc in addition to 2 cars... at 544 sf, this garage is actually large enough to fit 3 cars if you could magically slide them in sideways. There's also brand new upgraded carpet, fresh neutral paint, and numerous recent updates including: Zoned HVAC systems, both replaced in 2019, Washer, Dryer, Dishwasher, Double oven, cooktop replaced in 2018, refrigerator in 2024, architectural shingle roof (2010), this residence offers unparalleled peace of mind. Community amenities include pool, tennis courts, basketball court, tot-lots, and more! Conveniently located near Shady Grove Rd - minutes to I-270, Shady Grove Metro, Shady Grove Hospital, The Universities at Shady Grove, Lakewood Country Club, Fallsgrove Village Center, and numerous dining, shopping, and entertainment options. Top-rated public schools: Wayside ES, Hoover MS and Churchill HS. Embrace a lifestyle of convenience, community, and comfort in this fabulous home, designed with family living in mind.
Sold for $1,560,000
$1,560,000
10602 Beechknoll Ln, Rockville, MD 20854
5beds
4,254sqft
Single Family Residence
Built in 1999
7,922 Square Feet Lot
$1,540,800 Zestimate®
$367/sqft
$6,028 Estimated rent
Home value
$1,540,800
$1.40M - $1.69M
$6,028/mo
Zestimate® history
Owner options
List your home for rent
$6,028/mo
Rent Zestimate®
Find your next renter with Zillow Rental Manager. Plus, with online applications, you can quickly screen prospective tenants – for free.
$6,028/mo
Rent Zestimate®
Refinance and save
$9,674/mo
Est. payment
Refinancing to a lower rate could help reduce your monthly payments and save thousands over the life of the loan.
$9,674/mo
Est. payment
Explore your selling options
Work with a Zillow partner agent
Leverage their expertise and Zillow's premium Showcase listings to get your home seen by more buyers.
Get startedList with your own agent
Get your home in front of millions of buyers by listing it on Zillow.
Learn how to do itSell it yourself
Take full control of how buyers see your home on Zillow by listing For Sale by Owner (FSBO).
List your homeWhat's special
Cozy gas fireplaceTwo-story foyerMain-level laundry roomPrivate toilet areaSeparate showerFresh neutral paintGleaming hardwood floors
Zillow last checked:
Listing updated:
Listed by:
KATHY XU 301-254-3671,
RE/MAX Realty Group
Bought with:
NON MEMBER, 0225194075
Non Subscribing Office
Source: Bright MLS,MLS#: MDMC2162638
Facts & features
Interior
Bedrooms & bathrooms
- Bedrooms: 5
- Bathrooms: 5
- Full bathrooms: 4
- 1/2 bathrooms: 1
- Main level bathrooms: 1
Basement
- Area: 393
Heating
- Central, Forced Air, Zoned, Natural Gas, Electric
Cooling
- Central Air, Heat Pump, Zoned, Electric
Appliances
- Included: Cooktop, Down Draft, Dishwasher, Disposal, Dryer, Exhaust Fan, Double Oven, Refrigerator, Stainless Steel Appliance(s), Washer, Water Heater, Gas Water Heater
- Laundry: Dryer In Unit, Has Laundry, Main Level, Washer In Unit
Features
- Kitchen Island, Floor Plan - Traditional, Additional Stairway, Attic, Bar, Soaking Tub, Bathroom - Stall Shower, Bathroom - Tub Shower, Breakfast Area, Ceiling Fan(s), Chair Railings, Crown Molding, Curved Staircase, Double/Dual Staircase, Family Room Off Kitchen, Formal/Separate Dining Room, Eat-in Kitchen, Kitchen - Gourmet, Kitchen - Table Space, Pantry, Primary Bath(s), Recessed Lighting, Upgraded Countertops, Walk-In Closet(s), 9'+ Ceilings, 2 Story Ceilings, Tray Ceiling(s)
- Flooring: Carpet, Wood
- Windows: Casement, Double Hung, Double Pane Windows, Insulated Windows, Palladian, Sliding, Bay/Bow, Wood Frames
- Basement: Other
- Number of fireplaces: 1
Interior area
- Total structure area: 6,647
- Total interior livable area: 4,254 sqft
- Finished area above ground: 4,254
- Finished area below ground: 0
Property
Parking
- Total spaces: 4
- Parking features: Garage Faces Front, Garage Door Opener, Inside Entrance, Asphalt, Free, Surface, Attached, Driveway, On Street
- Attached garage spaces: 2
- Uncovered spaces: 2
- Details: Garage Sqft: 544
Accessibility
- Accessibility features: Accessible Doors, Accessible Entrance
Features
- Levels: Three
- Stories: 3
- Exterior features: Sidewalks
- Pool features: Community
- Has view: Yes
- View description: Trees/Woods
Lot
- Size: 7,922 Square Feet
Details
- Additional structures: Above Grade, Below Grade
- Parcel number: 160403113017
- Zoning: R200
- Special conditions: Standard
Construction
Type & style
- Home type: SingleFamily
- Architectural style: Colonial
- Property subtype: Single Family Residence
Materials
- Frame
- Foundation: Concrete Perimeter
- Roof: Architectural Shingle
Condition
- Excellent
- New construction: No
- Year built: 1999
Utilities & green energy
- Sewer: Public Sewer
- Water: Public
Community & HOA
Community
- Subdivision: Piney Glen Village
HOA
- Has HOA: Yes
- Amenities included: Pool, Tot Lots/Playground, Tennis Court(s), Basketball Court
- Services included: Recreation Facility, Pool(s), Road Maintenance, Snow Removal, Trash, Common Area Maintenance
- HOA fee: $88 monthly
Location
- Region: Rockville
Financial & listing details
- Price per square foot: $367/sqft
- Tax assessed value: $1,058,633
- Annual tax amount: $12,634
- Date on market: 1/24/2025
- Listing agreement: Exclusive Right To Sell
- Ownership: Fee Simple
Price history
| Date | Event | Price |
|---|---|---|
| 4/11/2025 | Sold | $1,560,000-1%$367/sqft |
Source:  Bright MLS #MDMC2162638 Report a problem Bright MLS #MDMC2162638 Report a problem | ||
| 3/25/2025 | Contingent | $1,575,000$370/sqft |
Source: Bright MLS #MDMC2162638 Report a problem | ||
| 3/13/2025 | Price change | $1,575,000-1.3%$370/sqft |
Source: Bright MLS #MDMC2162638 Report a problem | ||
| 2/28/2025 | Listed for sale | $1,595,000+4.6%$375/sqft |
Source: Bright MLS #MDMC2162638 Report a problem | ||
| 2/25/2025 | Contingent | $1,525,000$358/sqft |
Source: Bright MLS #MDMC2162638 Report a problem | ||
| 2/19/2025 | Pending sale | $1,525,000$358/sqft |
Source: Bright MLS #MDMC2162638 Report a problem | ||
| 1/30/2025 | Contingent | $1,525,000$358/sqft |
Source: Bright MLS #MDMC2162638 Report a problem | ||
| 1/24/2025 | Listed for sale | $1,525,000+27627.3%$358/sqft |
Source: Bright MLS #MDMC2162638 Report a problem | ||
| 5/28/2021 | Listing removed | -- |
Source:  RE/MAX International Report a problem RE/MAX International Report a problem | ||
| 4/21/2021 | Pending sale | $5,500-99%$1/sqft |
Source: RE/MAX International #MDMC748230 Report a problem | ||
| 4/6/2021 | Listed for rent | $5,500+22.2%$1/sqft |
Source: RE/MAX International #MDMC748230 Report a problem | ||
| 2/20/2018 | Listing removed | $4,500$1/sqft |
Source: RE/MAX REALTY GROUP #1004418729 Report a problem | ||
| 1/7/2018 | Listed for rent | $4,500-2.2%$1/sqft |
Source: Re/Max Realty Group #1004418729 Report a problem | ||
| 1/20/2016 | Listing removed | $4,600$1/sqft |
Source: RE/MAX Realty Group #MC9540751 Report a problem | ||
| 12/22/2015 | Listed for rent | $4,600$1/sqft |
Source: RE/MAX Realty Group #MC9540751 Report a problem | ||
| 10/1/1999 | Sold | $528,859$124/sqft |
Source: Public Record Report a problem | ||
Public tax history
| Year | Property taxes | Tax assessment |
|---|---|---|
| 2025 | $12,940 +6.2% | $1,137,667 +7.5% |
| 2024 | $12,187 +8% | $1,058,633 +8.1% |
| 2023 | $11,287 +4.4% | $979,600 |
| 2022 | $10,810 +0.1% | $979,600 |
| 2021 | $10,800 -2.1% | $979,600 -2% |
| 2020 | $11,030 +3% | $999,800 |
| 2019 | $10,713 -0.2% | $999,800 +2.9% |
| 2018 | $10,733 -0.9% | $971,533 +1.5% |
| 2017 | $10,830 -2.4% | $957,400 +1.6% |
| 2016 | $11,101 | $942,533 +1.6% |
| 2015 | $11,101 | $927,667 +1.6% |
| 2014 | $11,101 | $912,800 |
| 2013 | -- | $912,800 |
| 2012 | -- | $912,800 -5% |
| 2011 | -- | $961,250 |
| 2010 | -- | $961,250 |
| 2009 | -- | $961,250 -13.5% |
| 2008 | -- | $1,111,420 +15.5% |
| 2007 | -- | $962,032 +18.4% |
| 2006 | -- | $812,646 +22.5% |
| 2005 | -- | $663,260 +10.8% |
| 2004 | -- | $598,592 |
| 2003 | -- | $598,592 +27.6% |
| 2002 | -- | $469,260 |
| 2001 | -- | $469,260 |
Find assessor info on the county website
Neighborhood: 20854
Nearby homes
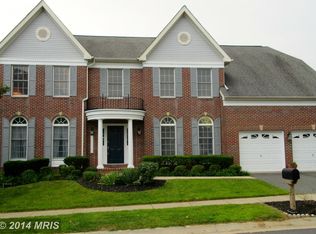
- $1,460,3005 bd5 ba5.6k sqft10604 Beechknoll Ln, Potomac, MD 20854Off Market
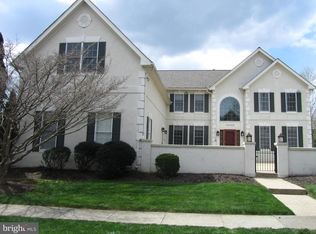
- $1,671,1005 bd6 ba6.8k sqft10600 Beechknoll Ln, Potomac, MD 20854Off Market
- $1,566,2005 bd5 ba6.5k sqft10603 Beechknoll Ln, Potomac, MD 20854Off Market
- $1,751,5007 bd7 ba5.2k sqft10601 Beechknoll Ln, Potomac, MD 20854Off Market
- $1,486,500-- bd4 ba3.4k sqft10606 Beechknoll Ln, Potomac, MD 20854Off Market
- $1,256,400-- bd3 ba3.3k sqft10605 Beechknoll Ln, Rockville, MD 20854Off Market
- $1,440,700-- bd4 ba4.2k sqft10608 Beechknoll Ln, Potomac, MD 20854Off Market
- $1,741,900-- bd6 ba5.3k sqft13502 Deerbrook Dr, Potomac, MD 20854Off Market
Nearby schools
GreatSchools rating
- 9/10Wayside Elementary SchoolGrades: PK-5Distance: 2.2 mi
- 9/10Herbert Hoover Middle SchoolGrades: 6-8Distance: 3.2 mi
- 9/10Winston Churchill High SchoolGrades: 9-12Distance: 3.4 mi
Schools provided by the listing agent
- Elementary: Wayside
- Middle: Herbert Hoover
- High: Winston Churchill
- District: Montgomery County Public Schools
Source: Bright MLS. This data may not be complete. We recommend contacting the local school district to confirm school assignments for this home.
Get a cash offer in 3 minutes
Find out how much your home could sell for in as little as 3 minutes with a no-obligation cash offer.
Estimated market value
$1,540,800
Get a cash offer in 3 minutes
Find out how much your home could sell for in as little as 3 minutes with a no-obligation cash offer.
Estimated market value
$1,540,800
- Maryland
- Montgomery County
- Potomac
- 20854
- 10602 Beechknoll Ln
Nearby cities
Nearby zip codes
Other Potomac Topics
