Move-in ready and beautifully maintained, this stunning Westchase home showcases an exceptional floor plan with 4 bedrooms, 3 full baths, a private office, and a tranquil wooded backdrop. Designed with both comfort and functionality in mind, the desirable 2-1-1 split-bedroom layout offers ideal privacy for family and guests alike. Rich wood flooring flows throughout the main living areas, complemented by tile in the kitchen and wet spaces, while tastefully updated bathrooms bring a fresh, modern feel. At the heart of the home, the spacious family room is perfect space for gathering and entertaining, featuring a striking gas fireplace that creates a warm and inviting focal point. With multiple living and dining areas, there is no shortage of space to host, relax, and enjoy everyday living. Step outside to your own private retreat—an expansive screened lanai with brick pavers, surrounded by lush landscaping and serene wooded views, offering the perfect setting for morning coffee or evening unwinding. A 3-car garage provides ample storage and convenience. Ideally located near top-rated schools, shopping, dining, and Tampa International Airport, this home truly combines elegance, comfort, and location. Updates include new AC 2024, patio and back pavers 2024, new recessed lights 2023, garage with epoxy flooring, sprinkler system with wi-fi controller, and more!
Sold for $740,000
$740,000
10602 CHAMBERS DRIVE, TAMPA, FL 33626
4beds
2,314sqft
Single Family Residence
Built in 1994
10,318 Square Feet Lot
$739,100 Zestimate®
$320/sqft
$3,484 Estimated rent
Home value
$739,100
$702,000 - $776,000
$3,484/mo
Zestimate® history
Owner options
List your home for rent
$3,484/mo
Rent Zestimate®
Find your next renter with Zillow Rental Manager. Plus, with online applications, you can quickly screen prospective tenants – for free.
$3,484/mo
Rent Zestimate®
Refinance and save
$5,075/mo
Est. payment
Refinancing to a lower rate could help reduce your monthly payments and save thousands over the life of the loan.
$5,075/mo
Est. payment
Explore your selling options
Work with a Zillow partner agent
Leverage their expertise and Zillow's premium Showcase listings to get your home seen by more buyers.
Get startedList with your own agent
Get your home in front of millions of buyers by listing it on Zillow.
Learn how to do itSell it yourself
Take full control of how buyers see your home on Zillow by listing For Sale by Owner (FSBO).
List your homeWhat's special
Striking gas fireplacePrivate officeTastefully updated bathroomsSpacious family roomTranquil wooded backdropSerene wooded viewsLush landscaping
Zillow last checked:
Listing updated:
Listed by:
Joe Lewkowicz 813-245-8694,
COLDWELL BANKER REALTY 813-289-1712,
Emeri Lewkowicz 813-215-6374,
COLDWELL BANKER REALTY
Bought with:
Stephanie Scarlette, 3530446
CHARLES RUTENBERG REALTY INC
Source: Stellar MLS,MLS#: TB8504103 Originating MLS: Suncoast Tampa
Originating MLS: Suncoast Tampa
Facts & features
Interior
Bedrooms & bathrooms
- Bedrooms: 4
- Bathrooms: 3
- Full bathrooms: 3
Rooms
- Room types: Breakfast Room Separate, Den/Library/Office, Dining Room, Living Room, Utility Room
Primary bedroom
- Features: Dual Closets
- Level: First
- Area: 192 Square Feet
- Dimensions: 16x12
Bedroom 2
- Features: Built-in Closet
- Level: First
- Area: 121 Square Feet
- Dimensions: 11x11
Bedroom 3
- Features: Built-in Closet
- Level: First
- Area: 121 Square Feet
- Dimensions: 11x11
Bedroom 4
- Features: Built-in Closet
- Level: First
- Area: 154 Square Feet
- Dimensions: 11x14
Dining room
- Level: First
- Area: 192 Square Feet
- Dimensions: 16x12
Kitchen
- Level: First
- Area: 182 Square Feet
- Dimensions: 13x14
Living room
- Level: First
- Area: 208 Square Feet
- Dimensions: 16x13
Office
- Level: First
- Area: 110 Square Feet
- Dimensions: 11x10
Heating
- Central, Electric
Cooling
- Central Air
Appliances
- Included: Oven, Cooktop, Dishwasher, Gas Water Heater, Microwave, Refrigerator, Tankless Water Heater
- Laundry: Inside, Laundry Room
Features
- Ceiling Fan(s), Crown Molding, High Ceilings, Kitchen/Family Room Combo, Open Floorplan, Primary Bedroom Main Floor, Solid Wood Cabinets, Split Bedroom, Stone Counters, Vaulted Ceiling(s), Walk-In Closet(s)
- Flooring: Tile, Hardwood
- Doors: Sliding Doors
- Has fireplace: Yes
- Fireplace features: Decorative, Family Room, Gas
Interior area
- Total structure area: 3,351
- Total interior livable area: 2,314 sqft
Property
Parking
- Total spaces: 3
- Parking features: Garage - Attached
- Attached garage spaces: 3
Features
- Levels: One
- Stories: 1
- Patio & porch: Rear Porch, Screened
- Exterior features: Fire Pit, Lighting, Sidewalk
Lot
- Size: 10,318 Square Feet
- Residential vegetation: Mature Landscaping, Trees/Landscaped
Details
- Parcel number: U17281706800000300014.0
- Zoning: PD
- Special conditions: None
Construction
Type & style
- Home type: SingleFamily
- Architectural style: Contemporary
- Property subtype: Single Family Residence
Materials
- Stucco
- Foundation: Slab
- Roof: Shingle
Condition
- New construction: No
- Year built: 1994
Utilities & green energy
- Sewer: Public Sewer
- Water: Public
- Utilities for property: Cable Available, Electricity Available, Electricity Connected, Public
Community & HOA
Community
- Features: Deed Restrictions, Golf Carts OK, Golf, Irrigation-Reclaimed Water, Park, Playground, Pool, Special Community Restrictions, Tennis Court(s)
- Pet fee: $0 monthly
- Subdivision: WESTCHASE SEC 117
HOA
- Has HOA: Yes
- HOA fee: $35 monthly
- HOA name: Greenacre
- HOA phone: 813-600-1100
Location
- Region: Tampa
Financial & listing details
- Price per square foot: $320/sqft
- Tax assessed value: $599,312
- Annual tax amount: $11,605
- Date on market: 5/1/2026
- Cumulative days on market: 2 days
- Listing terms: Cash,Conventional
- Ownership: Fee Simple
- Total actual rent: 0
- Electric utility on property: Yes
- Road surface type: Asphalt
Price history
| Date | Event | Price |
|---|---|---|
| 6/17/2026 | Sold | $740,000$320/sqft |
Source:  Stellar MLS #TB8504103 Report a problem Stellar MLS #TB8504103 Report a problem | ||
| 5/3/2026 | Pending sale | $740,000$320/sqft |
Source: Stellar MLS #TB8504103 Report a problem | ||
| 5/1/2026 | Listed for sale | $740,000+10.4%$320/sqft |
Source: Stellar MLS #TB8504103 Report a problem | ||
| 12/20/2022 | Sold | $670,000-1.5%$290/sqft |
Source: Public Record Report a problem | ||
| 11/18/2022 | Pending sale | $680,000$294/sqft |
Source: Stellar MLS #T3381879 Report a problem | ||
| 11/10/2022 | Price change | $680,000-1.4%$294/sqft |
Source: Stellar MLS #T3381879 Report a problem | ||
| 11/2/2022 | Pending sale | $690,000$298/sqft |
Source: Stellar MLS #T3381879 Report a problem | ||
| 9/30/2022 | Price change | $690,000-1.4%$298/sqft |
Source: Stellar MLS #T3381879 Report a problem | ||
| 9/7/2022 | Price change | $700,000-2%$303/sqft |
Source: Stellar MLS #T3381879 Report a problem | ||
| 8/5/2022 | Price change | $714,000-0.7%$309/sqft |
Source: Stellar MLS #T3381879 Report a problem | ||
| 7/20/2022 | Price change | $719,000-1.5%$311/sqft |
Source: Stellar MLS #T3381879 Report a problem | ||
| 7/8/2022 | Listed for sale | $730,000+71.8%$315/sqft |
Source: Stellar MLS #T3381879 Report a problem | ||
| 7/3/2018 | Sold | $425,000$184/sqft |
Source: Public Record Report a problem | ||
| 5/18/2018 | Listed for sale | $425,000+18.4%$184/sqft |
Source: REALTY ONE GROUP ADVANTAGE #T3106865 Report a problem | ||
| 8/1/2016 | Listing removed | $2,400+6.7%$1/sqft |
Source: Rent Solutions Report a problem | ||
| 4/9/2015 | Listing removed | $2,250$1/sqft |
Source: Rent Solutions Report a problem | ||
| 4/3/2015 | Price change | $2,250-6.3%$1/sqft |
Source: Rent Solutions Report a problem | ||
| 3/24/2015 | Price change | $2,400-4%$1/sqft |
Source: Rent Solutions Report a problem | ||
| 3/14/2015 | Listed for rent | $2,500+6.4%$1/sqft |
Source: Rent Solutions Report a problem | ||
| 3/11/2015 | Listing removed | $359,000$155/sqft |
Source: Future Home Realty, Inc #T2728042 Report a problem | ||
| 12/30/2014 | Price change | $359,000-2.7%$155/sqft |
Source: Future Home Realty, Inc #T2728042 Report a problem | ||
| 11/24/2014 | Listed for sale | $369,000+17.1%$159/sqft |
Source: Future Home Realty, Inc #T2728042 Report a problem | ||
| 5/30/2014 | Listing removed | $2,350$1/sqft |
Source: KELLER WILLIAMS TAMPA PROP. #T2630247 Report a problem | ||
| 5/17/2014 | Price change | $2,350+6.8%$1/sqft |
Source: KELLER WILLIAMS TAMPA PROP. #T2630247 Report a problem | ||
| 5/19/2012 | Listed for rent | $2,200$1/sqft |
Source: Owner Report a problem | ||
| 3/9/2009 | Sold | $315,000$136/sqft |
Source: Public Record Report a problem | ||
Public tax history
| Year | Property taxes | Tax assessment |
|---|---|---|
| 2025 | $11,605 +7.7% | $592,971 +2.9% |
| 2024 | $10,773 +3.3% | $576,259 +3% |
| 2023 | $10,426 +45.3% | $559,475 +45.9% |
| 2022 | $7,174 +1.5% | $383,544 +3% |
| 2021 | $7,069 +1.6% | $372,373 +1.4% |
| 2020 | $6,961 +2.1% | $367,232 +2.3% |
| 2019 | $6,817 | $358,976 +4.2% |
| 2018 | $6,817 -7.1% | $344,397 +3.1% |
| 2017 | $7,337 +1.8% | $333,946 +3.2% |
| 2016 | $7,209 +1.4% | $323,740 +10% |
| 2015 | $7,109 +15.7% | $294,309 +10% |
| 2014 | $6,145 | $267,554 +9.6% |
| 2013 | $6,145 +40.2% | $244,130 +10.3% |
| 2012 | $4,384 -1.8% | $221,409 +0.4% |
| 2011 | $4,466 +1.2% | $220,502 +0.3% |
| 2010 | $4,413 -22.2% | $219,827 -8.2% |
| 2009 | $5,672 +56.7% | $239,433 +34% |
| 2008 | $3,619 -6.6% | $178,623 +3% |
| 2007 | $3,872 -2.9% | $173,420 +2.5% |
| 2006 | $3,987 -2.3% | $169,190 +3% |
| 2005 | $4,080 | $164,262 +3% |
| 2004 | -- | $159,478 +1.9% |
| 2003 | -- | $156,504 +2.4% |
| 2002 | -- | $152,836 +1.6% |
| 2001 | -- | $150,429 -5.7% |
| 2000 | $3,595 | $159,486 |
Find assessor info on the county website
Neighborhood: Keswick Forest
Nearby homes
- $762,6005 bd3 ba2.5k sqft10526 Chambers Dr, Tampa, FL 33626Off Market
- $792,3005 bd3 ba3.1k sqft10604 Chambers Dr, Tampa, FL 33626Off Market
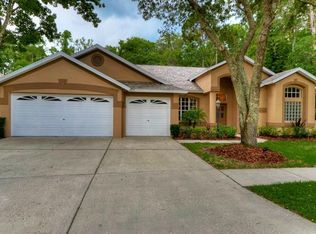
- $805,0003 bd3 ba2.4k sqft10524 Chambers Dr, Tampa, FL 33626Sold

- $871,8004 bd3 ba2.4k sqft10602 Keswick Pl, Tampa, FL 33626Off Market
- $855,9004 bd3 ba2.6k sqft10603 Chambers Dr, Tampa, FL 33626Off Market
- $850,0004 bd3 ba2.6k sqft10522 Chambers Dr, Tampa, FL 33626For Sale
- $740,0004 bd3 ba2.2k sqft10601 Keswick Pl, Tampa, FL 33626Sold
- $765,6004 bd3 ba2.4k sqft10604 Keswick Pl, Tampa, FL 33626Off Market
Nearby schools
GreatSchools rating
- 8/10Lowry Elementary SchoolGrades: PK-5Distance: 1.6 mi
- 3/10Davidsen Middle SchoolGrades: 6-8Distance: 2.1 mi
- 6/10Alonso High SchoolGrades: 9-12Distance: 2.7 mi
Schools provided by the listing agent
- Elementary: Lowry-HB
- Middle: Davidsen-HB
- High: Alonso-HB
Source: Stellar MLS. This data may not be complete. We recommend contacting the local school district to confirm school assignments for this home.
Get a cash offer in 3 minutes
Find out how much your home could sell for in as little as 3 minutes with a no-obligation cash offer.
Estimated market value
$739,100
Get a cash offer in 3 minutes
Find out how much your home could sell for in as little as 3 minutes with a no-obligation cash offer.
Estimated market value
$739,100
- Florida
- Hillsborough County
- Westchase
- 33626
- Keswick Forest
- 10602 CHAMBERS DRIVE
Nearby cities
Nearby neighborhoods
Nearby zip codes
Other Westchase Topics
