Skip main navigation
Sold
  • $945,000

    10602 SE Mirandol St, Happy Valley, OR 97086

    5beds
    3,234sqft
    Residential, Single Family Residence
    Built in 2007
    -- sqft lot
    $943,100 Zestimate®
    $292/sqft
    $4,186 Estimated rent

    Home value

    $943,100

    $887,000 - $1.01M

    $4,186/mo

    Zestimate® history
    Loading
    Loading...

    Owner options

    List your home for rent

    $4,186/mo

    Rent Zestimate®

    Find your next renter with Zillow Rental Manager. Plus, with online applications, you can quickly screen prospective tenants – for free.

    Learn more

    $4,186/mo

    Rent Zestimate®

    Refinance and save

    $5,793/mo

    Est. payment

    Refinancing to a lower rate could help reduce your monthly payments and save thousands over the life of the loan.

    See today's rates

    $5,793/mo

    Est. payment

    Explore your selling options

    Work with a Zillow partner agent

    Leverage their expertise and Zillow's premium Showcase listings to get your home seen by more buyers.

    Get started

    List with your own agent

    Get your home in front of millions of buyers by listing it on Zillow.

    Learn how to do it

    Sell it yourself

    Take full control of how buyers see your home on Zillow by listing For Sale by Owner (FSBO).

    List your home

    What's special

    Gas fireplacesFully fenced yardHot tubFire pitWalk-in closetPrivate den areaCustom millwork and built-ins
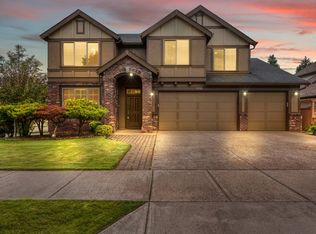
    Spacious and beautifully updated home on a large 0.25-acre lot in a prime Happy Valley location! Nestled on a quiet corner lot in desirable Kensington Bluff, this 5-bedroom, 3-bath residence offers over 3,200 sq ft of well-maintained living space with a functional, flowing layout ideal for everyday living and entertaining.The main level showcases warm wood floors, soaring vaulted ceilings, two gas fireplaces, and custom millwork and built-ins. The gourmet open-concept kitchen features quartz countertops, a large island, a 6-burner gas range with hood, high-end stainless steel appliances, and a dining nook that opens to the backyard. A main-floor bedroom and full bath provide flexible living options.Upstairs, the oversized primary suite impresses with a soaking tub, private den area, walk-in closet, and abundant natural light. Three additional bedrooms and a full bath complete the upper level.Outside, enjoy a large fully fenced yard with a stained concrete patio, fire pit, hot tub, and lush landscaping, perfect for gatherings or relaxing evenings. A 3-car garage provide ample storage. Neighborhood amenities include a basketball court, playground, and well-kept commons.All just minutes from parks, walking trails, and Happy Valley amenities.

    Zillow last checked:

    Listing updated:

    Listed by:

    Sarah Ruffner 503-810-8119,

    Where, Inc

    Bought with:

    Zaki Kahl, 920500010

    The Broker Network, LLC

    Source: RMLS (OR),MLS#: 196410664MLS Logo

    Facts & features

    Interior

    Bedrooms & bathrooms
    • Bedrooms: 5
    • Bathrooms: 3
    • Full bathrooms: 3
    • Main level bathrooms: 1
    Primary bedroom
    • Features: Soaking Tub, Suite, Walkin Closet
    • Level: Upper
    • Area: 300
    • Dimensions: 20 x 15
    Bedroom 2
    • Features: Wallto Wall Carpet
    • Level: Upper
    • Area: 156
    • Dimensions: 13 x 12
    Bedroom 3
    • Features: Wallto Wall Carpet
    • Level: Upper
    • Area: 143
    • Dimensions: 13 x 11
    Bedroom 4
    • Features: Wallto Wall Carpet
    • Level: Upper
    • Area: 132
    • Dimensions: 12 x 11
    Bedroom 5
    • Level: Main
    Dining room
    • Features: Wallto Wall Carpet
    • Level: Main
    • Area: 154
    • Dimensions: 14 x 11
    Family room
    • Features: Builtin Features, Fireplace, Wood Floors
    • Level: Main
    • Area: 195
    • Dimensions: 15 x 13
    Kitchen
    • Features: Eat Bar, Gas Appliances, Island, Free Standing Refrigerator, Quartz, Wood Floors
    • Level: Main
    • Area: 208
    • Width: 13
    Living room
    • Features: Fireplace, Vaulted Ceiling
    • Level: Main
    • Area: 210
    • Dimensions: 15 x 14
    Heating
    • Forced Air, Fireplace(s)
    Cooling
    • Central Air
    Appliances
    • Included: Built In Oven, Disposal, Free-Standing Gas Range, Free-Standing Refrigerator, Microwave, Range Hood, Stainless Steel Appliance(s), Gas Appliances, Gas Water Heater
    • Laundry: Laundry Room
    Features
    • High Ceilings, Quartz, Soaking Tub, Vaulted Ceiling(s), Built-in Features, Eat Bar, Kitchen Island, Suite, Walk-In Closet(s), Tile
    • Flooring: Tile, Wall to Wall Carpet, Wood
    • Doors: Sliding Doors
    • Windows: Double Pane Windows
    • Basement: Crawl Space
    • Number of fireplaces: 2
    • Fireplace features: Gas
    Interior area
    • Total structure area: 3,234
    • Total interior livable area: 3,234 sqft

    Property

    Parking
    • Total spaces: 3
    • Parking features: Driveway, Off Street, Attached
    • Attached garage spaces: 3
    • Has uncovered spaces: Yes
    Accessibility
    • Accessibility features: Garage On Main, Main Floor Bedroom Bath, Accessibility
    Features
    • Stories: 2
    • Patio & porch: Deck, Patio
    • Exterior features: Fire Pit, Gas Hookup, Yard
    • Has spa: Yes
    • Spa features: Free Standing Hot Tub
    • Fencing: Fenced
    Lot
    • Features: Corner Lot, Level, Sprinkler, SqFt 10000 to 14999
    Details
    • Additional structures: GasHookup
    • Parcel number: 05019086

    Construction

    Type & style
    • Home type: SingleFamily
    • Architectural style: Traditional
    • Property subtype: Residential, Single Family Residence
    Materials
    • Cement Siding, Stone
    • Foundation: Concrete Perimeter
    • Roof: Composition
    Condition
    • Resale
    • New construction: No
    • Year built: 2007

    Utilities & green energy

    • Gas: Gas Hookup, Gas
    • Sewer: Public Sewer
    • Water: Public

    Community & neighborhood

    Location
    • Region: Happy Valley

    HOA & financial

    HOA
    • Has HOA: Yes
    • HOA fee: $80 monthly
    • Amenities included: Basketball Court, Commons, Management

    Other

    Other facts
    • Listing terms: Cash,Conventional,FHA,VA Loan
    • Road surface type: Paved

    Price history

    DateEventPrice
    6/9/2025Sold$945,000$292/sqft
    Source: RMLS (OR) #196410664 Report a problem
    5/11/2025Pending sale$945,000$292/sqft
    Source: RMLS (OR) #196410664 Report a problem
    5/8/2025Listed for sale$945,000+17.7%$292/sqft
    Source: RMLS (OR) #196410664 Report a problem
    2/26/2021Sold$803,000+0.4%$248/sqft
    Source: RMLS (OR) #21171167 Report a problem
    1/22/2021Pending sale$799,900$247/sqft
    Source: RMLS (OR) #21171167 Report a problem
    1/19/2021Listed for sale$799,900+43.1%$247/sqft
    Source: RMLS (OR) #21171167 Report a problem
    12/20/2015Listing removed$559,000$173/sqft
    Source: John L Scott Real Estate #15293242 Report a problem
    12/16/2015Listed for sale$559,000+3.7%$173/sqft
    Source: John L Scott Real Estate #15293242 Report a problem
    12/11/2015Sold$539,000-1.8%$167/sqft
    Source: RMLS (OR) #15293242 Report a problem
    12/10/2015Price change$549,000-1.8%$170/sqft
    Source: John L Scott Real Estate #15293242 Report a problem
    12/5/2015Pending sale$559,000$173/sqft
    Source: John L Scott Real Estate #15293242 Report a problem
    12/4/2015Price change$559,000+1.8%$173/sqft
    Source: John L Scott Real Estate #15293242 Report a problem
    10/17/2015Price change$549,000-1.8%$170/sqft
    Source: John L Scott Real Estate #15293242 Report a problem
    10/2/2015Price change$559,000-6.8%$173/sqft
    Source: John L Scott Real Estate #15293242 Report a problem
    8/23/2015Listed for sale$599,900+21.2%$185/sqft
    Source: John L Scott Real Estate #15293242 Report a problem
    7/22/2008Sold$495,000$153/sqft
    Source: Public Record Report a problem

    Public tax history

    YearProperty taxesTax assessment
    2025$9,512 +3.6%$480,584 +3%
    2024$9,178 +2.9%$466,587 +3%
    2023$8,919 +5.6%$452,998 +3%
    2022$8,450 +3.8%$439,804 +3%
    2021$8,144 +3.2%$426,995 +3%
    2020$7,890 +1.5%$414,559 +3%
    2019$7,771 +13.7%$402,485 +3%
    2018$6,833 +6.5%$390,762 +3%
    2017$6,417 +0.5%$379,381 +3%
    2016$6,383 $368,331 +3%
    2015$6,383 +2.9%$357,603 +3%
    2014$6,202 +7.1%$347,187 +3%
    2013$5,790 +2.3%$337,075 +3%
    2012$5,659 +0.7%$327,257 +3%
    2011$5,619 +5.7%$317,725 +3%
    2010$5,316 +3.2%$308,471 +3%
    2009$5,153 +121.9%$299,486 +126.9%
    2008$2,323 +710.8%$131,992 +661.1%
    2007$286 $17,342

    Find assessor info on the county website

    Neighborhood: 97086

    Nearby schools

    GreatSchools rating
    Schools provided by the listing agent
    • Elementary: Mt Scott
    • Middle: Rock Creek
    • High: Clackamas

    Source: RMLS (OR). This data may not be complete. We recommend contacting the local school district to confirm school assignments for this home.

    Get a cash offer in 3 minutes
    Find out how much your home could sell for in as little as 3 minutes with a no-obligation cash offer.
    Estimated market value
    $943,100
    Get a cash offer in 3 minutes
    Find out how much your home could sell for in as little as 3 minutes with a no-obligation cash offer.
    Estimated market value
    $943,100