Five bedrooms, a main-level bedroom and full bath, a three-car garage, and nearly 3,000 square feet make this impressive Happy Valley home stand out. Set on a 7,152-square-foot corner lot, the home offers 2,945 square feet with generous room to gather, entertain, work, and unwind. A welcoming entry opens to living and dining rooms, while the spacious kitchen and family room create an inviting everyday living space centered around a gas fireplace. The kitchen features abundant cabinetry, a large island, double ovens, stainless-steel appliances, a new gas cooktop, and an included refrigerator. The main-level bedroom and nearby full bath offer flexibility for guests, a home office, or additional living space. Upstairs, the spacious primary suite includes an oversized walk-in closet and a well-appointed bath with dual sinks, soaking tub, and separate shower. Three additional bedrooms, a flexible bonus or sitting room, and an upstairs laundry complete the second floor. Outside, the fully fenced yard features an expansive stone patio, mature landscaping, and ample room for outdoor dining, entertaining, and recreation. The seller will provide a one-year home warranty for added peace of mind.
Active
Price cut: $30K (9/10)
$799,999
11126 SE Pheasant Ridge Dr, Happy Valley, OR 97086
5beds
2,932sqft
Residential, Single Family Residence
Built in 2009
6,969 Square Feet Lot
$-- Zestimate®
$273/sqft
$86/mo HOA
What's special
Fully fenced yardLiving and dining roomsUpstairs laundryExpansive stone patioThree-car garageSpacious primary suiteStainless-steel appliances
- 50 days
- 881
- 45
Zillow last checked:
Listing updated:
Listed by:
Alan Baylis 971-754-8210,
RE/MAX Advantage Group
Source: RMLS (OR),MLS#: 530777383
Facts & features
Interior
Bedrooms & bathrooms
- Bedrooms: 5
- Bathrooms: 3
- Full bathrooms: 3
- Main level bathrooms: 1
Rooms
- Room types: Bedroom 4, Bedroom 5, Bonus Room, Bedroom 2, Bedroom 3, Dining Room, Family Room, Kitchen, Living Room, Primary Bedroom
Primary bedroom
- Features: Suite, Walkin Closet
- Level: Upper
- Area: 304
- Dimensions: 16 x 19
Bedroom 2
- Level: Upper
- Area: 121
- Dimensions: 11 x 11
Bedroom 3
- Level: Upper
- Area: 110
- Dimensions: 10 x 11
Bedroom 4
- Level: Upper
- Area: 176
- Dimensions: 11 x 16
Bedroom 5
- Level: Main
- Area: 132
- Dimensions: 12 x 11
Dining room
- Level: Main
- Area: 130
- Dimensions: 10 x 13
Family room
- Level: Main
- Area: 169
- Dimensions: 13 x 13
Kitchen
- Features: Closet Organizer, Dishwasher, Island, Microwave, Builtin Oven
- Level: Main
- Area: 168
- Width: 14
Living room
- Features: Fireplace
- Level: Main
- Area: 224
- Dimensions: 16 x 14
Heating
- Forced Air, Fireplace(s)
Cooling
- Central Air
Appliances
- Included: Built In Oven, Cooktop, Dishwasher, Free-Standing Refrigerator, Microwave, Washer/Dryer, Gas Water Heater
- Laundry: Laundry Room
Features
- Soaking Tub, Closet Organizer, Kitchen Island, Suite, Walk-In Closet(s)
- Flooring: Wall to Wall Carpet
- Windows: Double Pane Windows, Vinyl Frames
- Basement: Crawl Space
- Number of fireplaces: 1
- Fireplace features: Gas
Interior area
- Total structure area: 2,932
- Total interior livable area: 2,932 sqft
Property
Parking
- Total spaces: 3
- Parking features: Driveway, Garage Door Opener, Attached
- Attached garage spaces: 3
- Has uncovered spaces: Yes
Accessibility
- Accessibility features: Main Floor Bedroom Bath, Minimal Steps, Accessibility
Features
- Levels: Two
- Stories: 2
- Patio & porch: Patio
- Fencing: Fenced
Lot
- Size: 6,969 Square Feet
- Features: Corner Lot, Level, SqFt 7000 to 9999
Details
- Parcel number: 05019051
Construction
Type & style
- Home type: SingleFamily
- Architectural style: Traditional
- Property subtype: Residential, Single Family Residence
Materials
- Brick, Lap Siding
- Foundation: Concrete Perimeter
- Roof: Composition
Condition
- Resale
- New construction: No
- Year built: 2009
Details
- Warranty included: Yes
Utilities & green energy
- Gas: Gas
- Sewer: Public Sewer
- Water: Public
- Utilities for property: Cable Connected, DSL
Community & HOA
HOA
- Has HOA: Yes
- Amenities included: Commons
- HOA fee: $86 monthly
Location
- Region: Happy Valley
Financial & listing details
- Price per square foot: $273/sqft
- Tax assessed value: $772,418
- Annual tax amount: $9,010
- Date on market: 8/13/2026
- Listing terms: Cash,Conventional,VA Loan
- Road surface type: Paved
Estimated market value
Not available
Estimated sales range
Not available
Not available
Price history
| Date | Event | Price |
|---|---|---|
| 9/10/2026 | Price change | $799,999-3.6%$273/sqft |
Source:  RMLS (OR) #530777383 Report a problem RMLS (OR) #530777383 Report a problem | ||
| 8/14/2026 | Listed for sale | $830,000+115.6%$283/sqft |
Source: RMLS (OR) #530777383 Report a problem | ||
| 5/30/2013 | Sold | $385,000+2.9%$131/sqft |
Source: RMLS (OR) #13469127 Report a problem | ||
| 12/22/2009 | Sold | $374,206$128/sqft |
Source: Public Record Report a problem | ||
Public tax history
| Year | Property taxes | Tax assessment |
|---|---|---|
| 2025 | $9,011 +3.6% | $455,032 +3% |
| 2024 | $8,695 +2.9% | $441,779 +3% |
| 2023 | $8,450 +5.6% | $428,912 +3% |
| 2022 | $8,005 +3.8% | $416,420 +3% |
| 2021 | $7,716 +3.2% | $404,292 +3% |
| 2020 | $7,475 +1.5% | $392,517 +3% |
| 2019 | $7,363 +13.7% | $381,085 +3% |
| 2018 | $6,475 +6.5% | $369,985 +3% |
| 2017 | $6,080 +0.5% | $359,209 +3% |
| 2016 | $6,049 | $348,747 +3% |
| 2015 | $6,049 +2.9% | $338,589 +3% |
| 2014 | $5,877 +7.2% | $328,727 +3% |
| 2013 | $5,480 +2.2% | $319,152 +3% |
| 2012 | $5,363 +0.7% | $309,856 +3% |
| 2011 | $5,325 +5.7% | $300,831 +3% |
| 2010 | $5,038 +166.6% | $292,069 +173.4% |
| 2009 | $1,889 +1.6% | $106,826 +3% |
| 2008 | $1,859 +549% | $103,715 +498.1% |
| 2007 | $286 | $17,342 |
Find assessor info on the county website
Monthly payment
Est. payment
Payment breakdown
Explore the cost of this home by adjusting the details. Changes won't be saved.Climate risks
Neighborhood: 97086
Nearby schools
Schools provided by the listing agent
- Elementary: Mt Scott
- Middle: Rock Creek
- High: Clackamas
Source: RMLS (OR). This data may not be complete. We recommend contacting the local school district to confirm school assignments for this home.
- $770,3004 bd3 ba2.9k sqft11054 SE Pheasant Ridge Dr, Happy Valley, OR 97086Off Market
- $674,3004 bd1 ba2.6k sqft11125 SE Pheasant Ridge Dr, Happy Valley, OR 97086Off Market
- $945,0005 bd3 ba3.2k sqft10602 SE Mirandol St, Happy Valley, OR 97086Sold
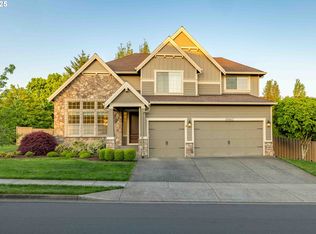
- $841,1004 bd3 ba3.3k sqft11055 SE Pheasant Ridge Dr, Happy Valley, OR 97086Off Market
Similar homes
- $875,0004 bd3 ba3.8k sqft10520 SE Isaac Dr, Happy Valley, OR 97086Active

 MLS ID #351582832, Jiansheng Wu, Better Homes & Gardens Realty. RMLS (OR)
 - $759,0003 bd3 ba2.8k sqft11846 SE Waterleaf Dr, Happy Valley, OR 97086Active
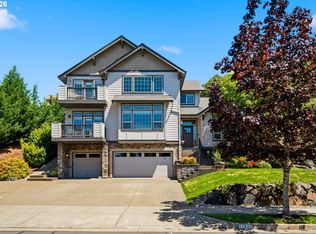 MLS ID #409336968, Starling Preuninger, John L. Scott Portland Central. RMLS (OR)
 - $765,0004 bd3 ba2.7k sqft8129 SE 145th Ct, Portland, OR 97236Active
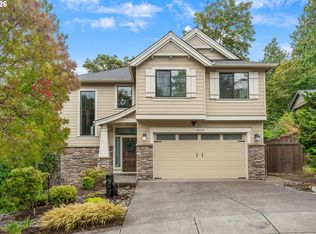 MLS ID #159632639, Bill Gaffney, Change Realty, LLC. RMLS (OR)
 - $714,9004 bd3 ba2.3k sqft12089 SE Majestic Falls Ave, Happy Valley, OR 97086Active
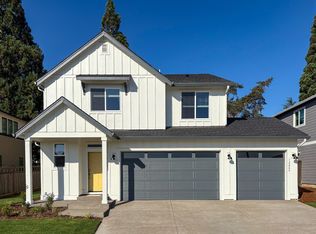 RMLS (OR)
 - $765,0004 bd4 ba2.9k sqft8689 SW 71st Ter, Portland, OR 97223ActiveMLS ID #174539972, Todd Stevens, Premiere Property Group, LLC. RMLS (OR)
- $641,9954 bd3 ba2.3k sqft9301 SE Crystal Rose St, Happy Valley, OR 97086ActiveRMLS (OR)
- $799,9905 bd3 ba3.5k sqft15975 SW Wren Ln, Beaverton, OR 97007ActiveMLS ID #108449781, Chuan Liu, MORE Realty. RMLS (OR)
- $641,9954 bd3 ba2.3k sqft16671 SE Wintergreen St, Happy Valley, OR 97086ActiveRMLS (OR)
- $835,0004 bd3 ba3.1k sqft13874 SW Halcyon Ter, Portland, OR 97223ActiveMLS ID #206016698, Meme Loggins, Redfin. RMLS (OR)
- $625,0003 bd3 ba1.8k sqft15414 SE Baden Powell Rd, Happy Valley, OR 97086ActiveMLS ID #117223624, Scarlet Eikrem, Windermere Realty Trust. RMLS (OR)
- $684,9605 bd3 ba2.5k sqft14047 SE Piper Cub Way, Milwaukie, OR 97267ActiveMLS ID #400016119, Chase D'Ambrosio, Real Estate Performance Group. RMLS (OR)
- $825,0005 bd3 ba3.5k sqft9908 SW 173rd Ave, Beaverton, OR 97007ActiveMLS ID #589719313, Niki Ly, MORE Realty. RMLS (OR)
- $839,9214 bd3 ba2.7k sqft14184 SE Iseli Ln, Clackamas, OR 97015ActiveMLS ID #223002921, Mike Day, HomeSource. RMLS (OR)
- $632,9954 bd3 ba2.3k sqft9200 SE Azalea St, Happy Valley, OR 97086ActiveRMLS (OR)
- $795,0004 bd3 ba3.1k sqft20386 SW Navarre Ln, Beaverton, OR 97007ActiveMLS ID #175229838, Greg Messick, RealtyNET, LLC. RMLS (OR)
- $829,0005 bd4 ba2.9k sqft10729 NW Glenmore Way, Portland, OR 97229ActiveMLS ID #365380310, Shannon Janssen, Coldwell Banker Bain. RMLS (OR)
- $799,9004 bd3 ba2.6k sqft17459 SW Kalapuya Ln, Sherwood, OR 97140ActiveMLS ID #423170579, Darcie VanderZanden, Keller Williams Sunset Corridor. RMLS (OR)
- $699,0005 bd5 ba3.2k sqft15157 SW 119th Ave, Portland, OR 97224ActiveMLS ID #695460422, Erika Wrenn, Where, Inc. RMLS (OR)
- $599,0003 bd3 ba2.3k sqft11041 SE Henderson Dr, Portland, OR 97266ActiveMLS ID #534315666, Tiffani Calisa Yun-Phothivongsa, Real Broker LLC. RMLS (OR)
- $840,0004 bd3 ba3k sqft15323 NE 14th St, Vancouver, WA 98684ActiveMLS ID #798897955, Maabi Munoz, Dwell Realty Washington LLC. RMLS (OR)
