Welcome to this charming rural ranch home that blends comfort with country views. The main level offers a thoughtful floor plan featuring 2 bedrooms and two bathrooms. The heart of the home is the large living room, enhanced by a cozy gas log fireplace that creates instant warmth and comfort. The eat-in kitchen is equipped with breakfast bars and appliances that are included, making meal prep and entertaining a breeze. Downstairs, the finished basement adds versatile space with a spacious family room and direct access to the outdoors. A third bedroom or office and 1/2 bath are located in the finished basement, providing flexibility for guests, work-from-home needs, or a quiet retreat. Enjoy the outdoors in comfort with a heated and cooled large sun porch off the front of the home, perfect for year-round relaxation, plus a three-season porch at the back for seasonal enjoying of the countryside. Additional practical updates include a new well pump, newer pressure tank, water heater, water softener, sump pump, and a newer roof, providing peace of mind for years to come. The property includes a 2-car attached garage for convenience and storage. This home is ideal for buyers seeking a functional, move-in-ready ranch in a rural setting.
Closed
$260,000
10602 W Birdie Ct, Polo, IL 61064
2beds
2,890sqft
Single Family Residence
Built in 1978
0.79 Acres Lot
$260,800 Zestimate®
$90/sqft
$2,551 Estimated rent
Home value
$260,800
$230,000 - $295,000
$2,551/mo
Zestimate® history
Owner options
List your home for rent
$2,551/mo
Rent Zestimate®
Find your next renter with Zillow Rental Manager. Plus, with online applications, you can quickly screen prospective tenants – for free.
$2,551/mo
Rent Zestimate®
Refinance and save
$1,867/mo
Est. payment
Refinancing to a lower rate could help reduce your monthly payments and save thousands over the life of the loan.
$1,867/mo
Est. payment
Explore your selling options
Work with a Zillow partner agent
Leverage their expertise and Zillow's premium Showcase listings to get your home seen by more buyers.
Get startedList with your own agent
Get your home in front of millions of buyers by listing it on Zillow.
Learn how to do itSell it yourself
Take full control of how buyers see your home on Zillow by listing For Sale by Owner (FSBO).
List your homeWhat's special
Cozy gas log fireplaceFinished basementSpacious family roomEat-in kitchenBreakfast barsThree-season porch
Zillow last checked:
Listing updated:
Listed by:
Tim Crawford 815-535-3444,
Crawford Realty, LLC
Bought with:
Mary Hand
Hometown Realty Group
Source: MRED as distributed by MLS GRID,MLS#: 12614361
Facts & features
Interior
Bedrooms & bathrooms
- Bedrooms: 2
- Bathrooms: 3
- Full bathrooms: 2
- 1/2 bathrooms: 1
Rooms
- Room types: Sun Room, Screened Porch, Office
Primary bedroom
- Level: Main
- Area: 176 Square Feet
- Dimensions: 16X11
Bedroom 2
- Level: Main
- Area: 140 Square Feet
- Dimensions: 14X10
Dining room
- Level: Main
- Area: 135 Square Feet
- Dimensions: 9X15
Family room
- Level: Basement
- Area: 580 Square Feet
- Dimensions: 29X20
Kitchen
- Features: Kitchen (Eating Area-Table Space)
- Level: Main
- Area: 238 Square Feet
- Dimensions: 17X14
Living room
- Level: Main
- Area: 300 Square Feet
- Dimensions: 20X15
Office
- Level: Basement
- Area: 180 Square Feet
- Dimensions: 18X10
Screened porch
- Level: Main
- Area: 256 Square Feet
- Dimensions: 16X16
Sun room
- Level: Main
- Area: 225 Square Feet
- Dimensions: 15X15
Heating
- Electric, Forced Air, Other
Cooling
- Central Air
Appliances
- Included: Range, Dishwasher, Refrigerator, Disposal
Features
- Basement: Finished,Exterior Entry,Full
- Number of fireplaces: 1
- Fireplace features: Gas Log, Living Room
Interior area
- Total structure area: 0
- Total interior livable area: 2,890 sqft
Property
Parking
- Total spaces: 2
- Parking features: Garage Door Opener, Heated Garage, Yes, Attached, Garage
- Attached garage spaces: 2
- Has uncovered spaces: Yes
Accessibility
- Accessibility features: No Disability Access
Features
- Stories: 1
Lot
- Size: 0.79 Acres
- Dimensions: 149X230
- Features: Corner Lot, Cul-De-Sac
Details
- Parcel number: 14353760070000
- Special conditions: None
Construction
Type & style
- Home type: SingleFamily
- Property subtype: Single Family Residence
Materials
- Vinyl Siding, Brick
- Foundation: Concrete Perimeter
- Roof: Asphalt
Condition
- New construction: No
- Year built: 1978
Utilities & green energy
- Sewer: Septic Tank
- Water: Well
Community & HOA
HOA
- Services included: None
Location
- Region: Polo
Financial & listing details
- Price per square foot: $90/sqft
- Tax assessed value: $241,359
- Annual tax amount: $5,802
- Date on market: 5/1/2026
- Listing terms: Conventional
- Ownership: Fee Simple
Price history
| Date | Event | Price |
|---|---|---|
| 7/10/2026 | Sold | $260,000-3.7%$90/sqft |
Source:  MRED as distributed by MLS GRID #12614361 Report a problem MRED as distributed by MLS GRID #12614361 Report a problem | ||
| 6/22/2026 | Contingent | $269,900$93/sqft |
Source: MRED as distributed by MLS GRID #12614361 Report a problem | ||
| 6/6/2026 | Price change | $269,900-1.8%$93/sqft |
Source: MRED as distributed by MLS GRID #12614361 Report a problem | ||
| 5/1/2026 | Listed for sale | $274,900+65.6%$95/sqft |
Source: MRED as distributed by MLS GRID #12614361 Report a problem | ||
| 4/16/2014 | Sold | $166,000-2.9%$57/sqft |
Source:  NorthWest Illinois Alliance of REALTORS® #201307117 Report a problem NorthWest Illinois Alliance of REALTORS® #201307117 Report a problem | ||
| 5/4/2010 | Sold | $171,000$59/sqft |
Source: Public Record Report a problem | ||
Public tax history
| Year | Property taxes | Tax assessment |
|---|---|---|
| 2024 | $5,803 +16.7% | $80,453 +7.2% |
| 2023 | $4,973 +8.1% | $75,043 +9.3% |
| 2022 | $4,599 +4.9% | $68,664 +7.5% |
| 2021 | $4,384 +9.1% | $63,873 +10.1% |
| 2020 | $4,019 +6.2% | $58,004 +5.6% |
| 2018 | $3,786 +1.5% | $54,953 +1.3% |
| 2017 | $3,731 +2.7% | $54,253 +4.9% |
| 2016 | $3,635 +4.8% | $51,704 -2.8% |
| 2015 | $3,469 -2.4% | $53,193 |
| 2014 | $3,553 -4.5% | $53,193 -2.6% |
| 2013 | $3,722 | $54,618 -5% |
| 2012 | -- | $57,481 |
| 2011 | -- | $57,481 -16.5% |
| 2010 | -- | $68,802 |
| 2009 | -- | $68,802 |
| 2008 | $4,145 +7.5% | $68,802 +10.1% |
| 2007 | $3,857 | $62,471 |
Find assessor info on the county website
Neighborhood: 61064
Nearby homes
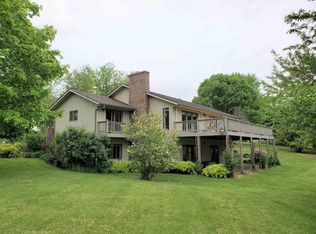
- $399,7004 bd3 ba3.1k sqft10576 W Birdie Ct, Polo, IL 61064Off Market
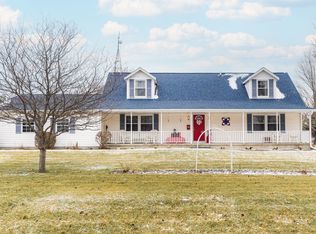
- $350,0003 bd3 ba2k sqft10652 W Birdie Ct, Polo, IL 61064Sold
- $310,400-- bd-- ba-- sqft5931 S Bogey Dr, Polo, IL 61064Off Market
- $343,800-- bd-- ba1.1k sqft5822 S Bogey Dr, Polo, IL 61064Off Market
- $316,300-- bd-- ba-- sqft10567 W Birdie Ct, Polo, IL 61064Off Market
- $333,800-- bd-- ba-- sqft10655 W Birdie Ct, Polo, IL 61064Off Market
- $387,500-- bd-- ba-- sqft10569 W Eagle Ct, Polo, IL 61064Sold
- $240,200-- bd-- ba-- sqft10692 W Birdie Ct, Polo, IL 61064Off Market
Nearby schools
GreatSchools rating
- 7/10Centennial Elementary SchoolGrades: PK-5Distance: 3.8 mi
- 5/10Aplington Middle SchoolGrades: 6-8Distance: 4 mi
- 6/10Polo Community High SchoolGrades: 9-12Distance: 3.9 mi
Schools provided by the listing agent
- District: 222
Source: MRED as distributed by MLS GRID. This data may not be complete. We recommend contacting the local school district to confirm school assignments for this home.


Get pre-qualified for a loan
At Zillow Home Loans, we can pre-qualify you in as little as 5 minutes with no impact to your credit score.An equal housing lender. NMLS #10287.
- Illinois
- Ogle County
- Polo
- 61064
- 10602 W Birdie Ct
Nearby cities
Nearby zip codes
Other Polo Topics
