Welcome home to this charming one owner home, where comfort and warmth come together in every space, nestled in a peaceful, wooded setting. Featuring 2 spacious bedrooms and 2.5 bathrooms, this home offers a functional layout designed for both everyday living and memorable gatherings. The inviting interior creates a welcoming atmosphere with bright, comfortable living spaces and a floor plan that flows effortlessly from room to room. Large windows help bring the beauty of the surrounding wooded setting indoors, filling the home with natural light and serene views. The generously sized bedrooms provide peaceful retreats, while the bathrooms offer convenience and comfort for family and guests alike. Adding even more versatility, the finished walk-out basement with heated floor expands the living space and offers endless possibilities—whether used as a recreation room, home office, guest suite, or additional entertainment area. With direct outdoor access, it seamlessly connects indoor comfort with the natural surroundings. Whether you're relaxing at home or entertaining friends, this property provides the perfect blend of indoor comfort and natural beauty, making it an ideal escape from the everyday. Don't miss the opportunity to make this inviting house your next home!
For sale
$280,000
5931 S Bogey Dr, Polo, IL 61064
2beds
2,444sqft
Single Family Residence
Built in 1998
1.19 Acres Lot
$266,700 Zestimate®
$115/sqft
$-- HOA
What's special
Generously sized bedroomsSerene viewsDirect outdoor accessLarge windowsBright comfortable living spacesNatural lightInviting interior
- 36 days
- 965
- 54
Likely to sell faster than
Zillow last checked:
Listing updated:
Listed by:
Tracey DeCrane 815-677-2164,
Re/Max Town Lake & Country
Source: NorthWest Illinois Alliance of REALTORS®,MLS#: 202604655
Facts & features
Interior
Bedrooms & bathrooms
- Bedrooms: 2
- Bathrooms: 3
- Full bathrooms: 2
- 1/2 bathrooms: 1
- Main level bathrooms: 2
- Main level bedrooms: 1
Primary bedroom
- Level: Main
- Area: 195
- Dimensions: 13 x 15
Bedroom 2
- Level: Lower
- Area: 169
- Dimensions: 13 x 13
Family room
- Level: Main
- Area: 416
- Dimensions: 26 x 16
Kitchen
- Level: Main
- Area: 154
- Dimensions: 11 x 14
Living room
- Level: Main
- Area: 416
- Dimensions: 32 x 13
Heating
- Forced Air, Propane
Cooling
- Central Air
Appliances
- Included: Dishwasher, Dryer, Microwave, Refrigerator, Stove/Cooktop, Washer, Water Softener Rented, LP Gas Tank, LP Gas Water Heater
- Laundry: Main Level
Features
- L.L. Finished Space, Ceiling-Vaults/Cathedral
- Windows: Skylight(s)
- Basement: Full,Finished
- Number of fireplaces: 2
- Fireplace features: Both Gas and Wood
Interior area
- Total structure area: 2,444
- Total interior livable area: 2,444 sqft
- Finished area above ground: 1,508
- Finished area below ground: 936
Property
Parking
- Total spaces: 3
- Parking features: Attached, Garage Door Opener
- Garage spaces: 3
Features
- Patio & porch: Deck, Covered
- Has view: Yes
- View description: Country
Lot
- Size: 1.19 Acres
- Features: Wooded, Rural
Details
- Parcel number: 1435376011
Construction
Type & style
- Home type: SingleFamily
- Architectural style: Ranch
- Property subtype: Single Family Residence
Materials
- Vinyl
- Roof: Shingle
Condition
- Year built: 1998
Utilities & green energy
- Electric: Circuit Breakers
- Sewer: Septic Tank
- Water: Well
Community & HOA
Community
- Subdivision: IL
Location
- Region: Polo
Financial & listing details
- Price per square foot: $115/sqft
- Tax assessed value: $233,448
- Annual tax amount: $5,658
- Price range: $280K - $280K
- Date on market: 7/28/2026
- Cumulative days on market: 38 days
- Ownership: Fee Simple
Estimated market value
$266,700
$253,000 - $280,000
$2,387/mo
Price history
| Date | Event | Price |
|---|---|---|
| 7/28/2026 | Listed for sale | $280,000$115/sqft |
Source:  NorthWest Illinois Alliance of REALTORS® #202604655 Report a problem NorthWest Illinois Alliance of REALTORS® #202604655 Report a problem | ||
Public tax history
| Year | Property taxes | Tax assessment |
|---|---|---|
| 2024 | $5,219 +17.7% | $77,816 +7.2% |
| 2023 | $4,436 +9.1% | $72,583 +9.3% |
| 2022 | $4,067 +5.7% | $66,413 +7.5% |
| 2021 | $3,846 +10.3% | $61,779 +10.1% |
| 2020 | $3,488 +6.9% | $56,134 +5.6% |
| 2018 | $3,262 +1.6% | $53,181 +1.3% |
| 2017 | $3,209 +2.9% | $52,503 +4.9% |
| 2016 | $3,118 +4.8% | $50,036 -2.8% |
| 2015 | $2,976 -2.7% | $51,477 |
| 2014 | $3,059 -7.3% | $51,477 -2.6% |
| 2013 | $3,298 | $52,856 -5% |
| 2012 | -- | $55,627 |
| 2011 | -- | $55,627 -2.4% |
| 2010 | -- | $57,000 -5.5% |
| 2009 | -- | $60,334 |
| 2008 | $3,553 +7.4% | $60,334 +10.1% |
| 2007 | $3,308 | $54,783 |
Find assessor info on the county website
Monthly payment
Est. payment
Payment breakdown
Explore the cost of this home by adjusting the details. Changes won't be saved.Climate risks
Neighborhood: 61064
Nearby schools
Schools provided by the listing agent
- Elementary: Polo 222
- Middle: Polo 222
- High: Polo 222
- District: Polo 222
Source: NorthWest Illinois Alliance of REALTORS®. This data may not be complete. We recommend contacting the local school district to confirm school assignments for this home.
Similar homes
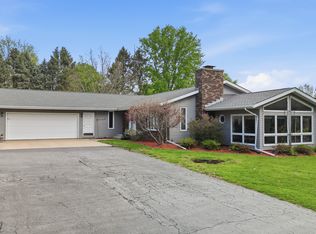
- $265,0003 bd3 ba2k sqft305 S Congress Ave, Polo, IL 61064For Sale
 MLS ID #202605364, Rebecca Hazzard. NorthWest Illinois Alliance of REALTORS®
 - $299,9003 bd1 ba2.1k sqft21 N Summer Hill Rd, Polo, IL 61064For Sale
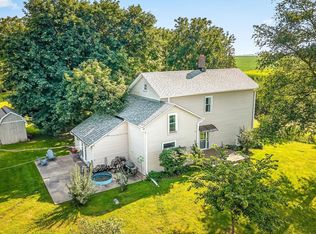 MLS ID #202605194, Mark Fiorello. NorthWest Illinois Alliance of REALTORS®
 - $310,0003 bd3 ba2.3k sqft1868 Wolverine Rd, Dixon, IL 61021Active
 MLS ID #12682198, Kimberly Hoffman, Heartland Realty 11 LLC. MRED as distributed by MLS GRID
 - $140,0004 bd1 ba2.1k sqft7006 S Unity Rd, Polo, IL 61064Active
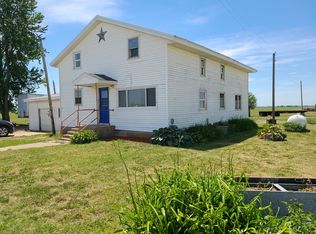 MLS ID #12666617, Vickie Gutierrez, Crawford Realty, LLC. MRED as distributed by MLS GRID
